3017 Enderbury Drive Unit #219, Indian Trail, NC 28079
- $375,000
- 3
- BD
- 2
- BA
- 1,465
- SqFt




Listing courtesy of Sun Valley Realty. tutorsells@gmail.com
- List Price
- $375,000
- MLS#
- 4418271
- Status
- ACTIVE
- Days on Market
- 0
- Property Type
- Residential
- Year Built
- 2002
- Bedrooms
- 3
- Bathrooms
- 2
- Full Baths
- 2
- Lot Size
- 9,452
- Lot Size Area
- 0.217
- Living Area
- 1,465
- Sq Ft Total
- 1465
- County
- Union
- Subdivision
- Bent Creek
- Special Conditions
- None
Property Description
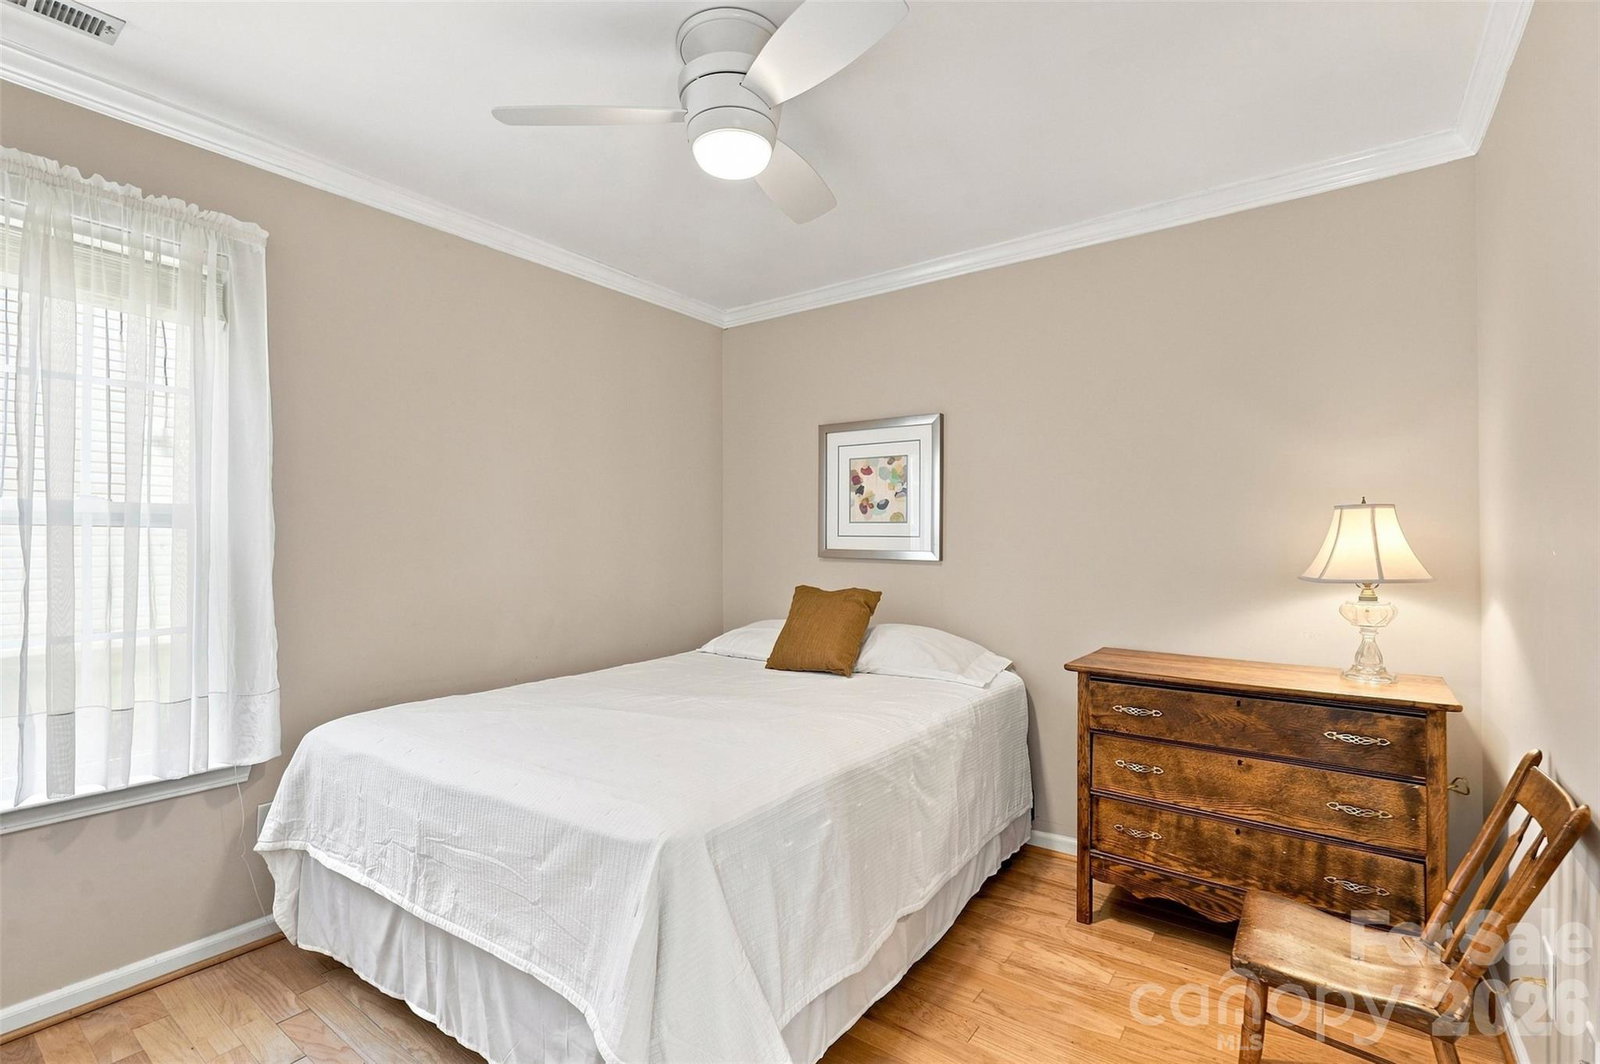
Welcome to this charming, single-level home in Indian Trail’s sought-after Bent Creek neighborhood! This beautifully appointed 3-bedroom, 2-bathroom home combines functional design with timeless details like classic wainscoting and crown molding. At the heart of the home is a light-filled kitchen built for both daily routine and easy entertaining—featuring granite countertops, custom cabinetry, a pantry, premium Electrolux appliances (including a double oven,refrigerator and microwave), and a cozy built-in banquette with hidden storage. The split-bedroom floor plan ensures maximum privacy for the spacious primary suite and ensuite. Unwind in the fireside living room or step through to the sunroom, which seamlessly transitions to your private outdoor patio and fully fenced yard with classic white picket fencing. Bent Creek amenities include a community pool, clubhouse, scenic walking trails, and a peaceful neighborhood pond. This prime location is just minutes to Sun Valley and Monroe dining/shopping, with quick access to I-485 and Hwy 74 for a seamless Charlotte commute. Low-maintenance brick and vinyl exterior mean more weekends spent enjoying your home and community. Don't miss this rare opportunity. Schedule your private tour today!
/u.realgeeks.media/sellhomes4u/BMC_LOGO.jpg)
Additional Information
- Hoa Fee
- $614
- Hoa Fee Paid
- Annually
- Community Features
- Clubhouse, Outdoor Pool, Playground, Pond, Walking Trails
- Fireplace
- Yes
- Interior Features
- Built-in Features, Cable Prewire, Garden Tub, Open Floorplan, Pantry, Split Bedroom, Walk-In Closet(s)
- Floor Coverings
- Carpet, Laminate, Linoleum, Hardwood, Tile
- Equipment
- Dishwasher, Disposal, Electric Oven, Electric Range, Gas Water Heater, Microwave, Oven, Plumbed For Ice Maker
- Foundation
- Slab
- Main Level Rooms
- Primary Bedroom, Bathroom-Full, Kitchen, Dining Room, Bathroom-Full, Bedroom(s), Bedroom(s), Laundry, Sunroom
- Laundry Location
- Laundry Room, Main Level
- Heating
- Natural Gas
- Water
- County Water
- Sewer
- County Sewer
- Exterior Construction
- Brick Partial, Vinyl
- Roof
- Architectural Shingle
- Parking
- Driveway, Attached Garage, Garage Faces Front
- Driveway
- Concrete, Paved
- Lot Description
- Level
- Elementary School
- Hemby Bridge
- Middle School
- Porter Ridge
- High School
- Porter Ridge
- Total Property HLA
- 1465
- Master on Main Level
- Yes
Mortgage Calculator
“ Based on information submitted to the MLS GRID as of . All data is obtained from various sources and may not have been verified by broker or MLS GRID. Supplied Open House Information is subject to change without notice. All information should be independently reviewed and verified for accuracy. Some IDX listings have been excluded from this website. Properties may or may not be listed by the office/agent presenting the information © 2026 Canopy MLS as distributed by MLS GRID”

Last Updated: