4007 Clover Hill Road, Wesley Chapel, NC 28079
- $499,990
- 3
- BD
- 2
- BA
- 2,337
- SqFt


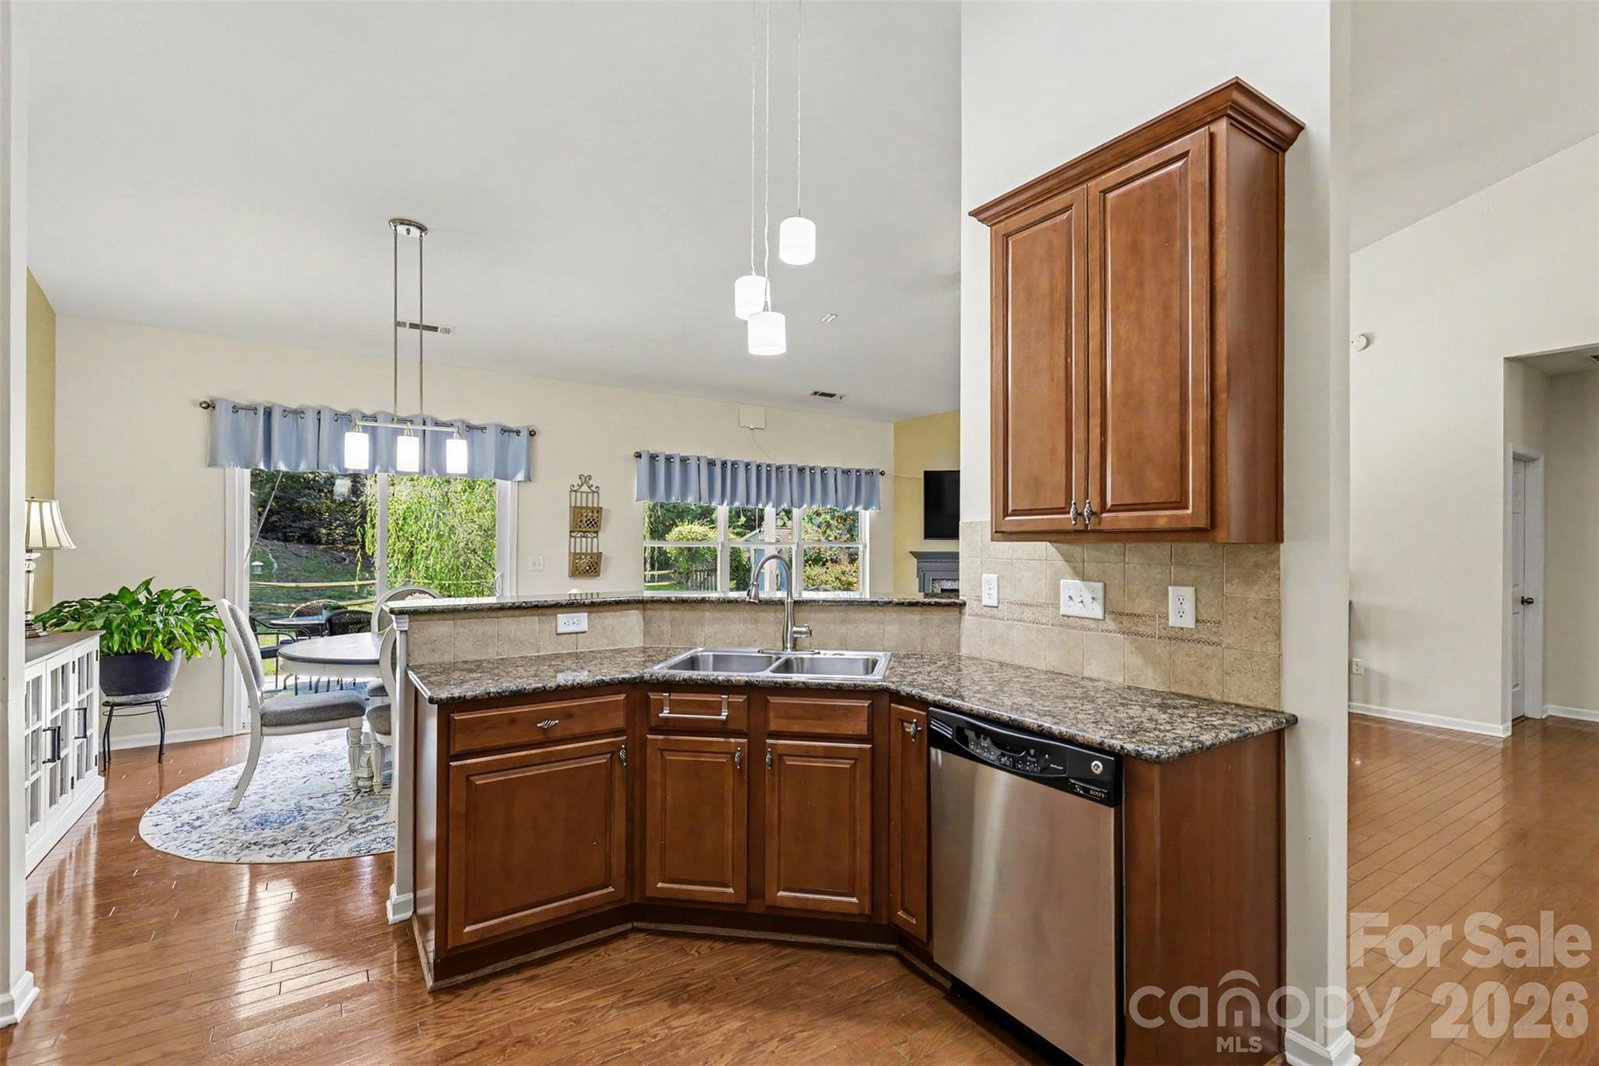


Listing courtesy of Better Homes and Garden Real Estate Paracle. bjackson@paraclerealty.com
- List Price
- $499,990
- MLS#
- 4415563
- Status
- ACTIVE
- Days on Market
- 47
- Property Type
- Residential
- Year Built
- 2008
- Price Change
- ▼ $9,010 1789098929
- Bedrooms
- 3
- Bathrooms
- 2
- Full Baths
- 2
- Lot Size
- 10,890
- Lot Size Area
- 0.25
- Living Area
- 2,337
- Sq Ft Total
- 2337
- County
- Union
- Subdivision
- Sheridan
- Special Conditions
- None
Property Description
Welcome to 4007 Clover Hill Road, where comfortable one-level living, thoughtful updates and a fantastic Wesley Chapel/ Indian Trail location come together! This spacious 3-bedroom, 2-bath home offers more than 2,300 square feet, with all bedrooms—including the primary suite—conveniently located on the main level. The open and inviting living space features a fireplace and plenty of room for both everyday living and entertaining. Step outside to a fully fenced backyard surrounded by mature trees and landscaping, creating a great space for relaxing, entertaining or letting pets play. Major improvements have already been taken care of, including a new 3.5-ton HVAC system installed in November 2024 and a new 40-gallon water heater installed in April 2026. Additional recent updates include a new kitchen disposal and a refreshed bathroom with new lighting and mirror. Located in the established Sheridan community, you'll enjoy neighborhood amenities including a swimming pool, walking trails, two ponds, playground and picnic area—all while being conveniently located to shopping, dining and everything Indian Trail has to offer. If you've been looking for a spacious home with primarily one-level living, a fenced backyard, recent major-system updates and neighborhood amenities, 4007 Clover Hill Road deserves a closer look. Schedule your showing today!
/u.realgeeks.media/sellhomes4u/BMC_LOGO.jpg)
Additional Information
- Hoa Fee
- $798
- Hoa Fee Paid
- Annually
- Fireplace
- Yes
- Equipment
- Dishwasher, Disposal
- Foundation
- Slab
- Main Level Rooms
- Primary Bedroom, Bedroom(s), Kitchen, Dining Area, Laundry
- Laundry Location
- Laundry Room
- Heating
- Zoned
- Water
- City
- Sewer
- Public Sewer
- Exterior Construction
- Brick Full, Cedar Shake
- Parking
- Attached Garage, Garage Door Opener, Garage Faces Front, Parking Space(s)
- Driveway
- Concrete, Paved
- Lot Description
- Level, Wooded
- Elementary School
- Shiloh Valley
- Middle School
- Sun Valley
- High School
- Sun Valley
- Zoning
- AQ0
- Total Property HLA
- 2337
- Master on Main Level
- Yes
Mortgage Calculator
“ Based on information submitted to the MLS GRID as of . All data is obtained from various sources and may not have been verified by broker or MLS GRID. Supplied Open House Information is subject to change without notice. All information should be independently reviewed and verified for accuracy. Some IDX listings have been excluded from this website. Properties may or may not be listed by the office/agent presenting the information © 2026 Canopy MLS as distributed by MLS GRID”

Last Updated: