7333 Carrbridge Lane, Charlotte, NC 28226
- $410,000
- 3
- BD
- 2
- BA
- 1,285
- SqFt




Listing courtesy of EXP Realty LLC Ballantyne. 704-999-5390
- List Price
- $410,000
- MLS#
- 4408852
- Status
- COMING SOON
- Days on Market
- 0
- Property Type
- Residential
- Year Built
- 1985
- Bedrooms
- 3
- Bathrooms
- 2
- Full Baths
- 2
- Lot Size
- 3,049
- Lot Size Area
- 0.07
- Living Area
- 1,285
- Sq Ft Total
- 1285
- County
- Mecklenburg
- Subdivision
- Candlewyck
- Special Conditions
- None
Property Description
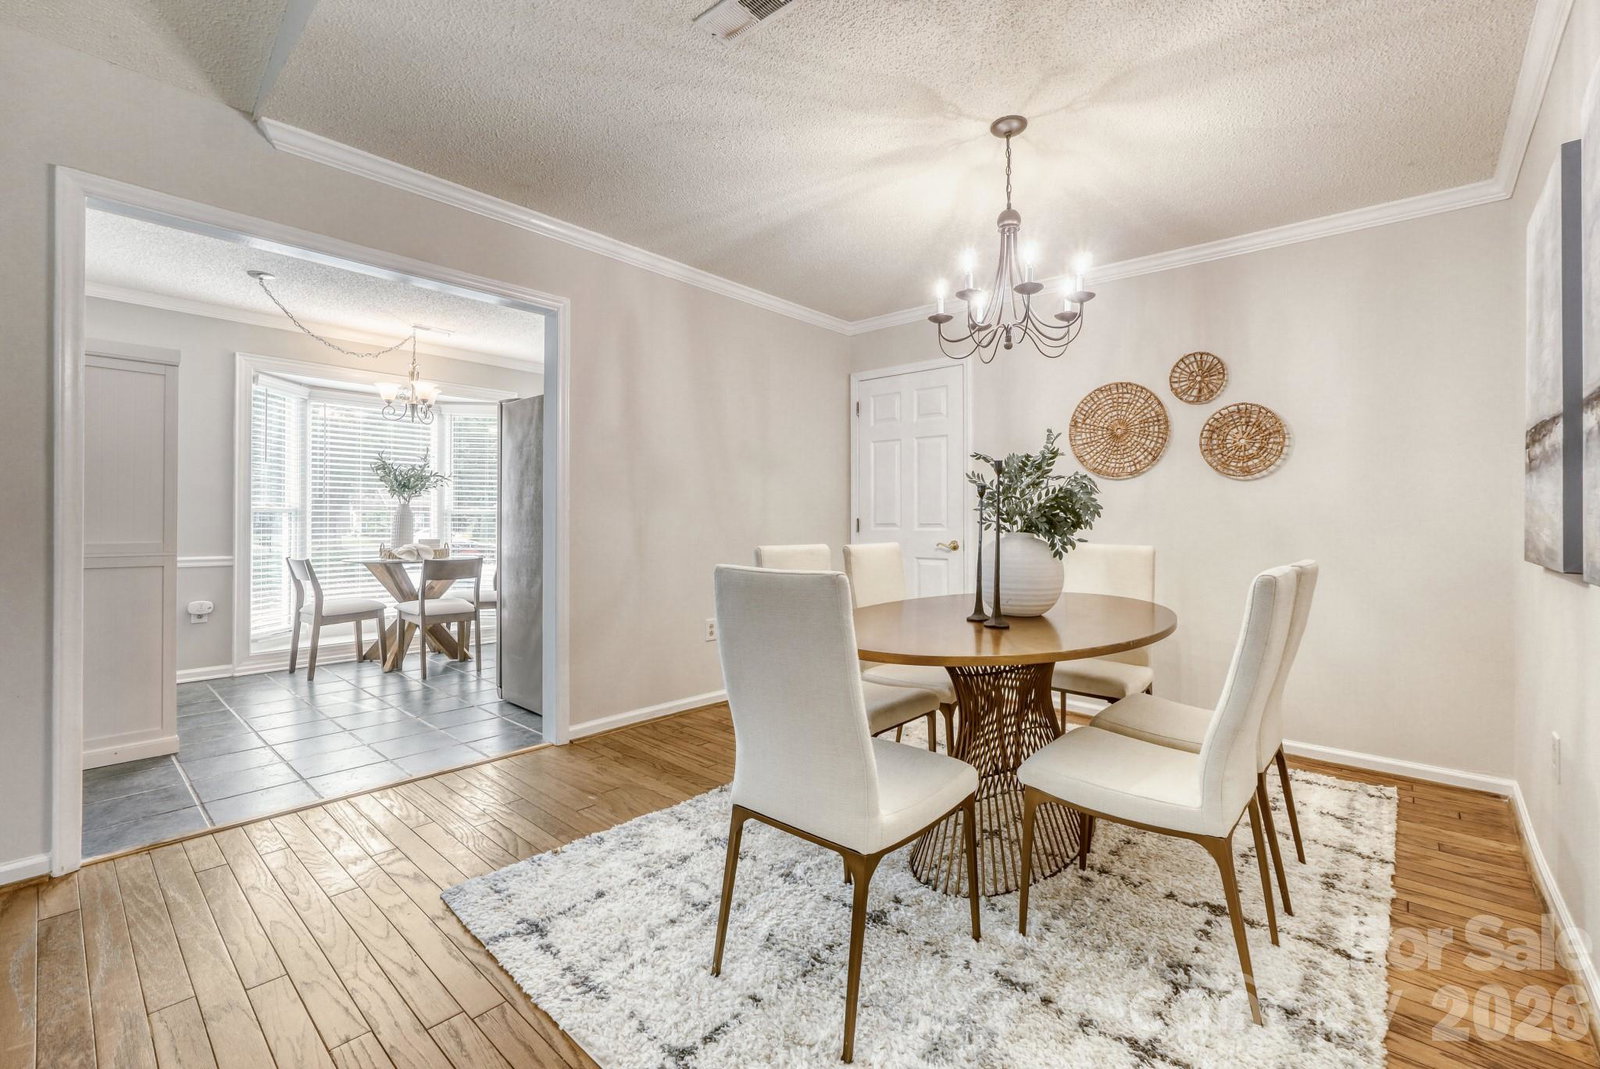
Some homes require a long to-do list before they feel like home. This isn't one of them. Beautifully maintained, freshly painted and move-in ready, this charming home sits on a quiet cul-de-sac in one of South Charlotte's most established communities. Inside, you'll find warm hardwood floors, abundant natural light, and an open floor plan that's comfortable from the moment you walk in. Outside, a private patio overlooks mature landscaping, creating a peaceful outdoor retreat that's perfect for morning coffee or relaxing after work. Candlewyck residents enjoy outstanding amenities while being just minutes from shopping, dining, parks, medical facilities, and major commuter routes. Whether you're downsizing, buying your first home, or simply looking for an easy breezy lifestyle, this one will check all the boxes.
/u.realgeeks.media/sellhomes4u/BMC_LOGO.jpg)
Additional Information
- Hoa Fee
- $163
- Hoa Fee Paid
- Monthly
- Community Features
- Dog Park, Game Court, Outdoor Pool, Picnic Area, Playground, Pond, Recreation Area, Sidewalks, Street Lights, Tennis Court(s), Walking Trails
- Fireplace
- Yes
- Floor Coverings
- Carpet, Tile, Wood
- Equipment
- Dishwasher, Disposal, Dryer, Electric Oven, Electric Range, Gas Water Heater, Microwave, Refrigerator, Washer, Washer/Dryer
- Foundation
- Slab
- Main Level Rooms
- Kitchen, Dining Room, Living Room, Bathroom-Full, Primary Bedroom, Bedroom(s), Bedroom(s), Bathroom-Full, Laundry
- Laundry Location
- Electric Dryer Hookup, Laundry Room, Main Level, Washer Hookup
- Heating
- Central, Natural Gas
- Water
- City
- Sewer
- Public Sewer
- Exterior Construction
- Brick Partial, Hardboard Siding
- Parking
- Driveway, Attached Garage, Garage Door Opener, Garage Faces Front, Parking Space(s)
- Driveway
- Concrete, Paved
- Lot Description
- Cul-De-Sac
- Elementary School
- Olde Providence
- Middle School
- Carmel
- High School
- Providence
- Total Property HLA
- 1285
- Master on Main Level
- Yes
Mortgage Calculator
“ Based on information submitted to the MLS GRID as of . All data is obtained from various sources and may not have been verified by broker or MLS GRID. Supplied Open House Information is subject to change without notice. All information should be independently reviewed and verified for accuracy. Some IDX listings have been excluded from this website. Properties may or may not be listed by the office/agent presenting the information © 2026 Canopy MLS as distributed by MLS GRID”

Last Updated: