291 Incline Drive Drive, Sylva, NC 28779
- $950,000
- 2
- BD
- 4
- BA
- 2,432
- SqFt


Listing courtesy of RE/MAX Executive. tbreeves.tr@gmail.com
- List Price
- $950,000
- MLS#
- 4407215
- Status
- ACTIVE
- Days on Market
- 4
- Property Type
- Residential
- Architectural Style
- Arts and Crafts, Cabin, Rustic
- Year Built
- 2019
- Bedrooms
- 2
- Bathrooms
- 4
- Full Baths
- 3
- Half Baths
- 1
- Lot Size
- 962,676
- Lot Size Area
- 22.1
- Living Area
- 2,432
- Sq Ft Total
- 2432
- County
- Jackson
- Subdivision
- No Neighborhood
- Special Conditions
- None
Property Description
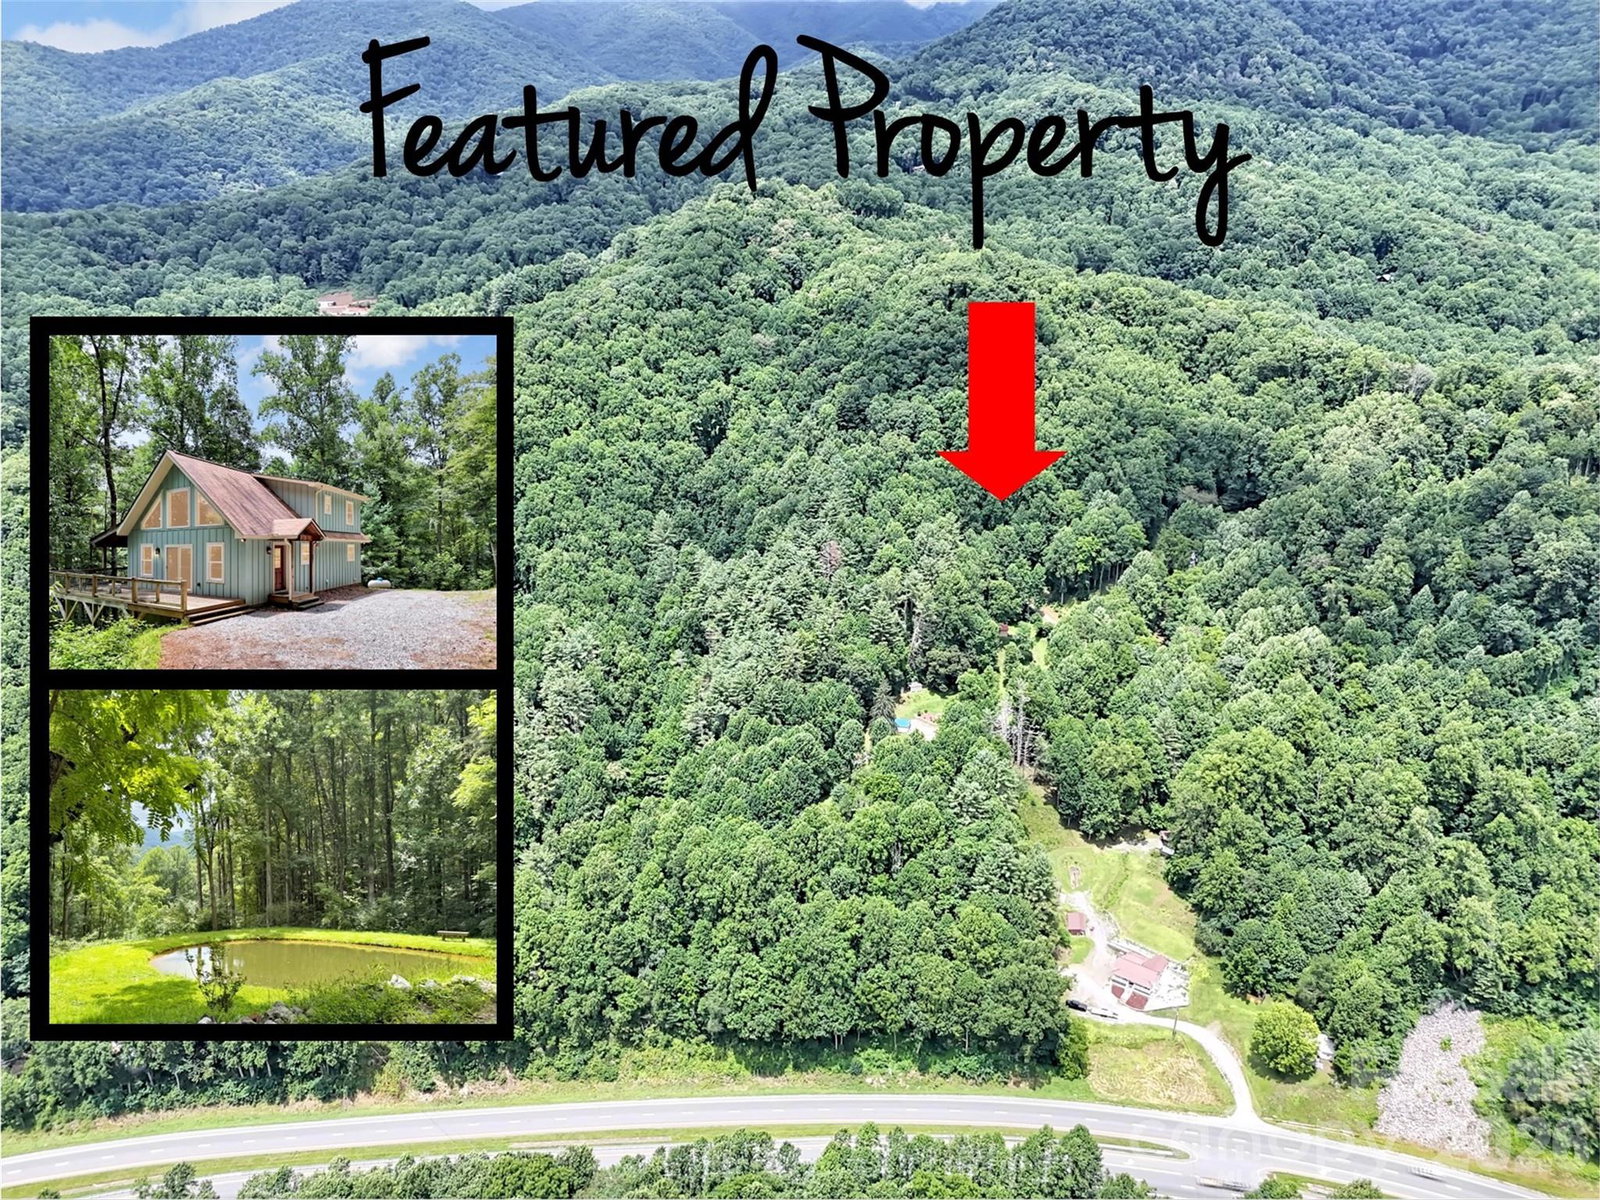
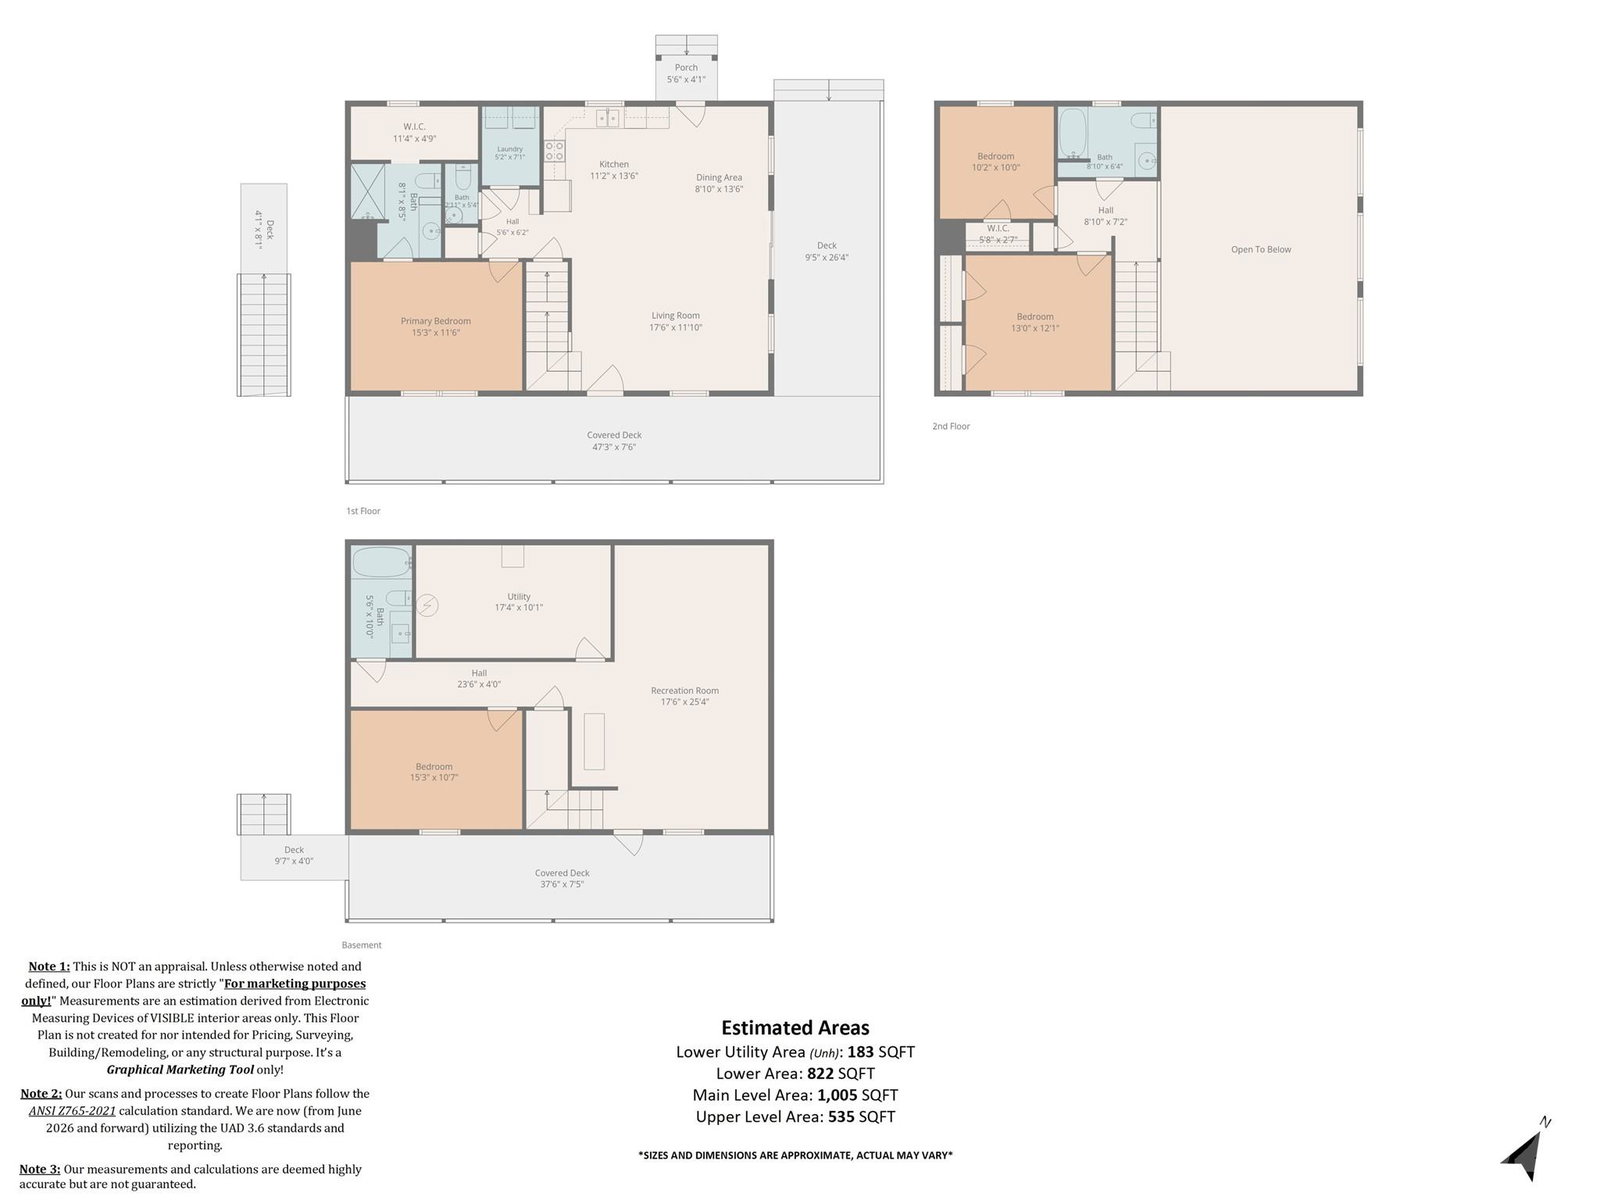
A gem of a property that exemplifies what true mountain living is all about. The 22 acres are heavily wooded with tall poplars and the natural flora blankets the forest floor. A 2019 arts and crafts home with a genuine cabin feel, but modern conveniences and energy efficiency. The wood features of pine, wormy chestnut and cypress within the dwelling give a rustic charm. The property features a primary suite on the main, along with a guest parlor and laundry room. Upstairs are two bedrooms along with a full bath. Downstairs is a wonderful family room for recreation or cinema viewing with bonus room, full bath and utility/mechanical room. Outside decking allows for a space to gather for a meal or soaking in the long range winter views of the layered Smoky Mountains. Property has an abundant fresh mountain spring with a 1000 gallon reservoir which overflows to provide water source for the stocked fish pond. A sturdy tractor shed to store items for property maintenance or recreational powersports. An abundance of wildlife either make the property home or pass through often. A all-wheel drive or 4-wheel drive vehicle will be prefered to preserve the well maintained shared gravel road system. Property is 5 minutes from the spectacular Blue Ridge Parkway, 15 minutes to both Sylva and Waynesville downtown districts and 30 minutes to Asheville. NO DRIVE-BYS PLEASE! Contact list agent to schedule a showing.
/u.realgeeks.media/sellhomes4u/BMC_LOGO.jpg)
Additional Information
- Interior Features
- Open Floorplan, Storage, Walk-In Closet(s)
- Floor Coverings
- Concrete, Laminate, Tile, Vinyl
- Equipment
- Dishwasher, Dryer, Filtration System, Refrigerator with Ice Maker, Washer, Washer/Dryer
- Foundation
- Basement, Permanent
- Main Level Rooms
- Primary Bedroom
- Laundry Location
- In Hall, Inside, Main Level
- Heating
- ENERGY STAR Qualified Equipment, Forced Air, Heat Pump, Propane
- Water
- Spring
- Sewer
- Septic Installed
- Exterior Construction
- Hardboard Siding
- Roof
- Architectural Shingle
- Parking
- Driveway
- Driveway
- Concrete, Gated, Gravel
- Lot Description
- Pond(s), Private, Sloped, Steep Slope, Wooded, Views
- Elementary School
- Scotts Creek
- Middle School
- Scotts Creek
- High School
- Smoky Mountain
- Builder Name
- Teague
- Total Property HLA
- 2432
- Master on Main Level
- Yes
Mortgage Calculator
“ Based on information submitted to the MLS GRID as of . All data is obtained from various sources and may not have been verified by broker or MLS GRID. Supplied Open House Information is subject to change without notice. All information should be independently reviewed and verified for accuracy. Some IDX listings have been excluded from this website. Properties may or may not be listed by the office/agent presenting the information © 2026 Canopy MLS as distributed by MLS GRID”

Last Updated: