18 Baker Place, Arden, NC 28704
- $985,000
- 4
- BD
- 3,584
- SqFt




Listing courtesy of Fox Den Realty. homesweetasheville@gmail.com
- List Price
- $985,000
- MLS#
- 4405675
- Status
- ACTIVE
- Days on Market
- 9
- Property Type
- Residential Income
- Year Built
- 2024
- Bedrooms
- 4
- Full Baths
- 5
- Lot Size
- 50,529
- Lot Size Area
- 1.16
- Living Area
- 3,584
- Sq Ft Total
- 3584
- County
- Buncombe
- Subdivision
- none
- Special Conditions
- None
- Dom
- Yes
Property Description
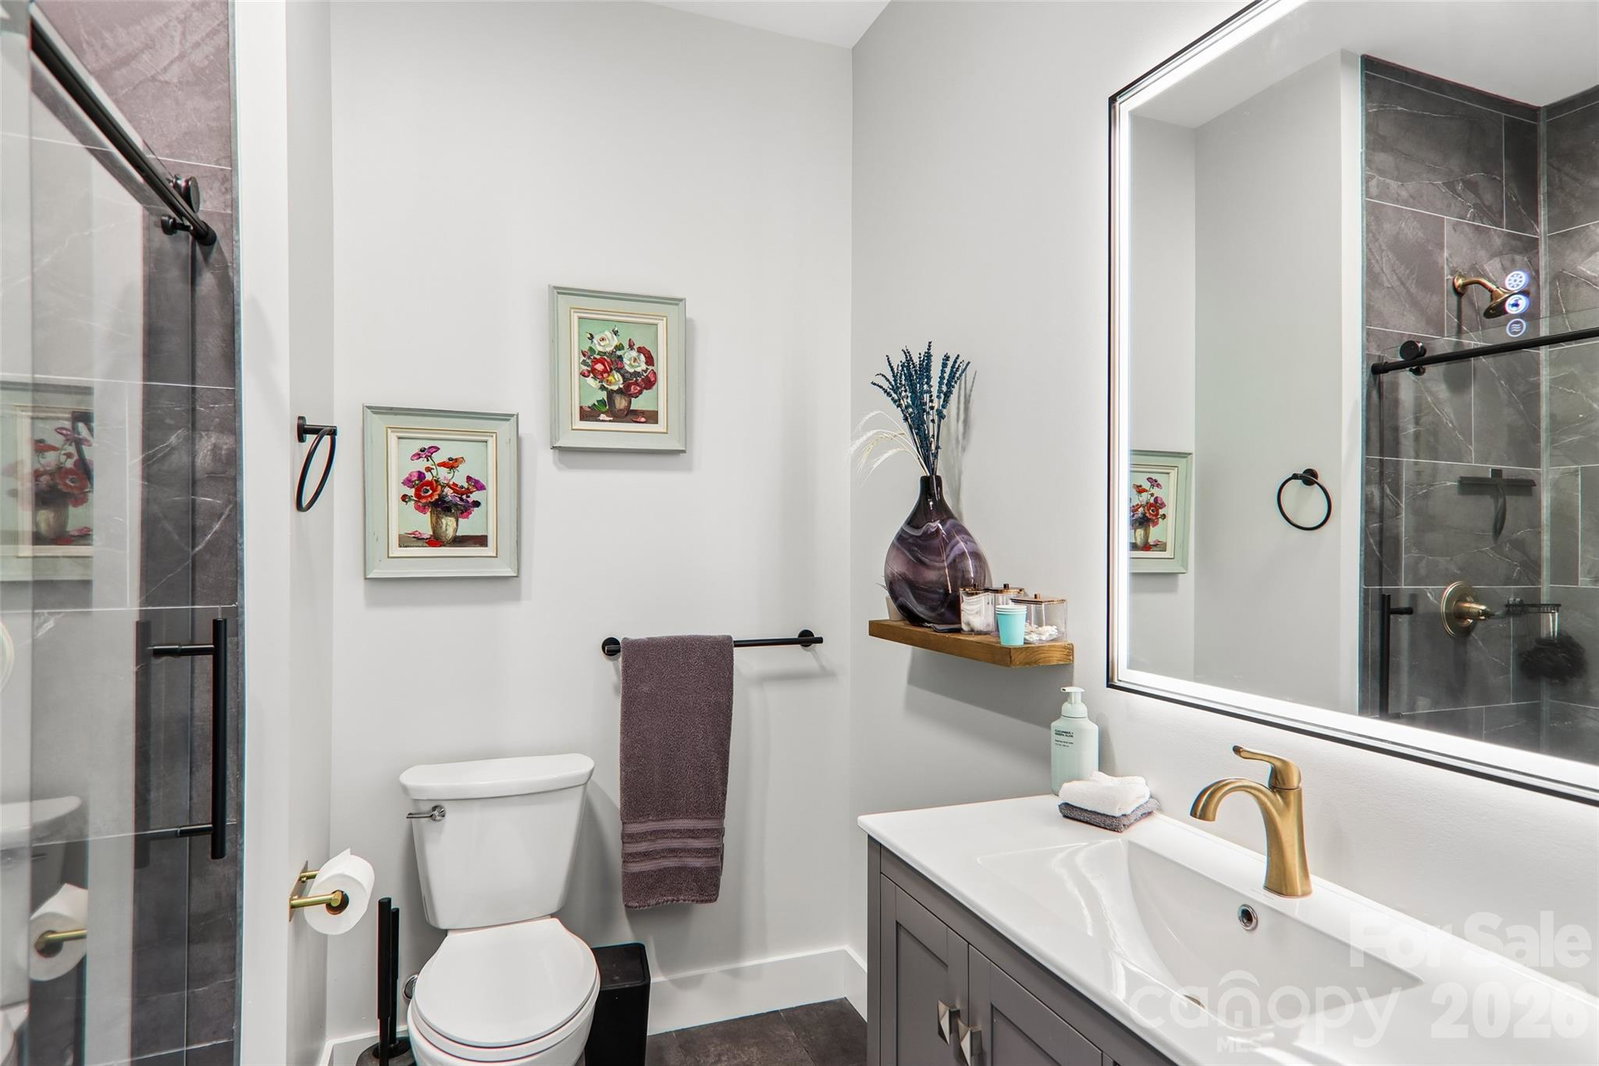
Beautiful newer home on 1.16 unrestricted R1 acres, just 5 minutes to Bent Creek and the Blue Ridge Parkway and 18 minutes to downtown Asheville. Built with flexibility in mind, lots of income producing options. this property offers approximately 3,550 SF across multiple living spaces, including a lower-level apartment and a detached ADU (second living quarters)—ideal for multigenerational living, rental income, or guest accommodations. Main Level: Kitchen, living room, dining area, primary suite, and laundry. Vaulted ceilings and 10' bifold doors open to a covered back deck overlooking the wooded setting. Upper Level: Additional living room, large bonus room (could serve as a spacious bedroom or flex space), full bath, and office nook. Lower Level Apartment: Private exterior entrance, kitchenette, living area, bedroom, bath, and laundry. Detached ADU: Fully self-contained with full kitchen, living area, bedroom space, bath, laundry, and covered porch. **Property Highlights:** - R1 zoning with no additional restrictions *no HOA* (STR potential) - Just over one year old—clean, modern build with a “like-new” feel - Private, wooded setting - Three kitchens and three laundry areas across main home, basement apartment, and ADU - Furnishings negotiable - Winter sunrise and ridge view through the trees.
/u.realgeeks.media/sellhomes4u/BMC_LOGO.jpg)
Additional Information
- Fireplace
- Yes
- Interior Features
- Kitchen Island, Open Floorplan, Pantry, Storage, Walk-In Closet(s)
- Floor Coverings
- Tile, Laminate
- Equipment
- Dishwasher, Electric Cooktop, Electric Oven, Electric Range, Electric Water Heater, Exhaust Fan, Filtration System, Ice Maker, Induction Cooktop, Microwave, Refrigerator, Refrigerator with Ice Maker
- Foundation
- Basement
- Laundry Location
- Electric Dryer Hookup, In Basement, Inside, Laundry Room, Lower Level, Main Level, Multiple Locations
- Heating
- Central, Ductless, Electric, Forced Air, Heat Pump, Propane, Zoned
- Water
- Well
- Sewer
- Septic Installed
- Exterior Features
- Fire Pit
- Exterior Construction
- Hardboard Siding
- Roof
- Architectural Shingle
- Parking
- Basement, Driveway, Attached Garage, Parking Space(s)
- Driveway
- Concrete, Gravel
- Lot Description
- Private, Sloped, Wooded, Views
- Elementary School
- Unspecified
- Middle School
- Unspecified
- High School
- T.C. Roberson
- Builder Name
- Fox Den Builders
- Total Property HLA
- 3584
Mortgage Calculator
“ Based on information submitted to the MLS GRID as of . All data is obtained from various sources and may not have been verified by broker or MLS GRID. Supplied Open House Information is subject to change without notice. All information should be independently reviewed and verified for accuracy. Some IDX listings have been excluded from this website. Properties may or may not be listed by the office/agent presenting the information © 2026 Canopy MLS as distributed by MLS GRID”

Last Updated: