1213 Lost Valley Road, Scaly Mountain, NC 28775
- $2,600,000
- 4
- BD
- 5
- BA
- 2,847
- SqFt






Listing courtesy of Christie's Int'l Real Estate H. cristie@highlandscashierscire.com
- List Price
- $2,600,000
- MLS#
- 4404560
- Status
- ACTIVE UNDER CONTRACT
- Days on Market
- 64
- Property Type
- Residential
- Architectural Style
- Cabin
- Year Built
- 2001
- Bedrooms
- 4
- Bathrooms
- 5
- Full Baths
- 4
- Half Baths
- 1
- Lot Size
- 3,731,785
- Lot Size Area
- 85.67
- Living Area
- 2,847
- Sq Ft Total
- 2847
- County
- Macon
- Subdivision
- No Neighborhood
- Special Conditions
- None
Property Description
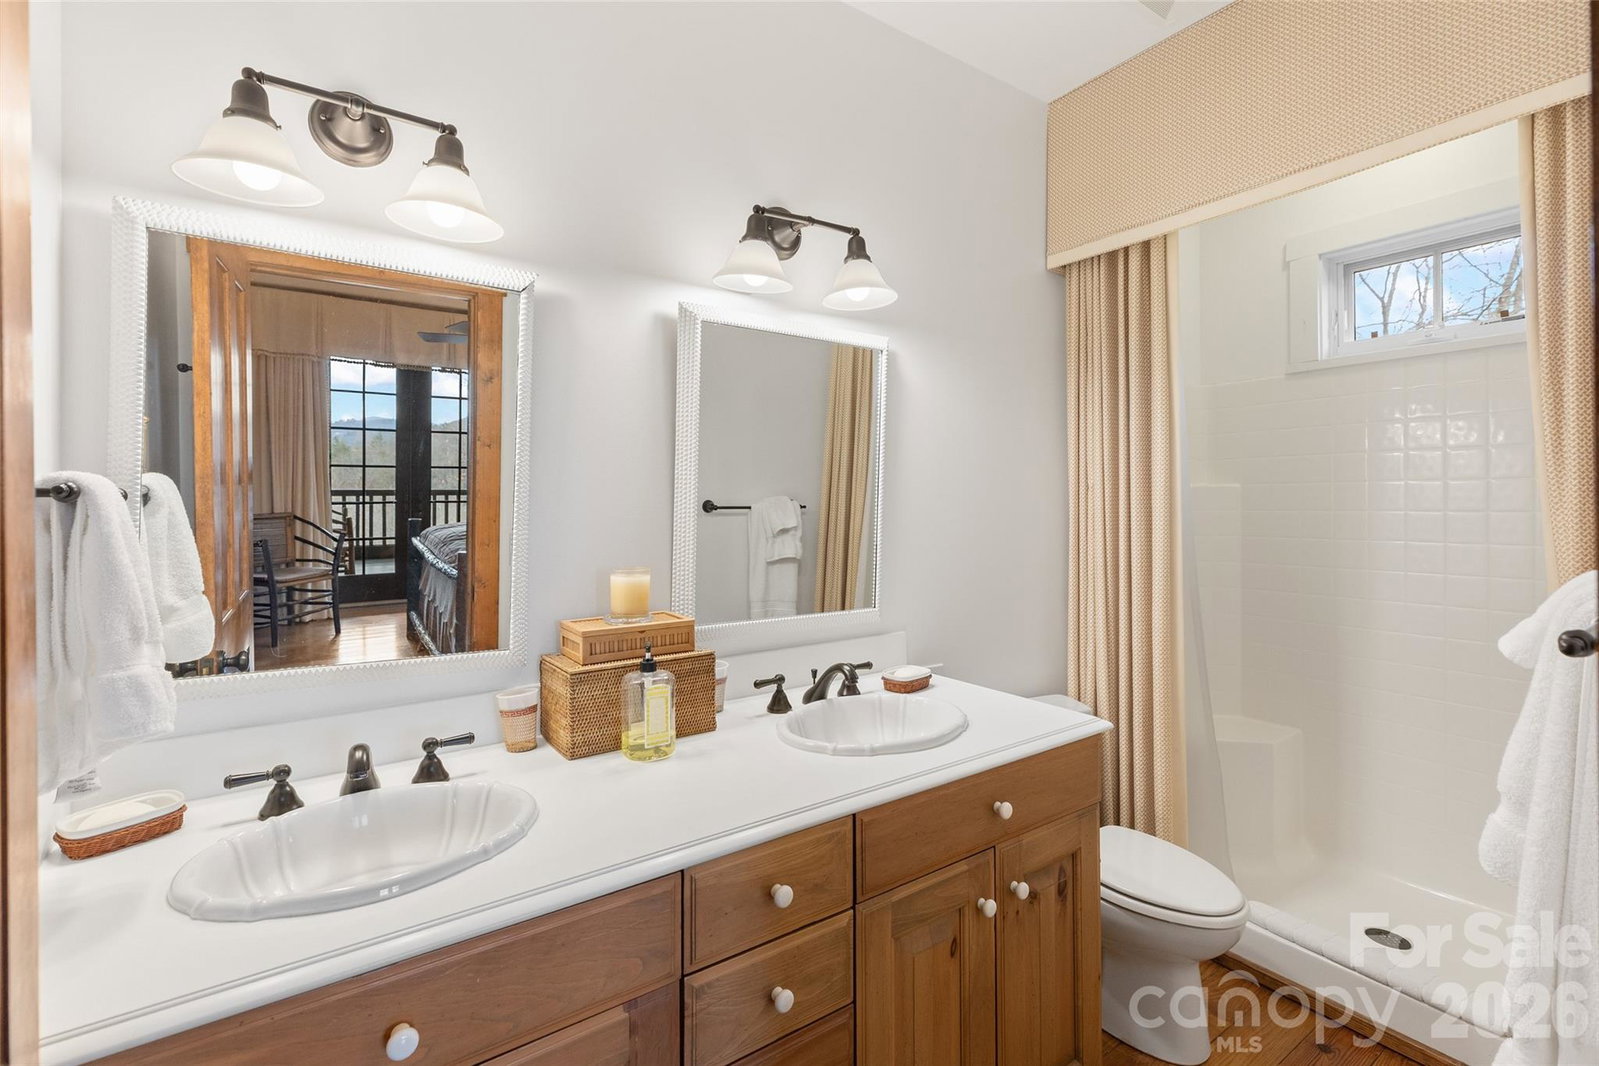
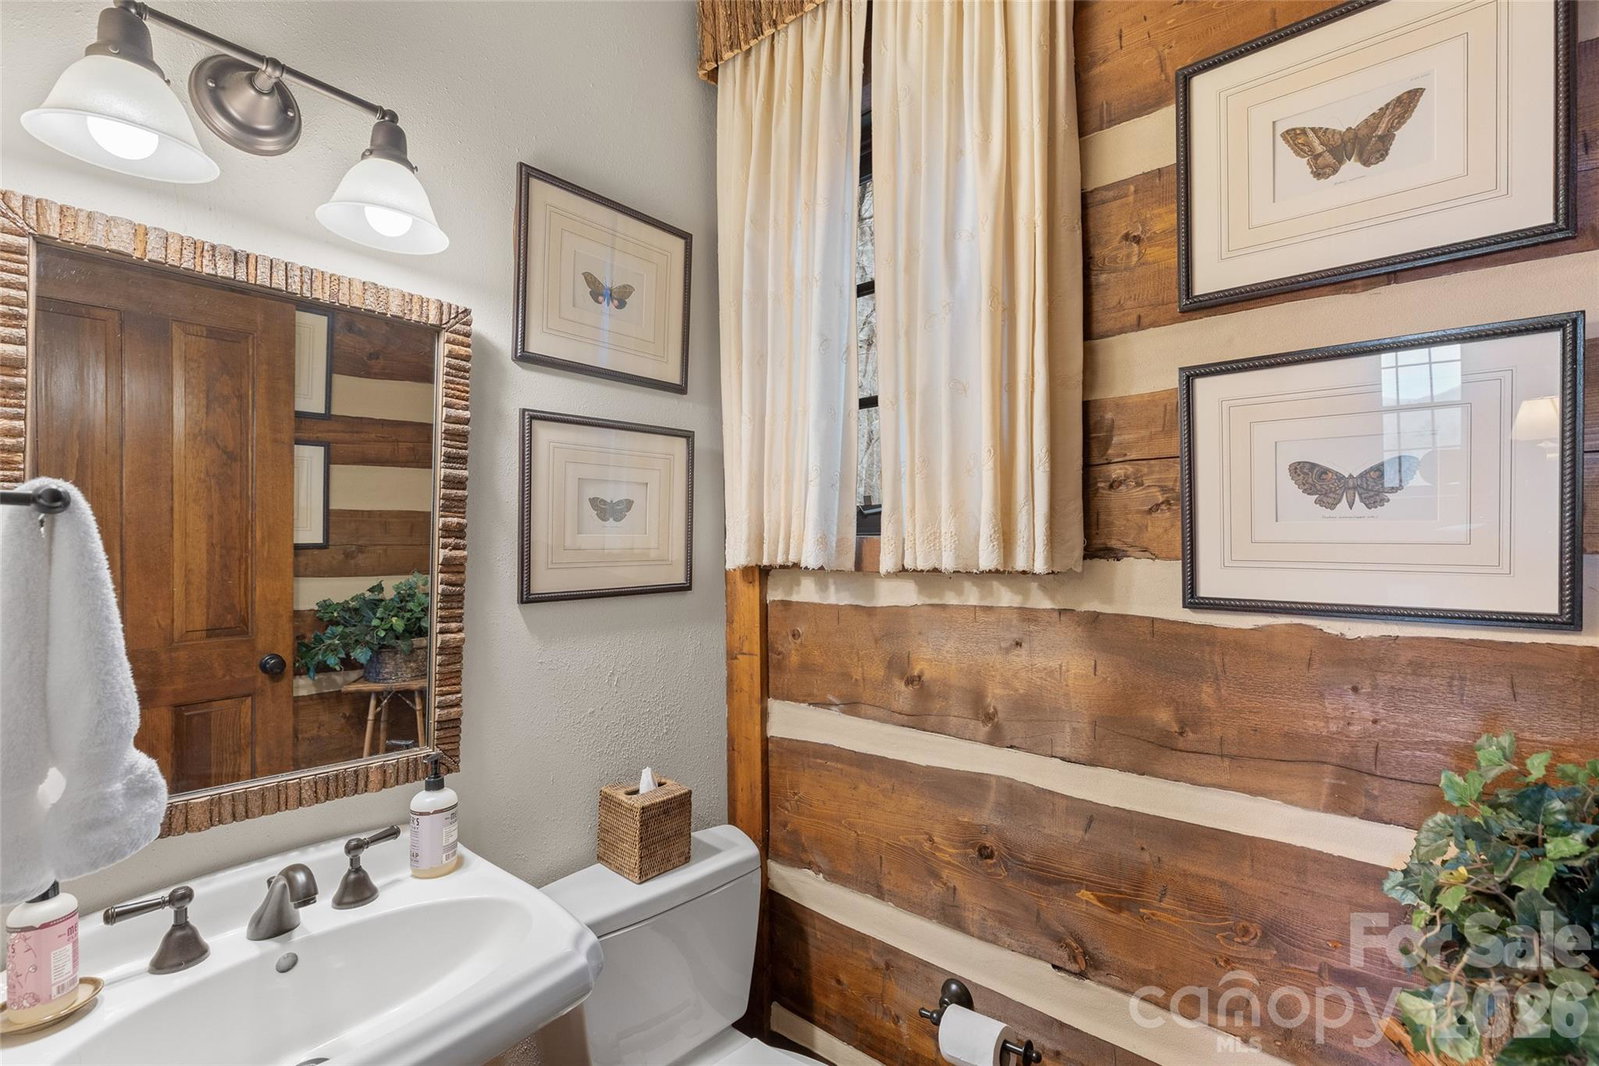
Scenic, Serene, and Sustainable! Tucked away in the Highland Gap community just minutes from Dillard Road, this extraordinary log estate offers panoramic mountain views, unmatched privacy, and purposeful design. Built in 2001 by renowned Lupoli Construction, the five-bedroom residence showcases authentic log construction with soaring vaulted ceilings, rich natural wood interiors, and a dramatic floor-to-ceiling stone fireplace that anchors the great room — a true gathering place for family and friends. Designed with sustainability in mind, the property features a fully integrated solar power system while still offering access to traditional electricity, creating an impressive balance of self-sufficiency and modern convenience. Beyond the main residence, the land tells its own story. Two additional homesites have development potential, creating the opportunity for a future family compound or multi-generational retreat. With 70+ acres preserved in a land trust, your views, privacy, and peace of mind remain protected for generations to come. Surrounded by North Carolina wilderness yet conveniently located near both Highlands and Clayton, you’ll enjoy access to fine dining, boutique shopping, outdoor recreation, country clubs, and excellent schools — all within easy reach. A remarkable combination of privacy, scale, craftsmanship, and conservation — this is mountain living at its finest!
/u.realgeeks.media/sellhomes4u/BMC_LOGO.jpg)
Additional Information
- Hoa Fee
- $600
- Hoa Fee Paid
- Annually
- Fireplace
- Yes
- Equipment
- Dishwasher, Dryer, Gas Cooktop, Microwave, Refrigerator, Trash Compactor, Wall Oven, Washer
- Foundation
- Crawl Space
- Main Level Rooms
- Office, Living Room, Dining Area, Bedroom(s), Primary Bedroom, Kitchen, Bathroom-Full, Bathroom-Full, Bathroom-Half, Bathroom-Half
- Laundry Location
- Laundry Room, Main Level
- Heating
- Floor Furnace, Passive Solar
- Water
- Well
- Sewer
- Septic Installed
- Exterior Construction
- Metal, Stone, Other - See Remarks
- Parking
- Attached Garage
- Driveway
- Asphalt, Gravel, Paved
- Elementary School
- Highlands School
- Middle School
- Highlands School
- High School
- Highlands School
- Builder Name
- Lupoli
- Total Property HLA
- 2847
- Master on Main Level
- Yes
Mortgage Calculator
“ Based on information submitted to the MLS GRID as of . All data is obtained from various sources and may not have been verified by broker or MLS GRID. Supplied Open House Information is subject to change without notice. All information should be independently reviewed and verified for accuracy. Some IDX listings have been excluded from this website. Properties may or may not be listed by the office/agent presenting the information © 2026 Canopy MLS as distributed by MLS GRID”

Last Updated: