105 Big Bear Drive, Pisgah Forest, NC 28768
- $460,000
- 3
- BD
- 2
- BA
- 1,915
- SqFt




Listing courtesy of Looking Glass Realty. barclay@lookingglassrealty.com
- List Price
- $460,000
- MLS#
- 4403746
- Status
- ACTIVE
- Days on Market
- 3
- Property Type
- Residential
- Year Built
- 1995
- Bedrooms
- 3
- Bathrooms
- 2
- Full Baths
- 2
- Lot Size
- 37,897
- Lot Size Area
- 0.87
- Living Area
- 1,915
- Sq Ft Total
- 1915
- County
- Transylvania
- Subdivision
- none
- Special Conditions
- None
- Dom
- Yes
Property Description
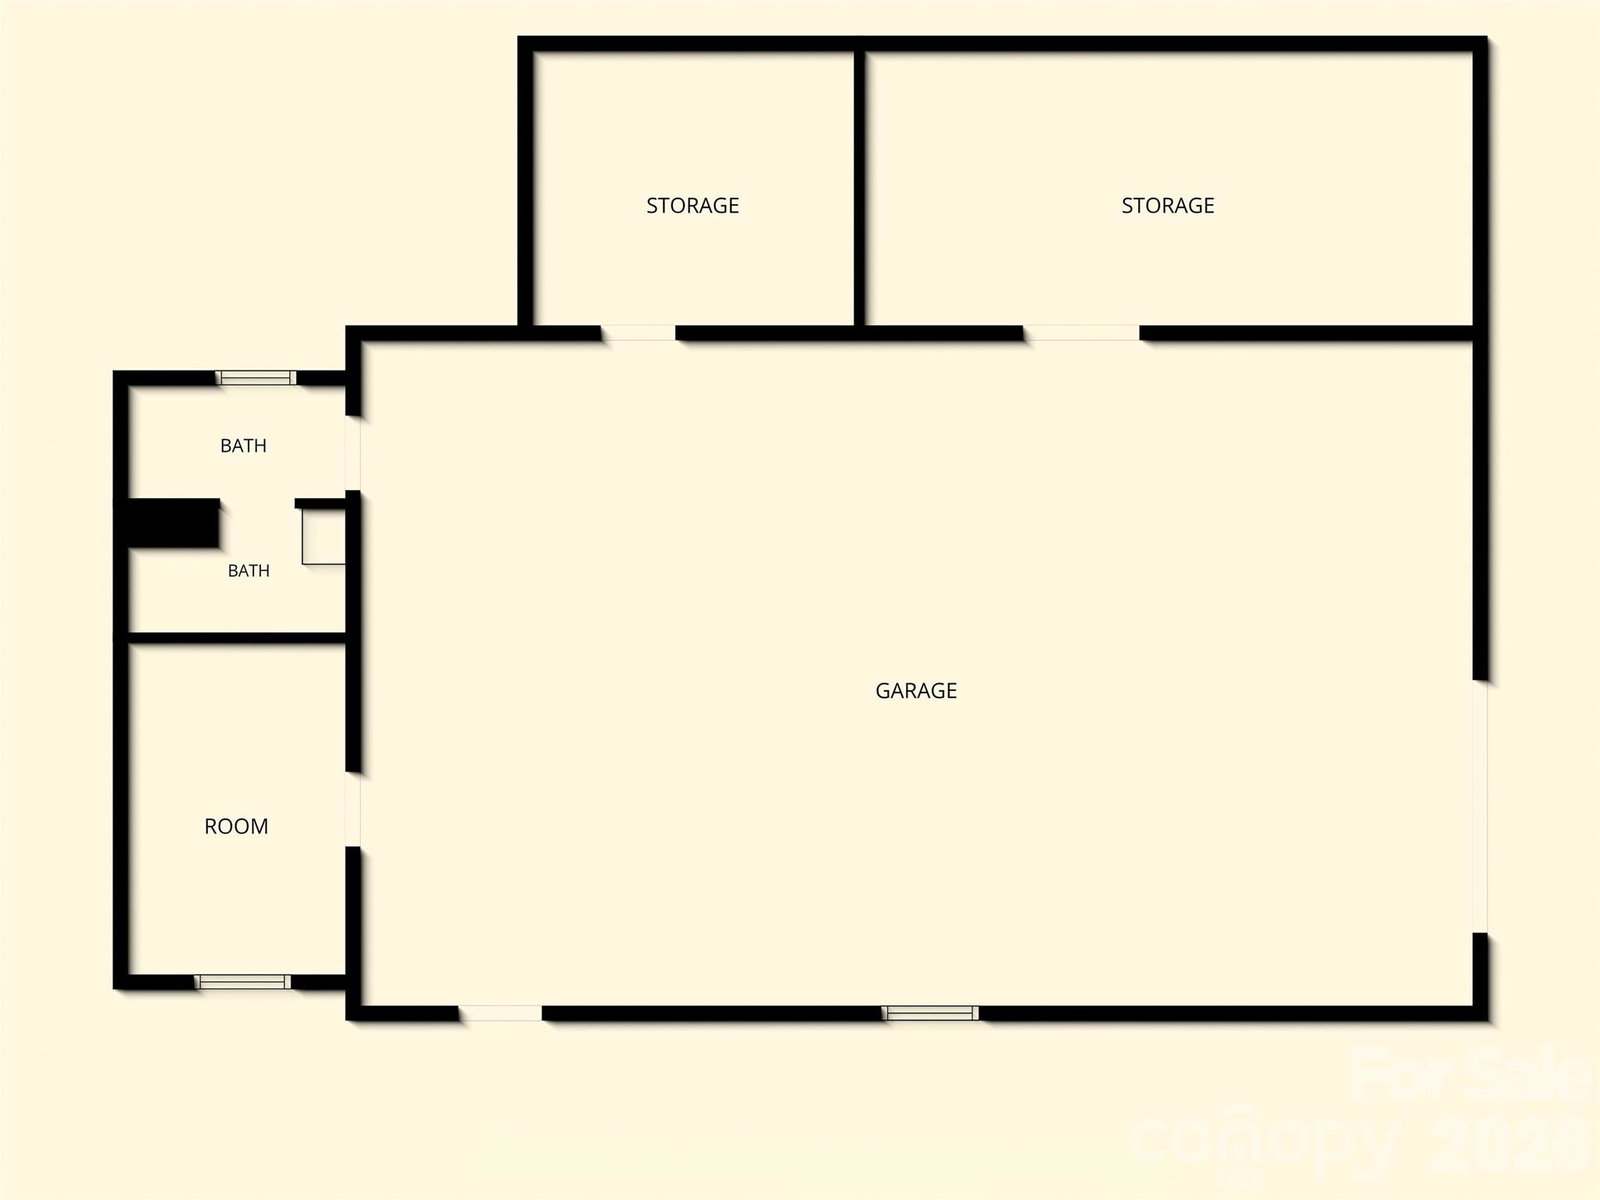
Priced below recent appraised value! This versatile property offers endless possibilities with no restrictions, creating excellent potential for a primary residence, vacation home, or short-term rental (buyer to verify). Tucked away at the end of a dead-end road in a private, wooded setting, you'll enjoy the perfect balance of seclusion and convenience—just 10 minutes from the entrance to Pisgah National Forest and 15 minutes from Asheville Regional Airport. The home sits on a spacious, usable lot with a fenced backyard and plenty of open green space for gardening, pets, or outdoor entertaining. Inside, you'll find fresh interior paint and new carpet in all three bedrooms, making it move-in ready. The septic system was pumped in January 2025. A true standout feature is the 1,538 sq. ft. detached garage/workshop with 3-phase power. This exceptional building offers outstanding flexibility for a woodworking shop, automotive or trade business, studio, equipment storage, or other small business opportunities. With its size and utilities, and room in gravel drive for up to 8 parking spaces, it also presents exciting potential for conversion to a separate living space or short- or long-term rental (buyer to verify zoning, permits, and intended use). This unique property combines privacy, convenience, and exceptional versatility in one outstanding package.
/u.realgeeks.media/sellhomes4u/BMC_LOGO.jpg)
Additional Information
- Fireplace
- Yes
- Interior Features
- Storage
- Floor Coverings
- Carpet, Vinyl, Wood
- Equipment
- Dishwasher, Dryer, Electric Water Heater, Exhaust Fan, Exhaust Hood, Gas Oven, Gas Range, Refrigerator
- Foundation
- Crawl Space
- Main Level Rooms
- Primary Bedroom
- Laundry Location
- Laundry Closet, Main Level
- Heating
- Ductless, Electric
- Water
- Well
- Sewer
- Septic Installed
- Exterior Construction
- Vinyl
- Roof
- Composition
- Parking
- Driveway, Detached Garage, Parking Space(s)
- Driveway
- Gravel, Paved
- Lot Description
- Level, Private, Rolling Slope, Wooded
- Elementary School
- Unspecified
- Middle School
- Unspecified
- High School
- Unspecified
- Total Property HLA
- 1915
- Master on Main Level
- Yes
Mortgage Calculator
“ Based on information submitted to the MLS GRID as of . All data is obtained from various sources and may not have been verified by broker or MLS GRID. Supplied Open House Information is subject to change without notice. All information should be independently reviewed and verified for accuracy. Some IDX listings have been excluded from this website. Properties may or may not be listed by the office/agent presenting the information © 2026 Canopy MLS as distributed by MLS GRID”

Last Updated: