4437 Shannamara Drive, Matthews, NC 28104
- $599,000
- 4
- BD
- 3
- BA
- 2,319
- SqFt




Listing courtesy of Real Broker, LLC. carin@charlottelifeteam.com
- List Price
- $599,000
- MLS#
- 4402636
- Status
- ACTIVE
- Days on Market
- 18
- Property Type
- Residential
- Year Built
- 1997
- Bedrooms
- 4
- Bathrooms
- 3
- Full Baths
- 2
- Half Baths
- 1
- Lot Size
- 15,202
- Lot Size Area
- 0.34900000000000003
- Living Area
- 2,319
- Sq Ft Total
- 2319
- County
- Union
- Subdivision
- Shannamara
- Special Conditions
- None
Property Description
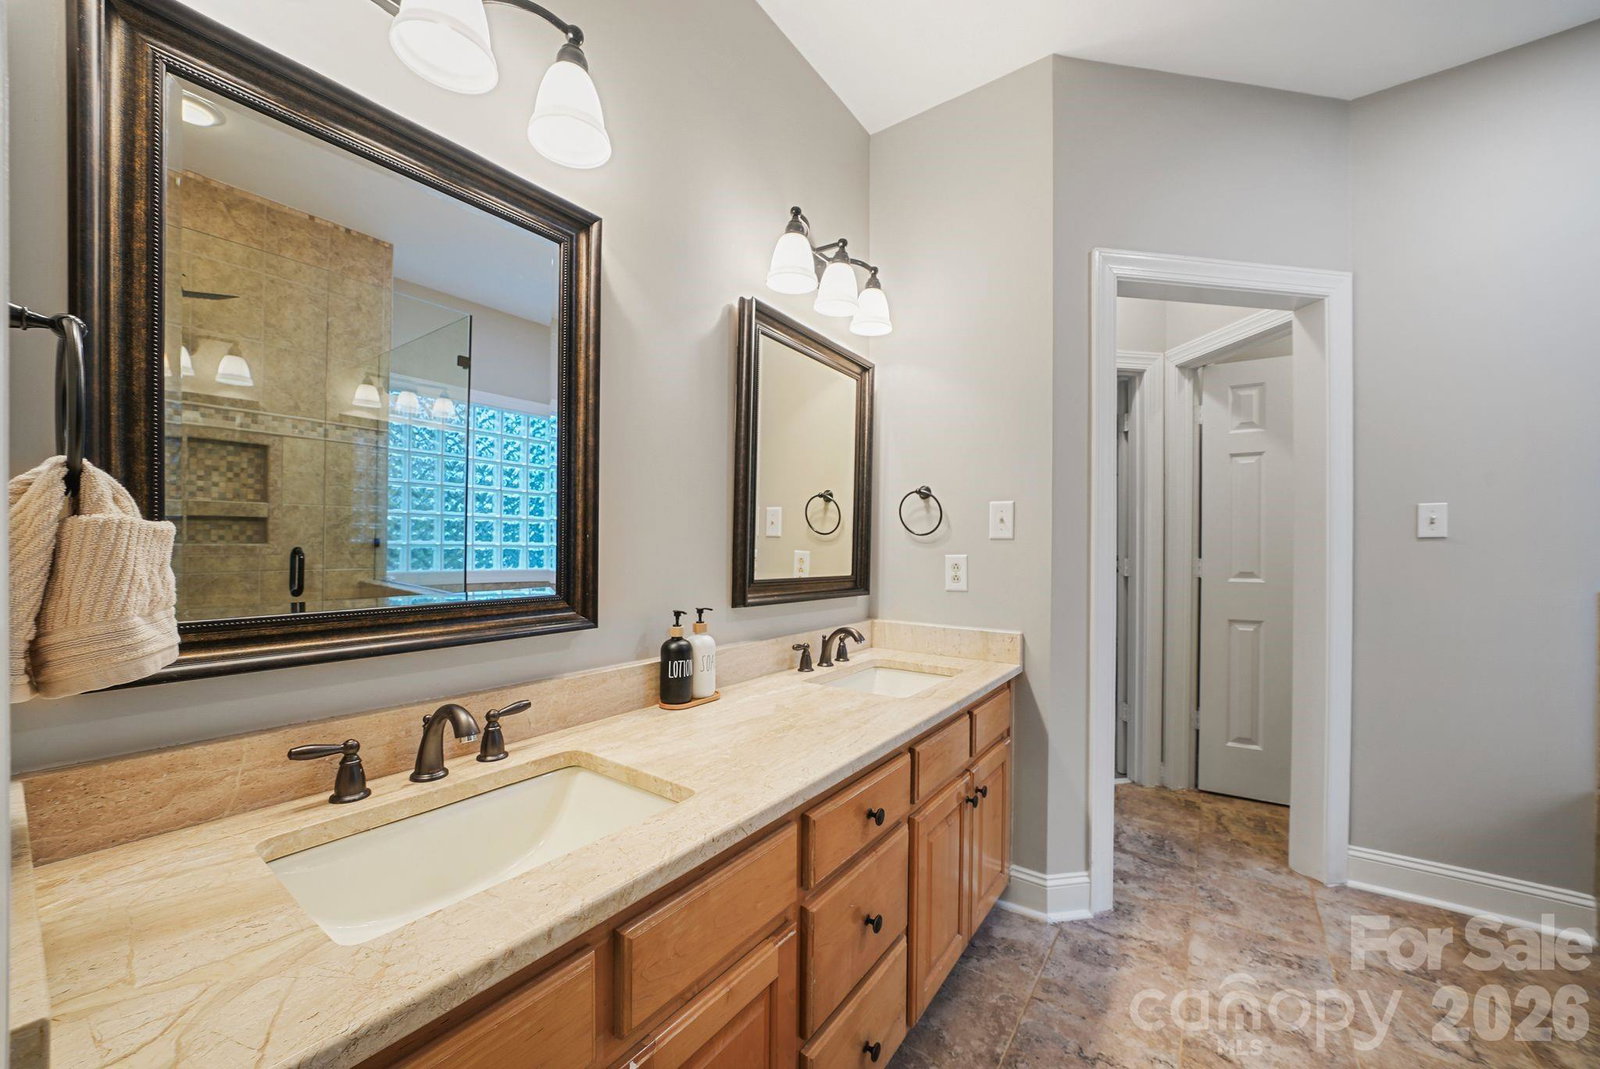
Move-in ready and set in one of Matthews' most amenity-rich communities, 4437 Shannamara Drive is a 4-bedroom, 2.5-bath brick home offering 2,319 square feet of heated living space on a large, wooded 0.35-acre lot. New carpet and fresh interior paint mean no punch list — just unpack and settle in. The main level holds the primary suite with its own full bath, two additional bedrooms sharing a second full bath, and a powder room for guests — everyday living without a single trip up the stairs. A private fourth bedroom claims the entire upper level, with attic storage nearby for seasonal items. A gas fireplace anchors the living room, the kitchen opens to a sunny breakfast nook, and a formal dining room stands ready for entertaining. Step outside to a large rear deck shaded by mature trees. The attached two-car garage adds 465 square feet of parking and storage, and the big-ticket systems are already handled: HVAC (2022), heat pump (2020), and gas water heater (2021). Shannamara residents enjoy a neighborhood pool, clubhouse, tennis courts, pickleball courts, and a playground, all within a five-minute walk of The Divide golf course. Minutes to I-485. Showings Begin Saturday
/u.realgeeks.media/sellhomes4u/BMC_LOGO.jpg)
Additional Information
- Hoa Fee
- $520
- Hoa Fee Paid
- Annually
- Community Features
- Clubhouse, Outdoor Pool, Pickleball, Playground, Tennis Court(s)
- Fireplace
- Yes
- Equipment
- Dishwasher, Oven, Refrigerator
- Foundation
- Crawl Space
- Main Level Rooms
- Primary Bedroom, Bedroom(s), Bedroom(s), Dining Room, Living Room, Laundry, Kitchen, Breakfast
- Laundry Location
- Laundry Room
- Heating
- Central
- Water
- Public
- Sewer
- Public Sewer
- Exterior Construction
- Brick Full
- Parking
- Attached Garage
- Driveway
- Concrete, Paved
- Elementary School
- Stallings
- Middle School
- Porter Ridge
- High School
- Porter Ridge
- Zoning
- AQ8
- Total Property HLA
- 2319
- Master on Main Level
- Yes
Mortgage Calculator
“ Based on information submitted to the MLS GRID as of . All data is obtained from various sources and may not have been verified by broker or MLS GRID. Supplied Open House Information is subject to change without notice. All information should be independently reviewed and verified for accuracy. Some IDX listings have been excluded from this website. Properties may or may not be listed by the office/agent presenting the information © 2026 Canopy MLS as distributed by MLS GRID”

Last Updated: