586 Olivet Church Road, Whittier, NC 28789
- $356,000
- 3
- BD
- 2
- BA
- 844
- SqFt




Listing courtesy of Howard Hanna Beverly-Hanks Waynesville. margaret.cogdill@howardhannatate.com
- List Price
- $356,000
- MLS#
- 4396175
- Status
- ACTIVE
- Days on Market
- 36
- Property Type
- Residential
- Architectural Style
- Arts and Crafts, Farmhouse
- Year Built
- 1936
- Bedrooms
- 3
- Bathrooms
- 2
- Full Baths
- 1
- Half Baths
- 1
- Lot Size
- 174,240
- Lot Size Area
- 4
- Living Area
- 844
- Sq Ft Total
- 844
- County
- Jackson
- Subdivision
- none
- Special Conditions
- None
- Dom
- Yes
Property Description
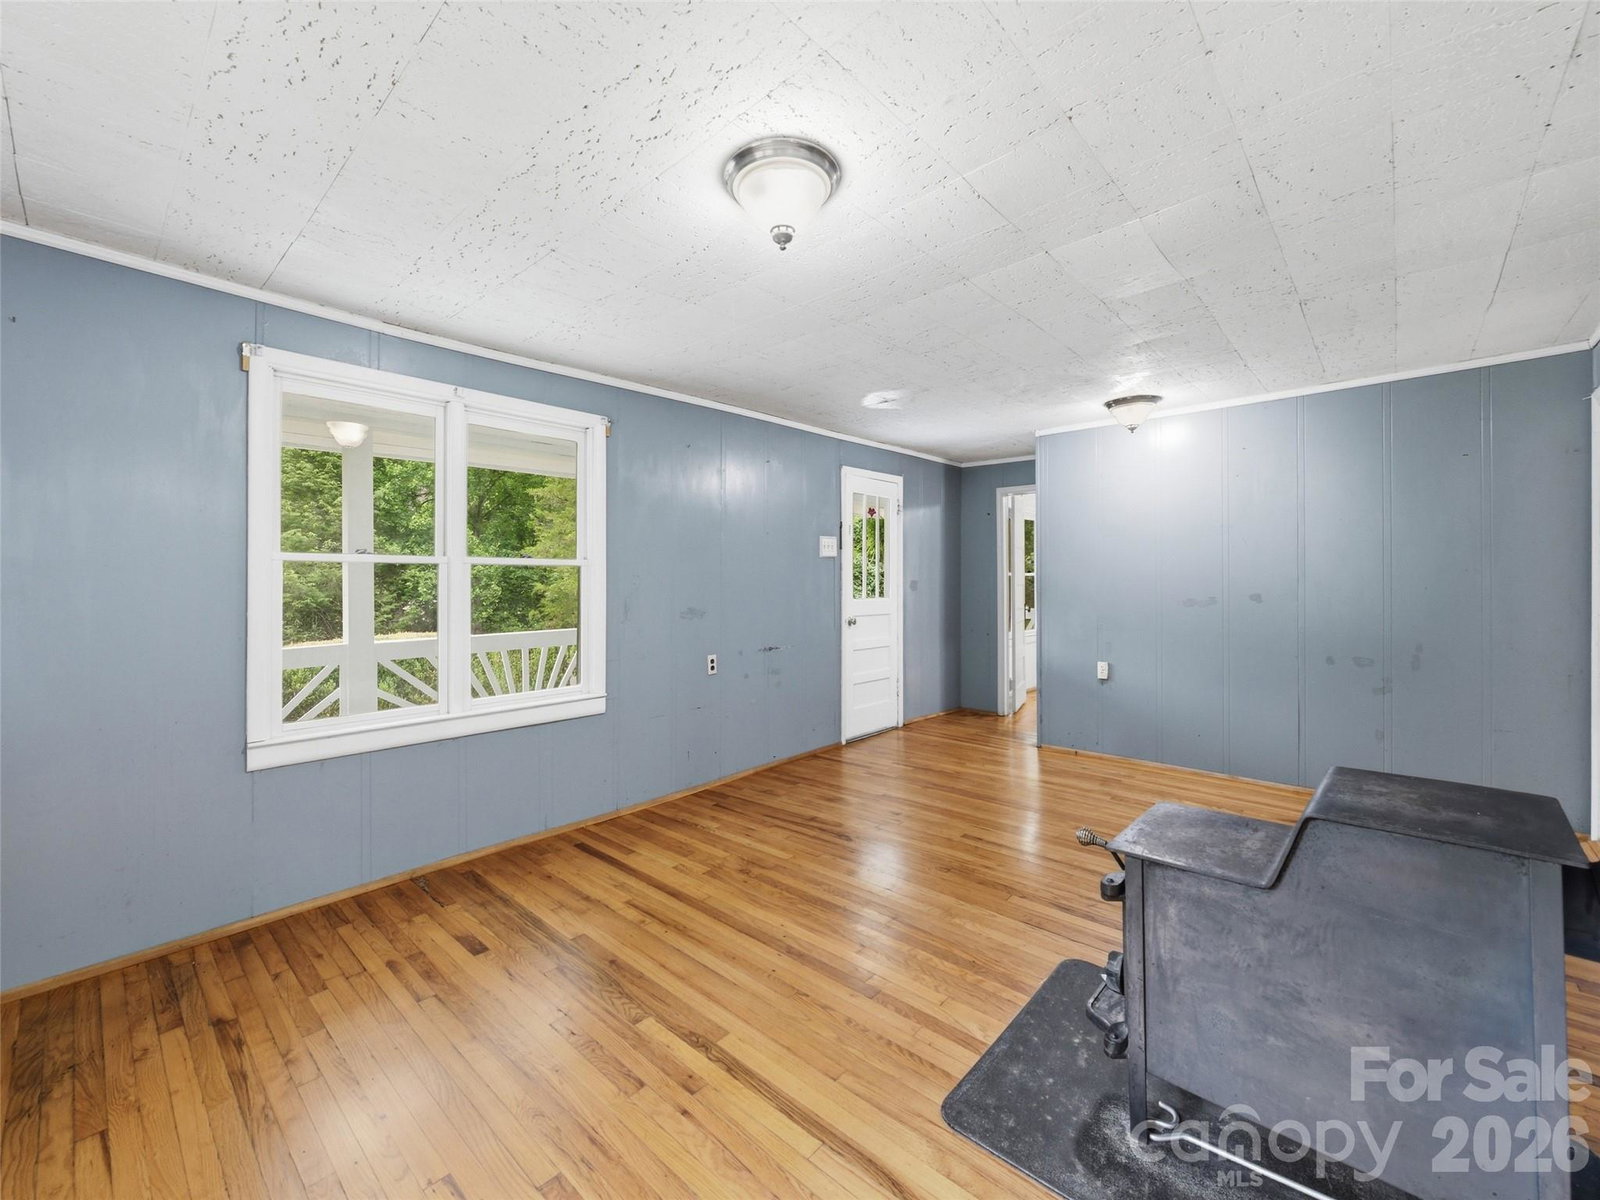
This small, quaint white farmhouse, originally built in 1936, offers the perfect opportunity to embrace pastoral mountain rural living. The 1.5-story home features three bedrooms and 1.5 baths, sitting beautifully on a lovely, rolling, cleared green space that is framed by a private wooded area. While the exterior has been freshly cleaned & newly painted, the interior awaits your design imagination to bring it to life with modern updates and classic farmhouse décor. The home boasts incredible outdoor living spaces, including a full front porch with plenty of room for rockers and an old-fashioned porch swing, as well as a private full back porch that is ideal for restful evening suppers or quiet relaxation. Additionally, the grounds are completely ready for your own custom relandscaping to create private entertaining areas, and the versatile second-floor space can easily be transformed into guest sleeping quarters, an entertainment hub, or a private workspace. Easy access without the hassle of a long mountain driveway. It is perfectly suited to become a year-round permanent home, a weekend vacation getaway, or a lucrative vacation rental. Best of all, you are located just minutes away from major regional attractions, including The Great Smoky Mountain National Park, the Blue Ridge Parkway, Cherokee, Bryson City, Sylva, and Harrah’s Casino.
/u.realgeeks.media/sellhomes4u/BMC_LOGO.jpg)
Additional Information
- Floor Coverings
- Vinyl, Wood
- Equipment
- Dishwasher, Dryer, Electric Range, Refrigerator, Washer
- Foundation
- Crawl Space
- Main Level Rooms
- Primary Bedroom
- Laundry Location
- Electric Dryer Hookup, In Bathroom, Washer Hookup
- Heating
- Wood Stove
- Water
- Well
- Sewer
- Septic Installed
- Exterior Construction
- Asbestos, Cedar Shake, Stone, Wood
- Roof
- Metal
- Parking
- Parking Space(s)
- Driveway
- Gravel
- Lot Description
- Hilly, Private, Rolling Slope, Wooded
- Elementary School
- Unspecified
- Middle School
- Unspecified
- High School
- Unspecified
- Total Property HLA
- 844
- Master on Main Level
- Yes
Mortgage Calculator
“ Based on information submitted to the MLS GRID as of . All data is obtained from various sources and may not have been verified by broker or MLS GRID. Supplied Open House Information is subject to change without notice. All information should be independently reviewed and verified for accuracy. Some IDX listings have been excluded from this website. Properties may or may not be listed by the office/agent presenting the information © 2026 Canopy MLS as distributed by MLS GRID”

Last Updated: