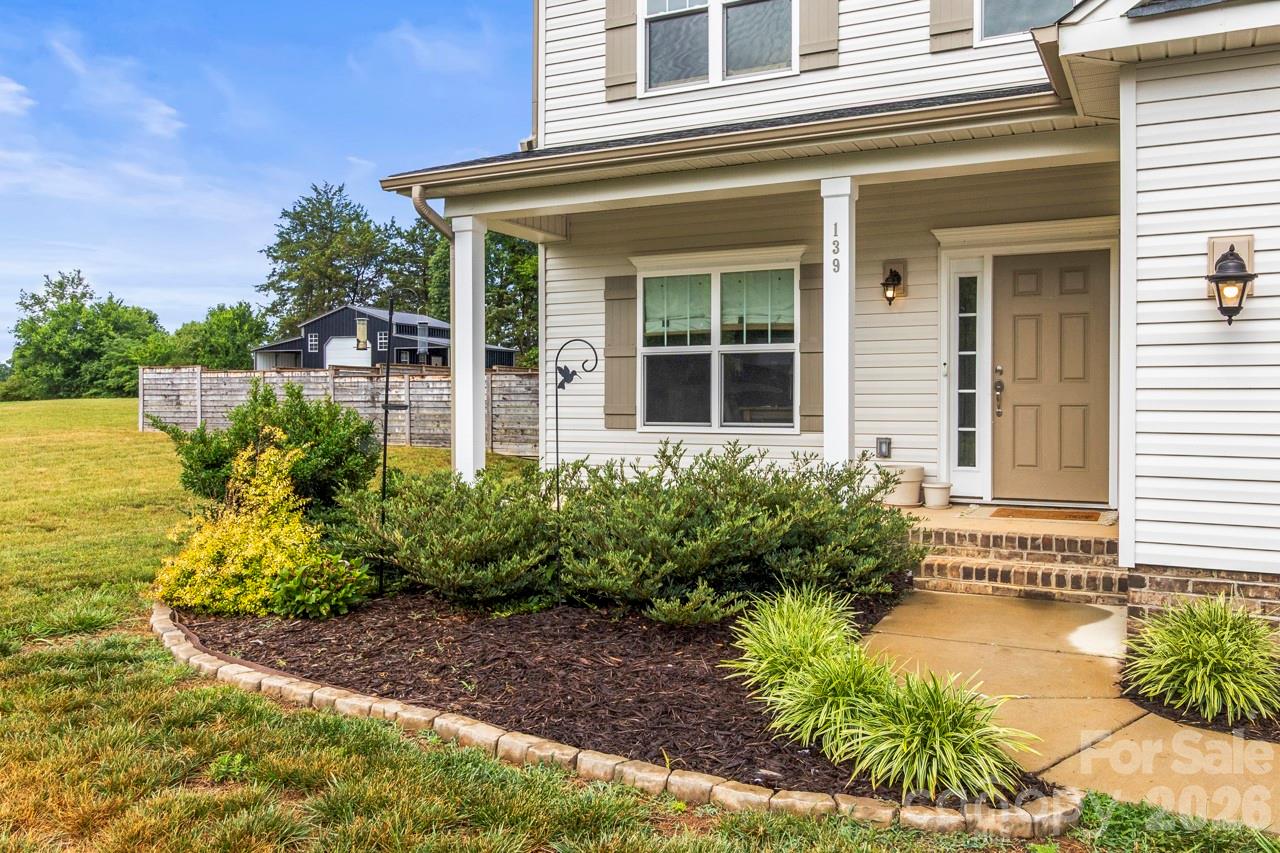
139 Wade Eaton Drive, Mocksville, NC 27028
- $514,000
- 4
- BD
- 3
- BA
- 2,505
- SqFt







Listing courtesy of Carolina Prestige Estates LLC. thomaspistone72@gmail.com
- List Price
- $514,000
- MLS#
- 4396137
- Status
- ACTIVE
- Days on Market
- 34
- Property Type
- Residential
- Year Built
- 2022
- Price Change
- ▼ $15,000 1784873489
- Bedrooms
- 4
- Bathrooms
- 3
- Full Baths
- 2
- Half Baths
- 1
- Lot Size
- 33,976
- Lot Size Area
- 0.78
- Living Area
- 2,505
- Sq Ft Total
- 2505
- County
- Davie
- Subdivision
- Providence Place
- Special Conditions
- None
Property Description
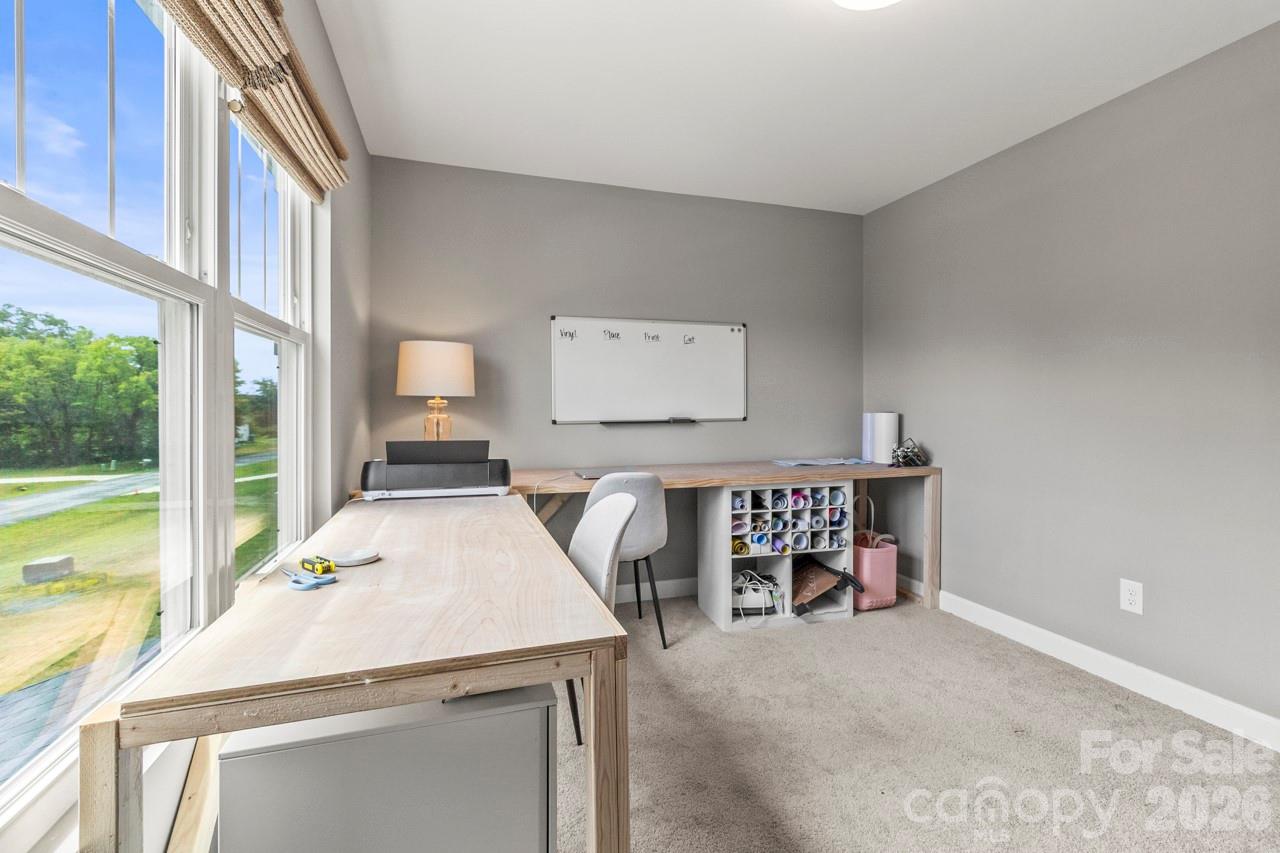
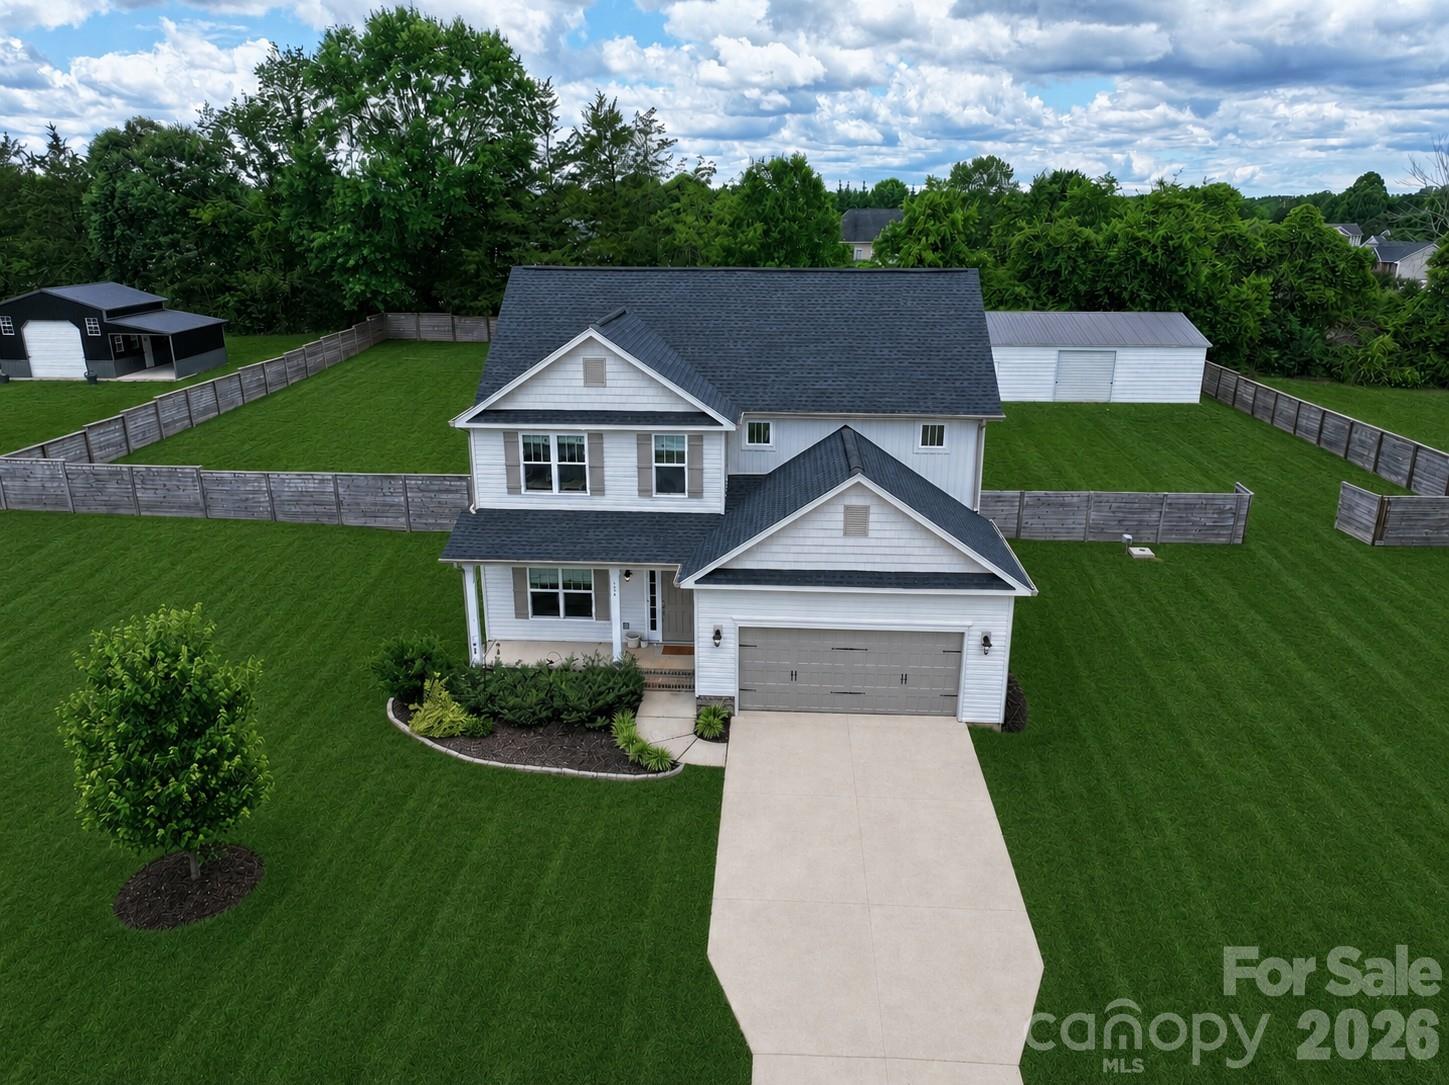
Beautiful 4 bedroom two and half bath home located in a private area of Mocksville. Includes a 1520 sq ft steel garage building with level concrete floor in back yard! Perfect for car enthusiasts or small business owners. NO HOA! As you enter through the nice foyer, you’ll find a French door entrance to the office/flex room. Continuing down the hallway, you’ll walk into the open concept living room featuring a gas fireplace. The kitchen offers great cabinet and counter space, a large island with quartz countertops and pendant lights. A bright sunroom sits right off the main living area and kitchen. The home is filled with natural light thanks to a great window package. Upstairs, the primary suite offers a large walk-in closet, private bath with double vanity and garden tub. Three additional bedrooms with nice size closets. All wooden type upscale window treatments convey. The backyard is tree-lined to the rear with a full wooden privacy fence covering the back yard. The possibilities are endless for the steel building. You can not find a home like this with a shop and No HOA. Recently serviced HVAC system. County Water. No Well Propane tank is leased Detached steel building in back yard with concrete floor 40 x 30 Indoor shop space (1200 sq ft) 40 x 8 covered concrete pad Over all building size 1520 sq ft - Roll up door side has 10' tall ceiling - Other side ceiling 8' - The center height is 14' - 10' roll up door - 4" thick concrete floor and 12" footers with rebar
/u.realgeeks.media/sellhomes4u/BMC_LOGO.jpg)
Additional Information
- Fireplace
- Yes
- Interior Features
- Attic Stairs Pulldown
- Floor Coverings
- Carpet
- Equipment
- Electric Water Heater
- Foundation
- Slab
- Main Level Rooms
- Kitchen, Office, Sunroom, Living Room
- Laundry Location
- Electric Dryer Hookup, Utility Room, Laundry Room, Main Level, Washer Hookup
- Heating
- Electric, Heat Pump
- Water
- Public
- Sewer
- Septic Installed
- Exterior Construction
- Vinyl
- Roof
- Architectural Shingle
- Parking
- Driveway, Attached Garage, Detached Garage, Garage Faces Front, Garage Shop, Other - See Remarks
- Driveway
- Concrete, Paved
- Lot Description
- Cleared, Level, Wooded
- Elementary School
- William R. Davie
- Middle School
- North Davie
- High School
- Davie
- Builder Name
- Arden
- Total Property HLA
- 2505
Mortgage Calculator
“ Based on information submitted to the MLS GRID as of . All data is obtained from various sources and may not have been verified by broker or MLS GRID. Supplied Open House Information is subject to change without notice. All information should be independently reviewed and verified for accuracy. Some IDX listings have been excluded from this website. Properties may or may not be listed by the office/agent presenting the information © 2026 Canopy MLS as distributed by MLS GRID”

Last Updated: