538 East Fork Road, Sylva, NC 28779
- $500,000
- 2
- BD
- 3
- BA
- 1,873
- SqFt





Listing courtesy of Keller Williams Great Smokies. jshuler@kw.com
- List Price
- $500,000
- MLS#
- 4395980
- Status
- ACTIVE
- Days on Market
- 86
- Property Type
- Residential
- Architectural Style
- Cabin
- Year Built
- 1996
- Price Change
- ▼ $15,000 1788455025
- Bedrooms
- 2
- Bathrooms
- 3
- Full Baths
- 2
- Half Baths
- 1
- Lot Size
- 37,026
- Lot Size Area
- 0.85
- Living Area
- 1,873
- Sq Ft Total
- 1873
- County
- Jackson
- Subdivision
- none
- Special Conditions
- None
- Waterfront Features
- None
Property Description
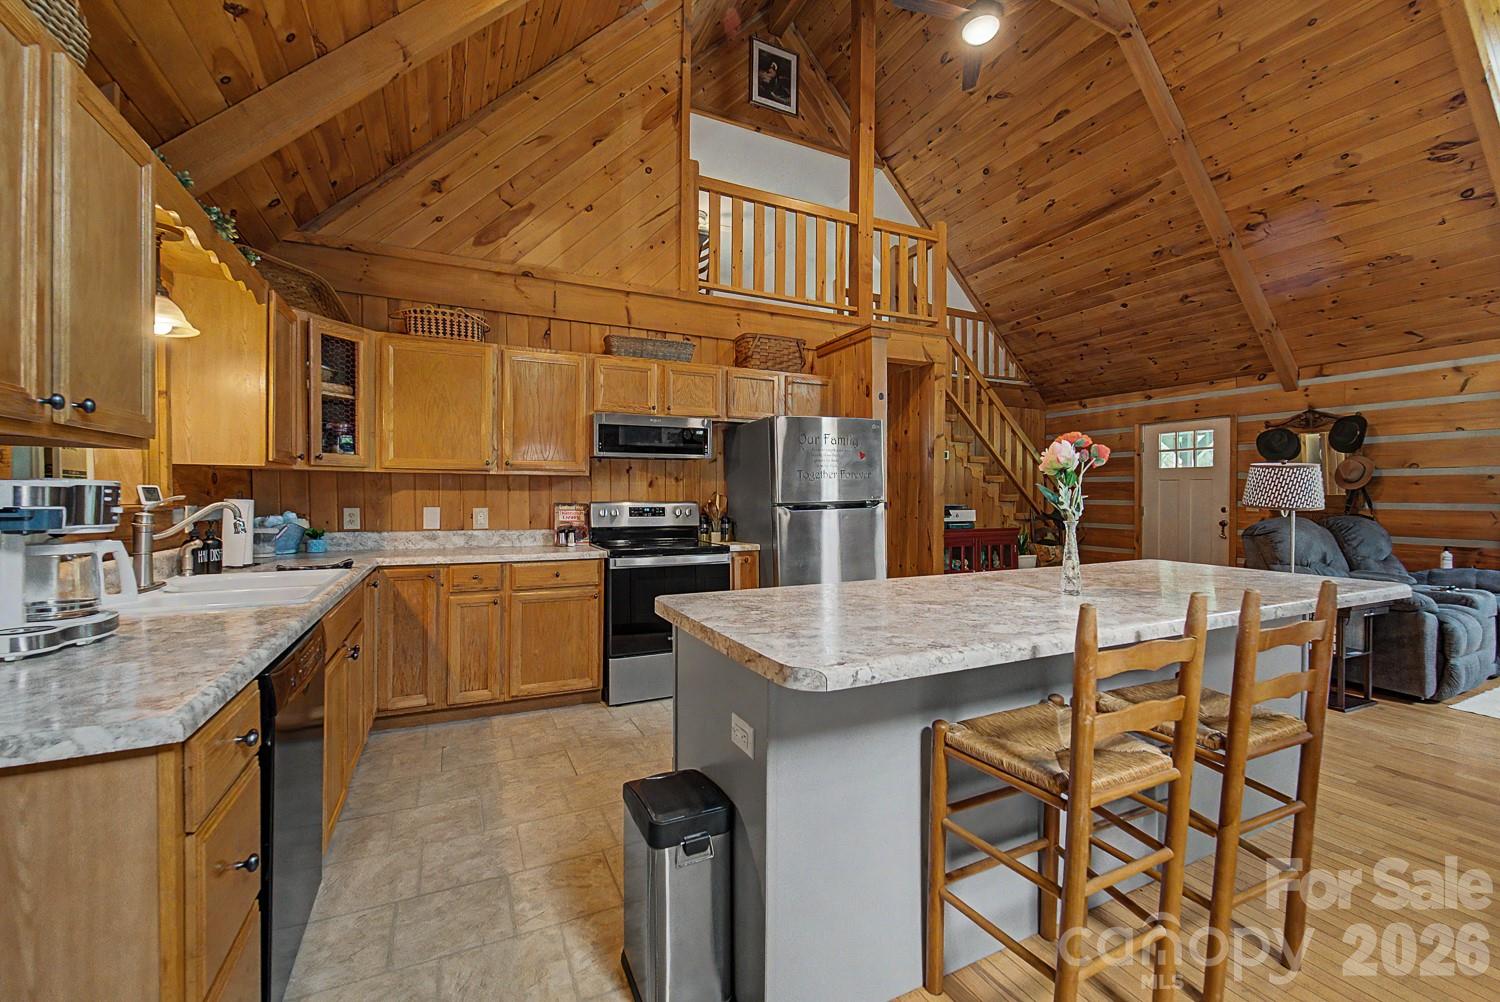
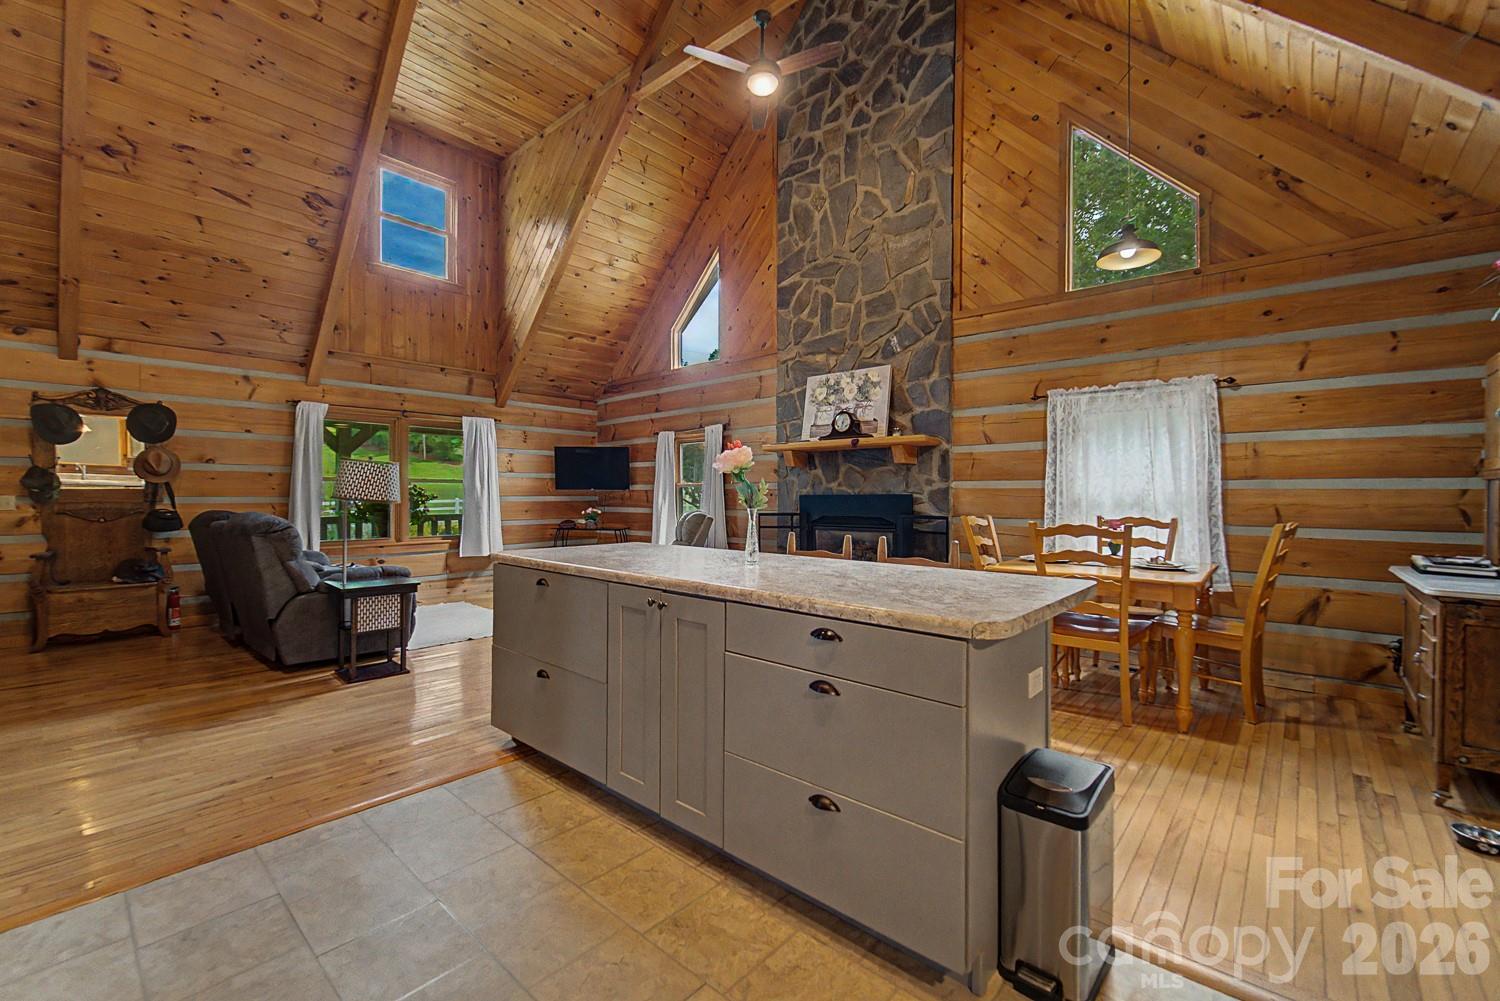
Wouldn't you love a cabin with creek frontage the length of the property, 2 car garage w/single carport, level yard, fenced yard for fur babies, easy access and pastoral views. This one will not disappoint. You will enjoy sitting on the covered front porch, rocking and listening to the sound of the creek or maybe take in the sun on the back deck while watching the kids or pets play. Enter into the office space or reading nook, complete with gas stove for cold winter evenings and at the end a pantry with freezer. Head into the large country kitchen that any cook will love for preparing meals. Kitchen and dining are open with the great room and stone fireplace with gas logs for your convenience and enjoyment. Send the guests upstairs to the open loft bedroom with large walk in closet and ensuite bath. Entering the primary bedroom you will find a laundry/powder room on the left. The primary bedroom is spacious with a huge walk in closet and the ensuite bath is complete with double sinks and linen closet. This one is a jewel.
/u.realgeeks.media/sellhomes4u/BMC_LOGO.jpg)
Additional Information
- Fireplace
- Yes
- Interior Features
- Kitchen Island, Open Floorplan, Pantry, Walk-In Closet(s), Walk-In Pantry
- Floor Coverings
- Hardwood, Tile, Vinyl
- Equipment
- Dishwasher, Electric Range, Electric Water Heater, Microwave, Refrigerator
- Foundation
- Crawl Space, Stone
- Main Level Rooms
- Kitchen, Primary Bedroom
- Laundry Location
- Electric Dryer Hookup, Main Level, Washer Hookup
- Heating
- Electric, Heat Pump
- Water
- Well
- Sewer
- Septic Installed
- Exterior Features
- Fire Pit
- Exterior Construction
- Wood
- Roof
- Composition
- Parking
- Detached Carport, Detached Garage
- Driveway
- Gravel, Paved
- Lot Description
- Cleared, Creek Front, Flood Plain/Bottom Land, Level, Open Lot, Creek/Stream
- Elementary School
- Unspecified
- Middle School
- Unspecified
- High School
- Unspecified
- Zoning
- R-1
- Total Property HLA
- 1873
- Master on Main Level
- Yes
Mortgage Calculator
“ Based on information submitted to the MLS GRID as of . All data is obtained from various sources and may not have been verified by broker or MLS GRID. Supplied Open House Information is subject to change without notice. All information should be independently reviewed and verified for accuracy. Some IDX listings have been excluded from this website. Properties may or may not be listed by the office/agent presenting the information © 2026 Canopy MLS as distributed by MLS GRID”

Last Updated: