114 Cane Creek Ranch Drive, Fletcher, NC 28732
- $1,450,000
- 3
- BD
- 3
- BA
- 3,227
- SqFt




Listing courtesy of EXP Realty LLC. MaryHelen@MHL-Advisors.com
- List Price
- $1,450,000
- MLS#
- 4395203
- Status
- ACTIVE
- Days on Market
- 19
- Property Type
- Residential
- Year Built
- 1990
- Bedrooms
- 3
- Bathrooms
- 3
- Full Baths
- 2
- Half Baths
- 1
- Lot Size
- 217,800
- Lot Size Area
- 5
- Living Area
- 3,227
- Sq Ft Total
- 3227
- County
- Buncombe
- Subdivision
- Cane Creek Ranch
- Special Conditions
- None
Property Description
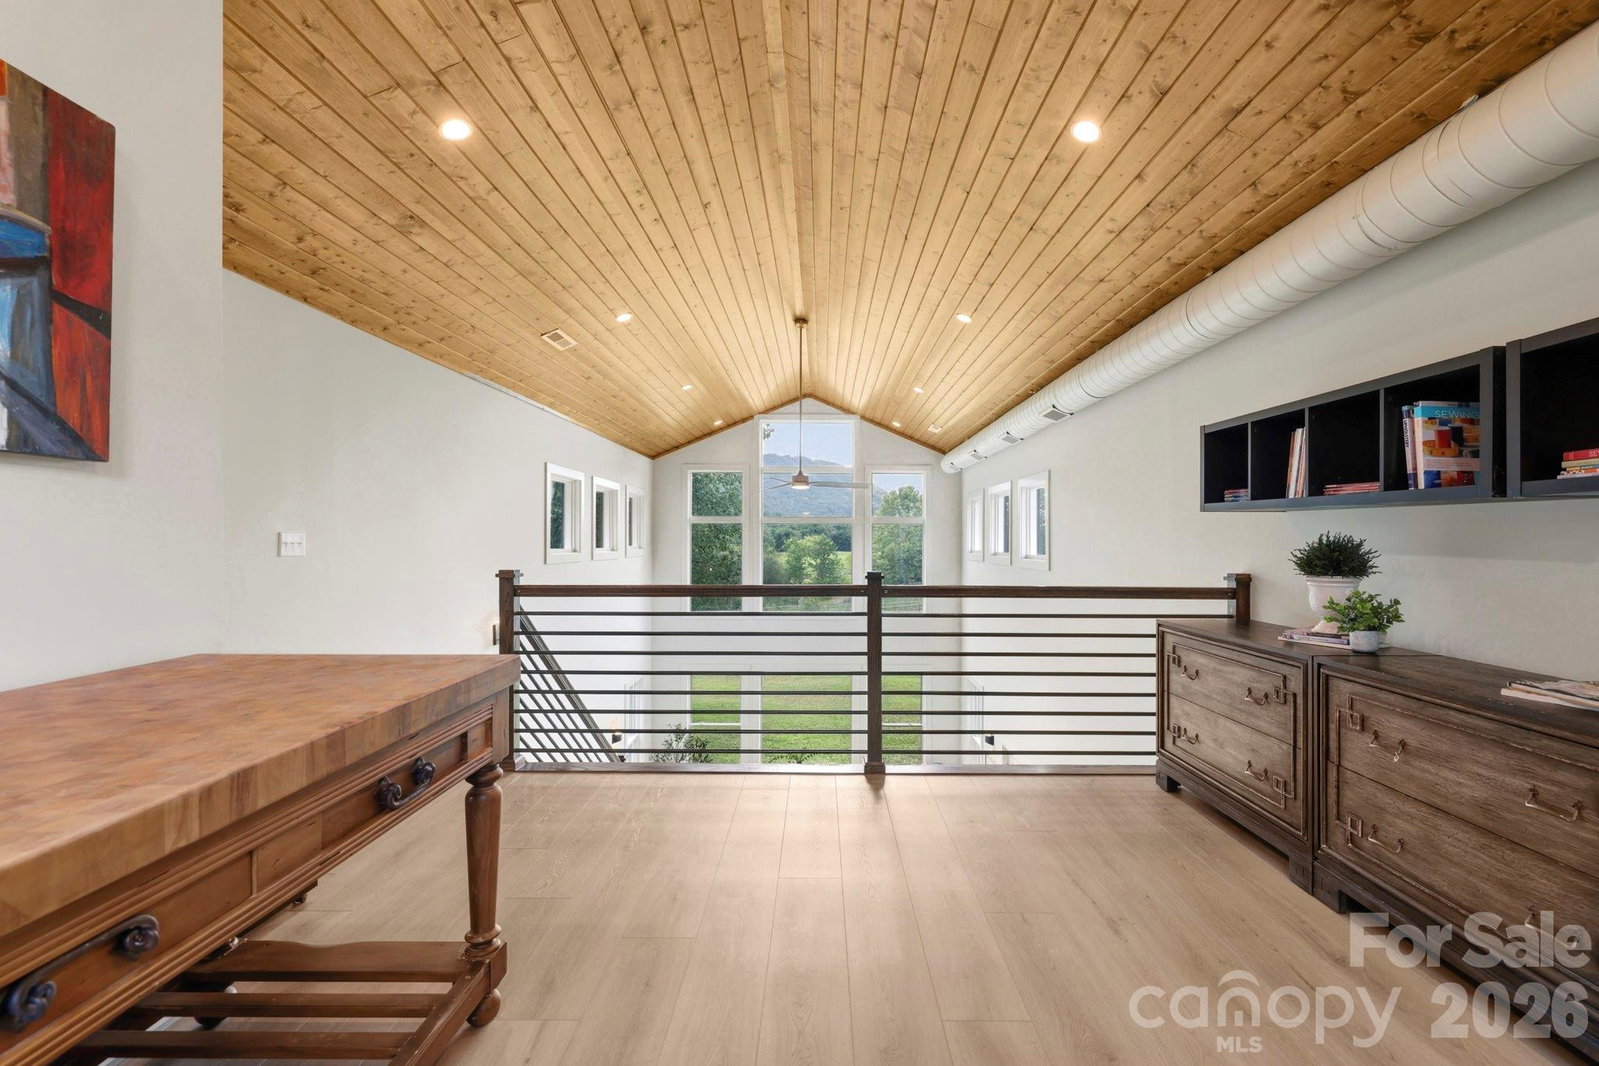
Set on 5 acres of level pasture with captivating mountain views from nearly every room, this beautifully renovated mini-farm estate offers the perfect blend of privacy, modern comfort, and country living in Fletcher's sought-after Cane Creek Valley - ideally located between Asheville and Hendersonville. Thoughtfully updated from 2022–2024, the home is bright, inviting, and truly move-in ready. With just under 3,300 square feet, the 3-bedroom, 2.5-bath home features an OFFICE/STUDY, SUNROOM, LOFT, and FLEX ROOM, providing exceptional versatility for remote work, guests, hobbies, fitness, or multi-generational living. The completely redesigned kitchen is filled with natural light and overlooks the private front yard. An oversized island anchors the space, complemented by marble countertops, solid wood cabinetry, a six-burner gas range, and a Fisher & Paykel refrigerator. The dining area flows seamlessly to a screened porch where mountain views create the perfect backdrop for morning coffee or evening gatherings. The spacious family room centers around a dramatic floor-to-ceiling stone fireplace, framed by expansive windows that bring the outdoors in. The primary suite serves as a private retreat with an updated spa-inspired bath featuring dual vanities, a spacious glass-enclosed shower, walk-in closet, and direct access to the sunroom. Lined with wall-to-wall windows and equipped with a mini-split system, this light-filled space is currently used as a fitness room but easily adapts to your lifestyle. A split-bedroom floor plan offers two additional guest bedrooms, a full bath, and a half bath, while the flex room is currently utilized as a fourth bedroom. The oversized laundry/mudroom is both practical and stylish with built-in cabinetry, paver flooring, an LG ThinQ washer and dryer (2022), and a convenient DOG WASH STATION. Upstairs, the loft provides even more flexible living space. Designed for those who dream of a self-sufficient lifestyle or simply more room to roam, the property is ideal for hobby farmers, equestrians, goat enthusiasts, and avid gardeners. The level acreage includes fenced paddocks, raised garden beds, fruit trees, asparagus, and a chicken coop. A zip line and stone fire pit complete this exceptional outdoor setting, creating the perfect environment for entertaining, making memories, or simply enjoying the peaceful mountain surroundings. Significant RECENT IMPROVEMENTS provide lasting value and peace of mind, including a whole-house generator (2024), flooring (2023), siding (2022 & 2023), roof (2022), windows (2022), kitchen appliances (2022), and a heat pump and gas furnace (2022 & 2023). Located within the private Cane Creek Ranch community, residents are welcomed by a distinctive timber-frame entrance and a scenic drive through rolling pastures and mountain vistas. Despite its peaceful setting, the property is just minutes from dining, shopping, breweries, outdoor recreation, major healthcare systems, and Asheville Regional Airport. Whether you're seeking a private mountain retreat, an equestrian property, or a place to cultivate the lifestyle you've always envisioned, this exceptional estate offers the rare combination of acreage, views, modern updates, and everyday convenience. Schedule your private showing today.
/u.realgeeks.media/sellhomes4u/BMC_LOGO.jpg)
Additional Information
- Fireplace
- Yes
- Interior Features
- Built-in Features, Entrance Foyer, Kitchen Island, Open Floorplan, Split Bedroom, Storage, Walk-In Closet(s), Other - See Remarks
- Floor Coverings
- Tile, Vinyl, Wood
- Equipment
- Convection Microwave, Dishwasher, Electric Water Heater, Exhaust Hood, Gas Range, Refrigerator, Washer/Dryer
- Foundation
- Slab
- Main Level Rooms
- Family Room, Kitchen, Dining Room, Primary Bedroom, Bedroom(s), Bedroom(s), Sunroom, Office, Flex Space
- Laundry Location
- Laundry Room, Main Level, Other - See Remarks
- Heating
- Central
- Water
- Well
- Sewer
- Septic Installed
- Exterior Features
- Fence, Fire Pit, Other - See Remarks
- Exterior Construction
- Shingle/Shake
- Parking
- Driveway, Attached Garage, Garage Faces Side
- Driveway
- Concrete, Paved
- Lot Description
- Cleared, Orchard(s), Level, Open Lot, Pasture, Paved, Private, Wooded, Views
- Elementary School
- Fairview
- Middle School
- Cane Creek
- High School
- AC Reynolds
- Zoning
- OU
- Total Property HLA
- 3227
- Master on Main Level
- Yes
Mortgage Calculator
“ Based on information submitted to the MLS GRID as of . All data is obtained from various sources and may not have been verified by broker or MLS GRID. Supplied Open House Information is subject to change without notice. All information should be independently reviewed and verified for accuracy. Some IDX listings have been excluded from this website. Properties may or may not be listed by the office/agent presenting the information © 2026 Canopy MLS as distributed by MLS GRID”

Last Updated: