1943 Buffalo Creek Road, Lake Lure, NC 28746
- $1,625,000
- 6
- BD
- 4
- BA
- 2,227
- SqFt




Listing courtesy of Premier Sotheby’s International Realty. 828-335-5553
- List Price
- $1,625,000
- MLS#
- 4394743
- Status
- ACTIVE
- Days on Market
- 40
- Property Type
- Residential
- Year Built
- 1968
- Bedrooms
- 6
- Bathrooms
- 4
- Full Baths
- 4
- Lot Size
- 26,136
- Lot Size Area
- 0.6000000000000001
- Living Area
- 2,227
- Sq Ft Total
- 2227
- County
- Rutherford
- Subdivision
- Rumbling Bald on Lake Lure
- Special Conditions
- None
- Waterfront
- Yes
- Waterfront Features
- Beach - Public, Boat Ramp Community, Boat Slip Community, Boat Slip (Lease/License)
Property Description
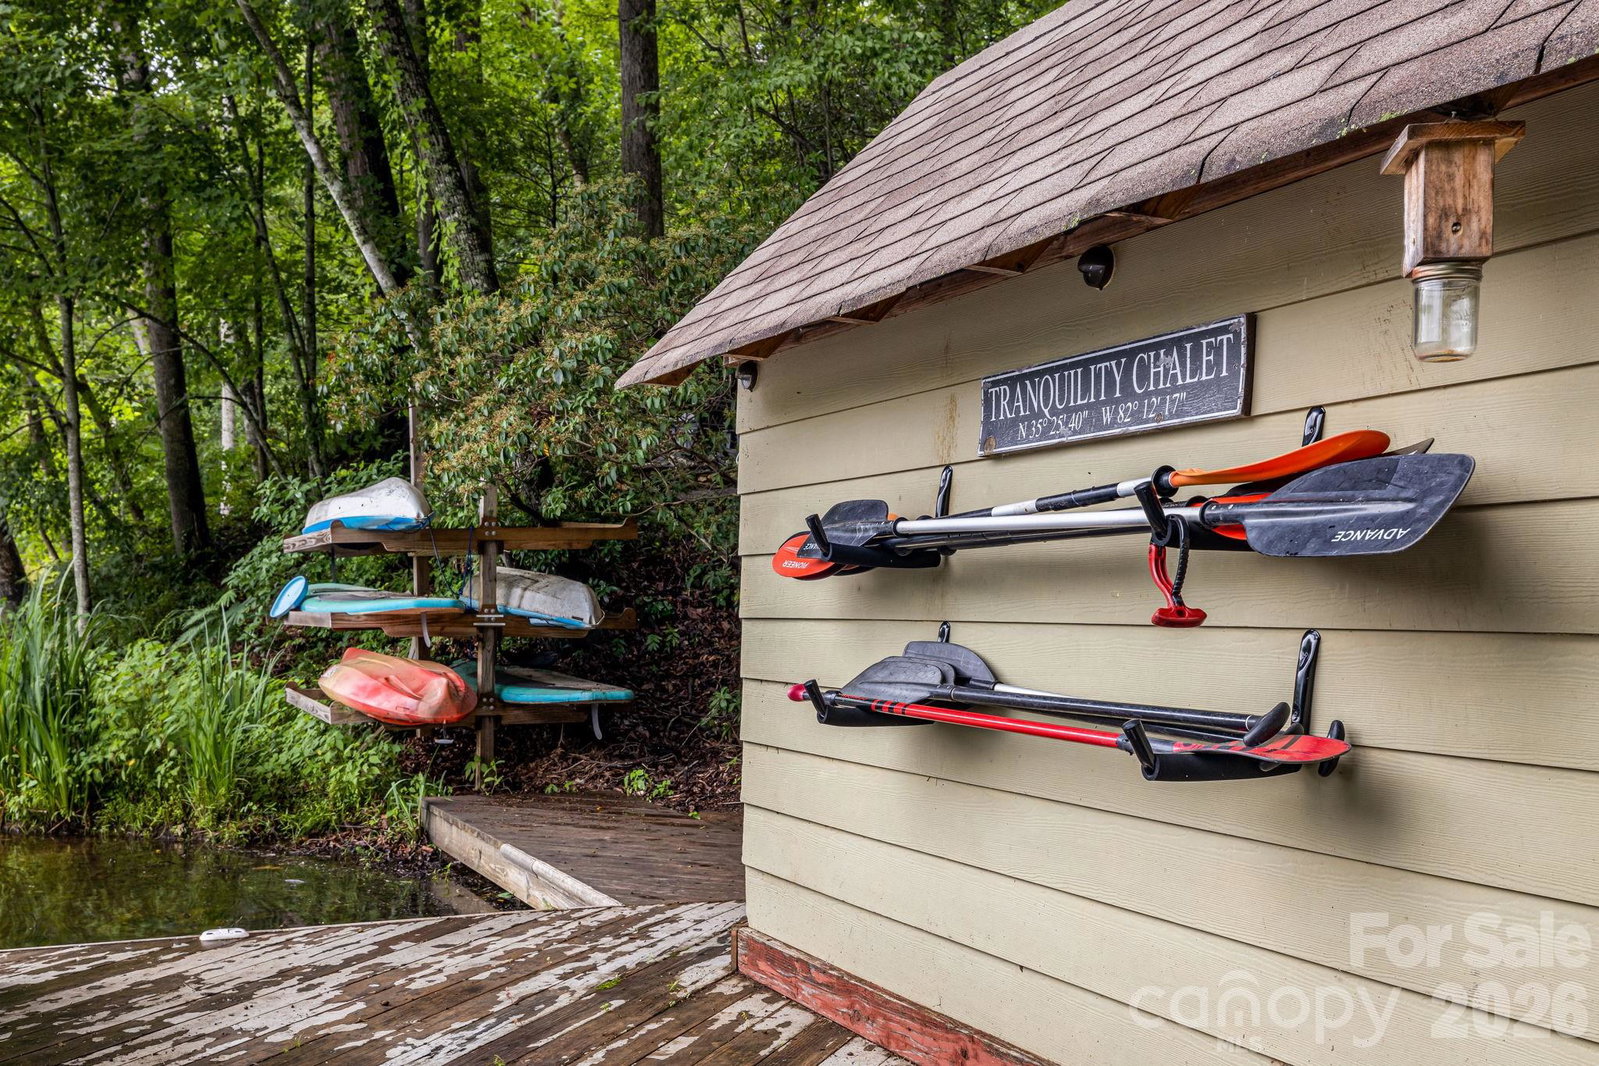
True to its name, Tranquility Lake House offers a rare blend of absolute serenity and powerhouse investment performance. Tucked away on a quiet, non-motorized section of Bald Mountain Lake in Lake Lure, this premium waterfront estate is a turnkey short-term rental managed by Carolina Mornings. The estate features two distinct living structures that comfortably sleep twelve guests. The main home is an open-concept mountain oasis anchored by soaring ceilings, warm wood finishes and a magical stone fireplace. Moments away, the carriage house suite over the garage and game room offers premium privacy. Outside, expansive decking leads to a private dock where days are spent kayaking crystal-clear waters and watching mountain sunsets. Owners and guests enjoy full access to Rumbling Bald Resort's two championship golf courses, private beach, pools and tennis, all set against a backdrop famous for its role in the classic film, Dirty Dancing.
/u.realgeeks.media/sellhomes4u/BMC_LOGO.jpg)
Additional Information
- Hoa Fee
- $414
- Hoa Fee Paid
- Monthly
- Community Features
- Business Center, Clubhouse, Fitness Center, Game Court, Gated, Golf, Hot Tub, Lake Access, Picnic Area, Playground, Putting Green, Recreation Area, RV Storage, Sport Court, Tennis Court(s), Walking Trails
- Fireplace
- Yes
- Equipment
- Dishwasher, Dryer, Electric Oven, Electric Range, ENERGY STAR Qualified Light Fixtures, ENERGY STAR Qualified Refrigerator, Exhaust Hood, Freezer, Microwave, Oven, Refrigerator, Washer, Washer/Dryer
- Foundation
- Basement
- Main Level Rooms
- Living Room
- Laundry Location
- In Bathroom, In Garage
- Heating
- Ductless, Heat Pump
- Water
- City
- Sewer
- Septic Installed
- Exterior Features
- Fire Pit, Dock - Floating, In-Ground Irrigation
- Exterior Construction
- Vinyl, Wood
- Parking
- Driveway, Detached Garage, Garage Door Opener, Keypad Entry
- Driveway
- Asphalt, Paved
- Lot Description
- Waterfront
- Elementary School
- Unspecified
- Middle School
- Unspecified
- High School
- Unspecified
- Total Property HLA
- 2227
Mortgage Calculator
“ Based on information submitted to the MLS GRID as of . All data is obtained from various sources and may not have been verified by broker or MLS GRID. Supplied Open House Information is subject to change without notice. All information should be independently reviewed and verified for accuracy. Some IDX listings have been excluded from this website. Properties may or may not be listed by the office/agent presenting the information © 2026 Canopy MLS as distributed by MLS GRID”

Last Updated: