42 Church Street, Weaverville, NC 28787
- $1,225,000
- 5
- BD
- 4
- BA
- 3,068
- SqFt




Listing courtesy of Town and Mountain Realty. Aviva@townandmountain.com
- List Price
- $1,225,000
- MLS#
- 4393347
- Status
- ACTIVE
- Days on Market
- 5
- Property Type
- Residential
- Architectural Style
- Arts and Crafts, Victorian
- Year Built
- 1900
- Bedrooms
- 5
- Bathrooms
- 4
- Full Baths
- 3
- Half Baths
- 1
- Lot Size
- 39,204
- Lot Size Area
- 0.9
- Living Area
- 3,068
- Sq Ft Total
- 3068
- County
- Buncombe
- Subdivision
- none
- Special Conditions
- None
Property Description
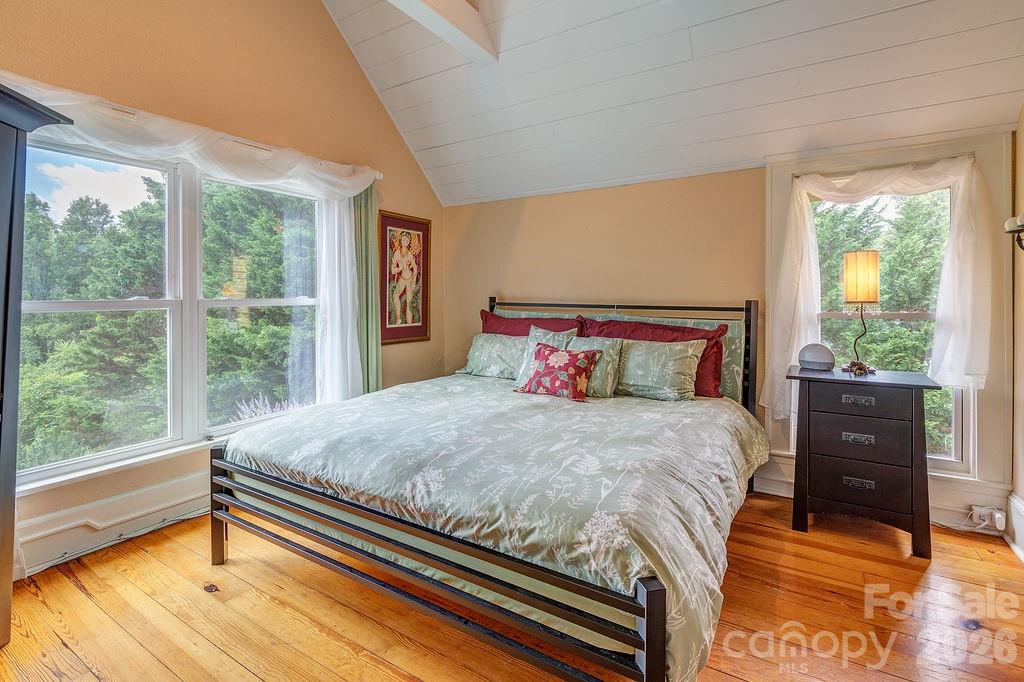
Step into a rare blend of history, character, and modern comfort in this beautifully restored 1900 Victorian, just two blocks from the heart of downtown Weaverville. Set on a tree-lined street with sidewalks, the expansive lot, mature gardens, inviting front porches, and timeless architectural details create unforgettable storybook curb appeal. Original hardwood floors, five decorative fireplaces, stained glass windows, and a stunning stained glass transom preserve the home's historic character, while extensive updates provide modern peace of mind. Since 2019, the home has been thoughtfully renovated with new bathrooms and updated kitchen, electrical and plumbing, roof, HVAC, water heater, and most appliances. Inside, over 3,000SF offers five bedrooms, including two primary suites and a fully finished attic ideal as a bedroom or office. The upstairs primary retreat features vaulted ceilings, beautiful treetop views, and a luxurious ensuite with a steam shower. On the main level, another primary suite showcases exposed brick, soaring ceilings, an original decorative fireplace, a stylish full bath, and a kitchenette with its own private entrance—perfect for guests, multigenerational living, a home office, or short-term rental income. The home's three-and-a-half baths blend historic charm with modern luxury, including a spa-inspired bath with a soaking tub and custom walk-in shower. The dining room opens through French doors to a second deck with a hot tub, offering yet another inviting space to entertain or unwind. At the heart of the home, the renovated kitchen opens through French doors to a spacious deck overlooking a private backyard oasis, including an additional buildable 1/2 acre parcel of gently rolling pasture, fruit trees and a forest buffer. An in-ground pool with a stone waterfall is surrounded by mature landscaping, creating the perfect setting for entertaining, relaxing, or enjoying peaceful summer evenings filled with birds, butterflies, and fireflies. Whether hosting holiday dinners, enjoying poolside afternoons, or simply relaxing in the privacy of the gardens, this home effortlessly adapts to every stage of life. More than just a home, this is a beautifully restored piece of Weaverville history that offers timeless architecture, exceptional flexibility, and a seamless connection to nature—all just moments from the shops, restaurants, and vibrant charm of one of Western North Carolina's most sought-after small towns. Showings limited due to seller's work schedule: Wednesdays 10am-noon, Fridays 1pm-3pm, Saturdays 10am-2pm. Most Furniture, including sauna, can be conveyed with an acceptable offer (some exceptions). Extra buildable parcel included. Detailed floor plan will be uploaded to MLS this week. Ask for MLS attachment: "42 Chruch St Features"
/u.realgeeks.media/sellhomes4u/BMC_LOGO.jpg)
Additional Information
- Fireplace
- Yes
- Interior Features
- Attic Finished, Breakfast Bar, Built-in Features, Kitchen Island, Open Floorplan, Sauna, Split Bedroom, Storage, Walk-In Closet(s)
- Floor Coverings
- Tile, Wood
- Equipment
- Dishwasher, Disposal, Dryer, Exhaust Fan, Gas Oven, Gas Range, Microwave, Oven, Refrigerator, Washer, Washer/Dryer
- Foundation
- Basement
- Main Level Rooms
- Primary Bedroom, Kitchen, 2nd Kitchen, 2nd Living Quarters, Living Room, Dining Room, Laundry, Living Room, 2nd Primary
- Laundry Location
- Laundry Room, Multiple Locations
- Heating
- Ductless, Natural Gas
- Water
- City
- Sewer
- Public Sewer
- Exterior Features
- Hot Tub
- Exterior Construction
- Stone, Wood
- Roof
- Architectural Shingle
- Parking
- Driveway, Parking Space(s), RV Access/Parking
- Driveway
- Gravel, Paved
- Lot Description
- Cleared, Crops, Orchard(s), Level, Pasture, Private, Wooded
- Elementary School
- Weaverville/N. Windy Ridge
- Middle School
- North Windy Ridge
- High School
- North Buncombe
- Total Property HLA
- 3068
- Master on Main Level
- Yes
Mortgage Calculator
“ Based on information submitted to the MLS GRID as of . All data is obtained from various sources and may not have been verified by broker or MLS GRID. Supplied Open House Information is subject to change without notice. All information should be independently reviewed and verified for accuracy. Some IDX listings have been excluded from this website. Properties may or may not be listed by the office/agent presenting the information © 2026 Canopy MLS as distributed by MLS GRID”

Last Updated: