5400 Dartmoor Street Unit #246, Winston Salem, NC 27106
- $1,700,000
- 4
- BD
- 5
- BA
- 5,309
- SqFt




Listing courtesy of Southern Signature Properties. alison@livesouthernnc.com
- List Price
- $1,700,000
- MLS#
- 4392717
- Status
- ACTIVE
- Days on Market
- 48
- Property Type
- Residential
- Architectural Style
- Williamsburg
- Year Built
- 1984
- Bedrooms
- 4
- Bathrooms
- 5
- Full Baths
- 4
- Half Baths
- 1
- Lot Size
- 337,590
- Lot Size Area
- 7.75
- Living Area
- 5,309
- Sq Ft Total
- 5309
- County
- Forsyth
- Subdivision
- none
- Special Conditions
- None
Property Description
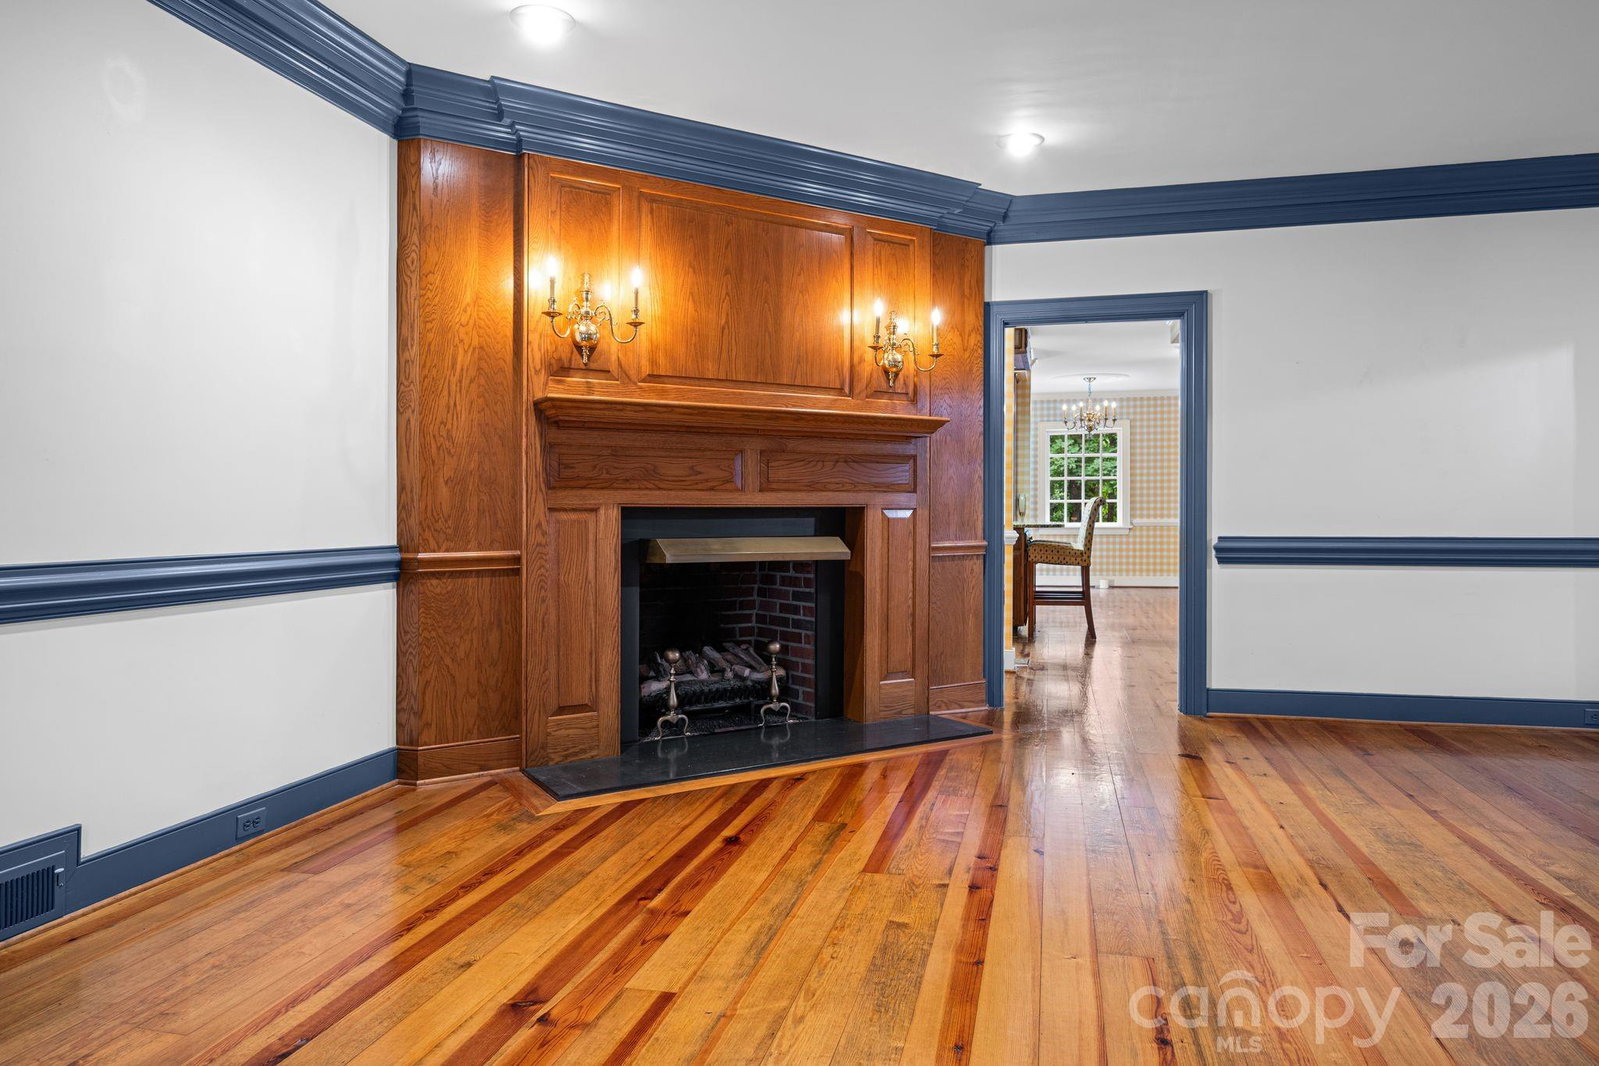
Located on the last remaining 7.75 acres originally settled by Peter Pfaff in 1786, this estate was designed to replicate the Colonial homes of Williamsburg, & built to outlast generations. Impressive details: interior trim, walnut kitchen cabinets & flooring was logged, milled & kiln-dried from timber on this property. Morgan doors throughout, 2 gas FPs; Generac generator (2024); Western cedar siding w/hinged exterior & custom interior wood shutters. Large utility room w/ built-ins; basement w impressive reinforced walls. Traditional floor plan includes servant's staircase, authentic to the period design. 1771 log cabin relocated from Pilot Mountain w wood burning fireplace & hickory floors. On the grounds, a gated entrance, Pergola at scenic koi pond w brick patio & Gazebo all on a park like setting adjacent to the Crow Hill neighborhood. "Summer Kitchen" is a perfect opportunity to finish into ADU! Including, a 3-bay detached garage. Several potential homesites exist for potential future development.
/u.realgeeks.media/sellhomes4u/BMC_LOGO.jpg)
Additional Information
- Community Features
- None
- Fireplace
- Yes
- Floor Coverings
- Carpet, Wood
- Equipment
- Dishwasher, Electric Range, Microwave, Refrigerator with Ice Maker
- Foundation
- Basement
- Main Level Rooms
- Living Room, Breakfast, Primary Bedroom, Sitting, Kitchen, Dining Room, Laundry
- Laundry Location
- Laundry Room
- Heating
- Heat Pump
- Water
- Well
- Sewer
- Septic Installed
- Exterior Construction
- Brick Partial, Hard Stucco, Wood
- Roof
- Architectural Shingle
- Parking
- Driveway, Electric Gate, Attached Garage, Detached Garage
- Driveway
- Asphalt, Paved
- Lot Description
- Wooded
- Elementary School
- Vienna
- Middle School
- Lewisville
- High School
- Reagan
- Zoning
- RS9
- Total Property HLA
- 5309
- Master on Main Level
- Yes
Mortgage Calculator
“ Based on information submitted to the MLS GRID as of . All data is obtained from various sources and may not have been verified by broker or MLS GRID. Supplied Open House Information is subject to change without notice. All information should be independently reviewed and verified for accuracy. Some IDX listings have been excluded from this website. Properties may or may not be listed by the office/agent presenting the information © 2026 Canopy MLS as distributed by MLS GRID”

Last Updated: