53 Merion Drive, Asheville, NC 28806
- $420,000
- 3
- BD
- 1
- BA
- 1,311
- SqFt




Listing courtesy of Mosaic Community Lifestyle Realty. cwcraven@mymosaicrealty.com
- List Price
- $420,000
- MLS#
- 4391871
- Status
- ACTIVE
- Days on Market
- 11
- Property Type
- Residential
- Architectural Style
- Ranch
- Year Built
- 1967
- Bedrooms
- 3
- Bathrooms
- 1
- Full Baths
- 1
- Lot Size
- 10,890
- Lot Size Area
- 0.25
- Living Area
- 1,311
- Sq Ft Total
- 1311
- County
- Buncombe
- Subdivision
- NONE
- Special Conditions
- None
Property Description
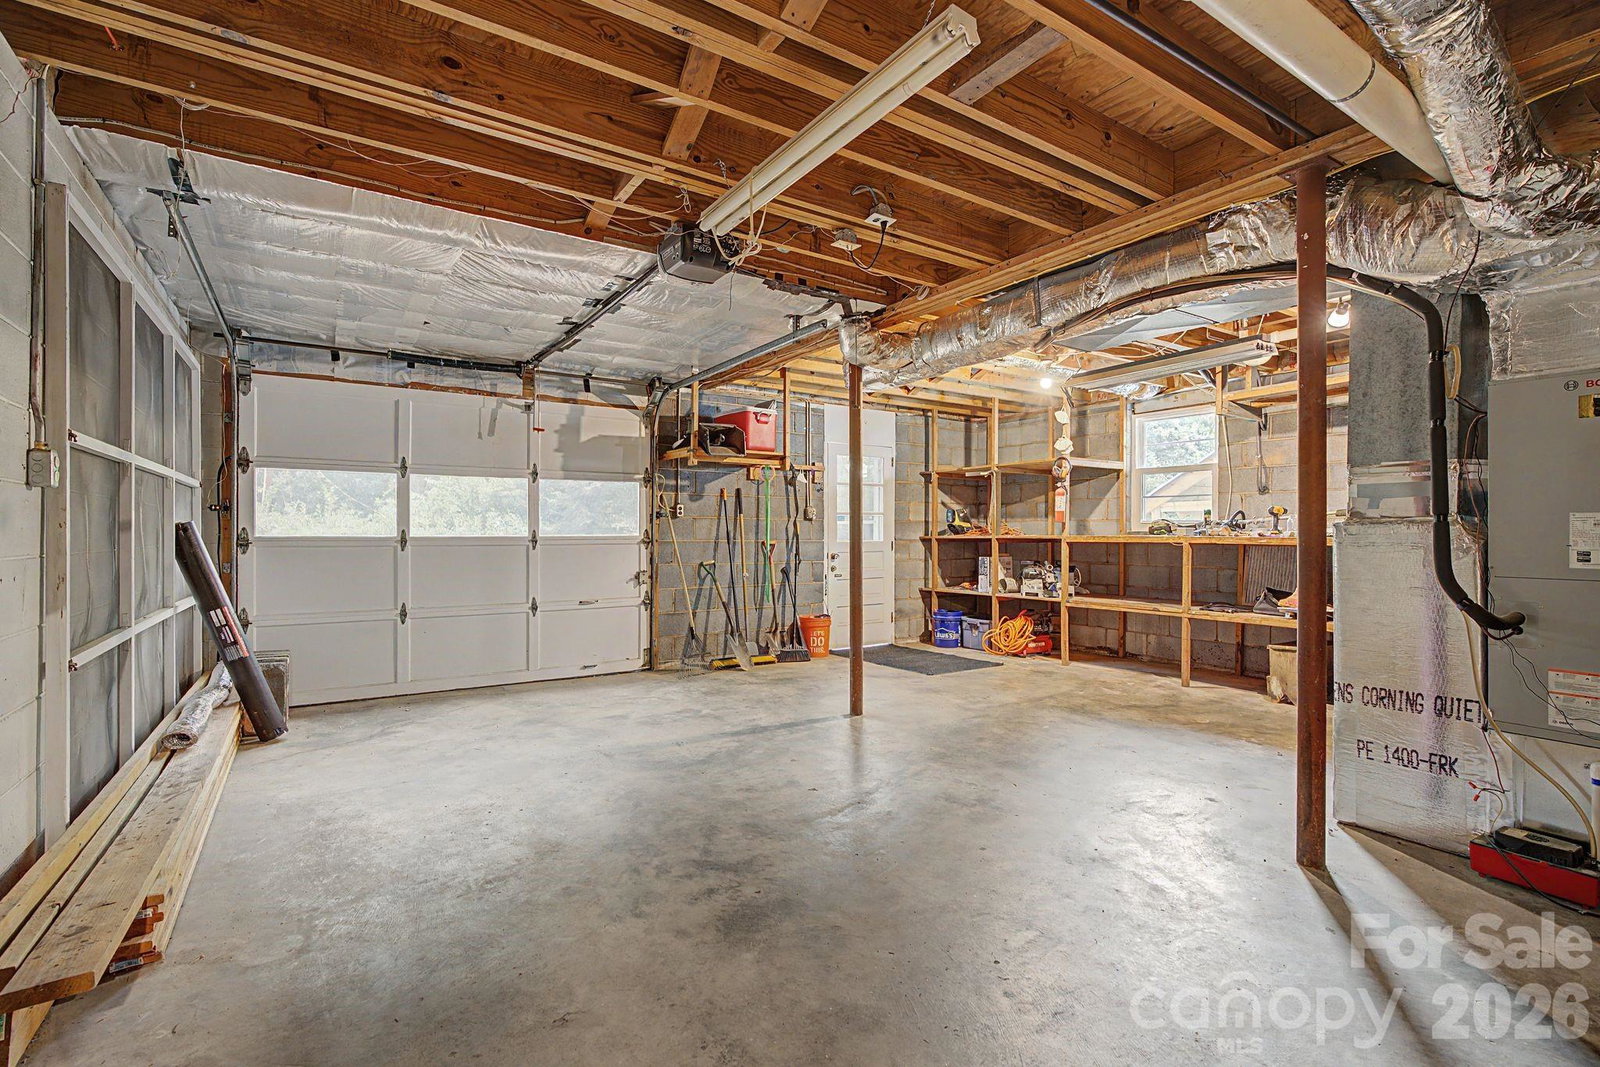
Situated on a generous 0.25-acre wooded lot, just minutes from downtown Asheville, this inviting West Asheville ranch-style home pairs classic charm with thoughtful, modern upgrades. The front door opens to a light-filled, flowing floor plan with beautifully refinished hardwood floors, where the bright living and dining areas connect directly to a kitchen packed with potential. The home is dialed-in for energy efficiency with replacement windows, a new Bosch heat pump, Bosch A/C, and an EV charger plug. Downstairs, the basement offers a bonus room, ample storage, and a garage equipped for a workshop, while the good-sized bedrooms upstairs are filled with abundant natural light. Outdoors, the lush, private backyard and large front yard feature mature landscaping with plenty of room for gardens, a storage shed, and wide-driveway parking on a quiet street. Best of all, you are just one mile from the vibrant eateries and shopping of West Asheville, while the Hominy Creek Greenway trail is only 0.2 mile away, offering the perfect spot for nature walks or exercising Fido.
/u.realgeeks.media/sellhomes4u/BMC_LOGO.jpg)
Additional Information
- Interior Features
- Open Floorplan
- Floor Coverings
- Tile, Wood
- Equipment
- Electric Oven, Electric Range, Refrigerator
- Foundation
- Basement
- Main Level Rooms
- Bedroom(s), Kitchen, Bathroom-Full
- Laundry Location
- In Basement
- Heating
- Heat Pump
- Water
- City
- Sewer
- Public Sewer
- Exterior Construction
- Aluminum, Brick Partial
- Roof
- Architectural Shingle
- Parking
- Attached Garage, Garage Shop
- Driveway
- Asphalt, Paved
- Lot Description
- Sloped, Wooded
- Elementary School
- Asheville City
- Middle School
- Asheville
- High School
- Asheville
- Total Property HLA
- 1311
Mortgage Calculator
“ Based on information submitted to the MLS GRID as of . All data is obtained from various sources and may not have been verified by broker or MLS GRID. Supplied Open House Information is subject to change without notice. All information should be independently reviewed and verified for accuracy. Some IDX listings have been excluded from this website. Properties may or may not be listed by the office/agent presenting the information © 2026 Canopy MLS as distributed by MLS GRID”

Last Updated: