230 Nc 88 E Highway, Jefferson, NC 28640
- $1,599,000
- 3
- BD
- 4
- BA
- 4,352
- SqFt




Listing courtesy of Regency On the Lake. andrea@regencypropertiesnc.com
- List Price
- $1,599,000
- MLS#
- 4391398
- Status
- ACTIVE
- Days on Market
- 50
- Property Type
- Residential
- Architectural Style
- Colonial, Farmhouse, French Provincial, Traditional
- Year Built
- 1989
- Bedrooms
- 3
- Bathrooms
- 4
- Full Baths
- 3
- Half Baths
- 1
- Lot Size
- 127,630
- Lot Size Area
- 2.93
- Living Area
- 4,352
- Sq Ft Total
- 4352
- County
- Ashe
- Subdivision
- No Neighborhood
- Special Conditions
- None
- Dom
- Yes
Property Description
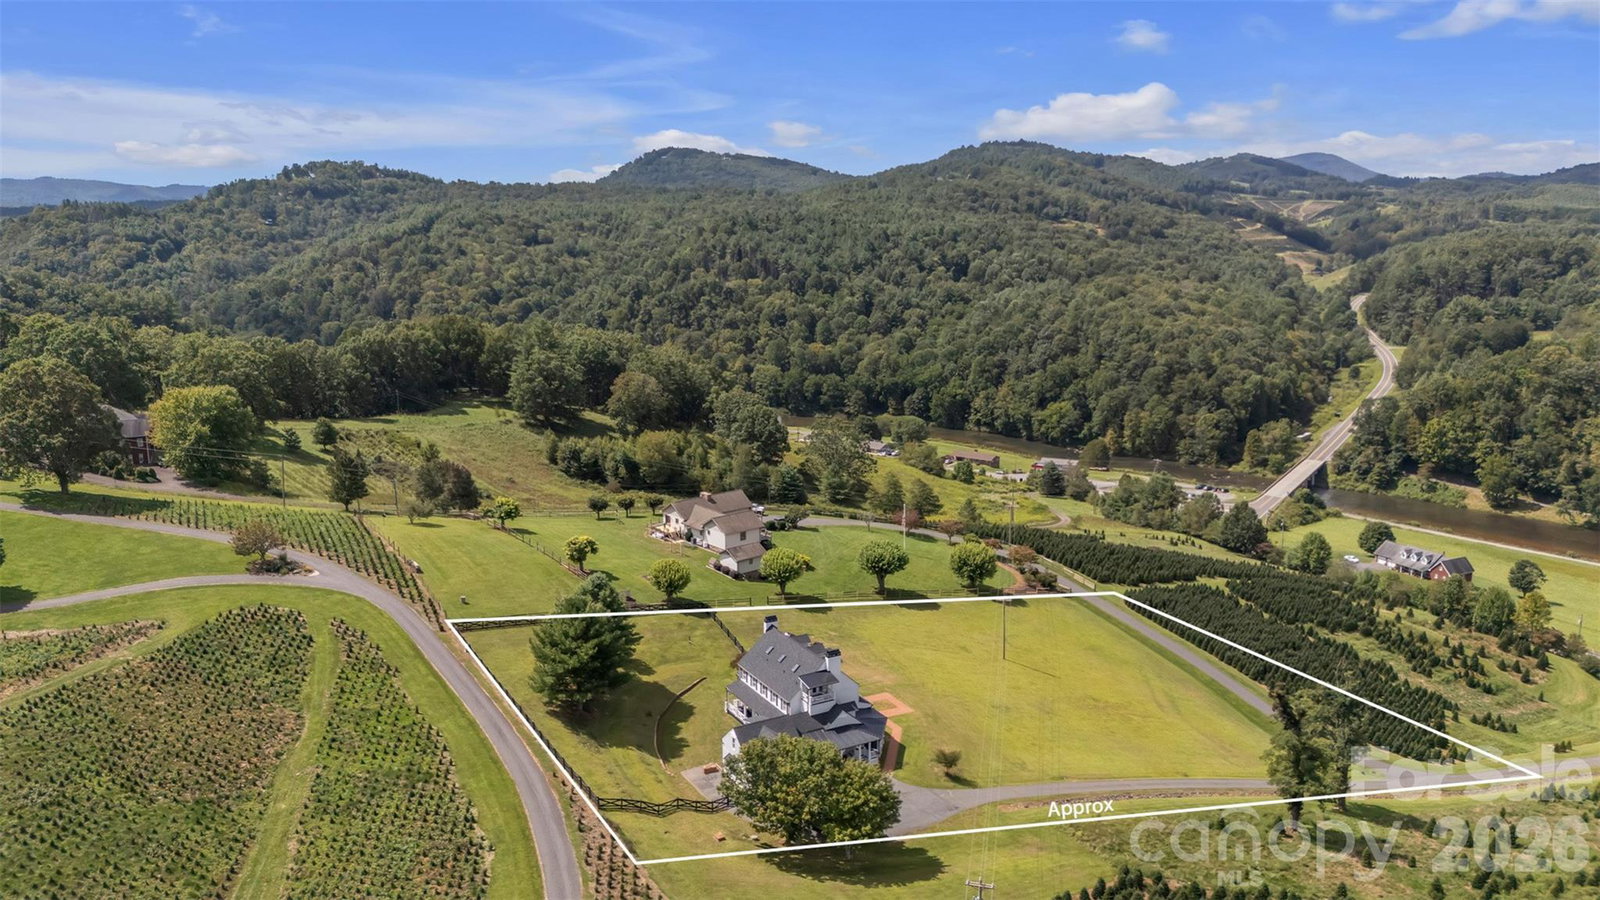
Perched above the scenic New River, this beautifully updated Colonial-style home captures breathtaking long-range mountain and river views from nearly every angle. Blending classic architecture with modern comfort, the home welcomes you with a charming front porch featuring distinctive Chippendale railings and multiple Trex-covered porches designed for relaxing, entertaining, and taking in the surrounding natural beauty. At the heart of the home is a stunning Country French-inspired kitchen, thoughtfully designed with timeless character and modern functionality. A spacious butler's pantry and oversized laundry room provide exceptional storage and convenience. The sun-filled main level offers inviting living spaces, including a bright sunroom that opens directly to a fenced backyard retreat for pets, gardening, or outdoor gatherings. Throughout the home, tongue-and-groove ceilings, updated finishes, and abundant natural light create warmth and character. The upper level features three generously sized bedrooms and two full bathrooms, including a spacious primary suite. The third level offers incredible flexibility with two additional rooms and a full bath, great for guest accommodations, a home office, fitness space, playroom, or creative studio. Step onto the upper balcony and enjoy panoramic views of the New River and surrounding mountains. Additional highlights include a large bonus room above the garage with interior access, offering even more versatile living space. Recent improvements include a new roof, new HVAC system, LP Smart Side board-and-batten siding, Trex decking, fenced yard, designer dog wash with pot filler, updated lighting, new Kohler toilet in the upstairs guest bath, and a new thermostat in the bonus room. Offering over 4,600 square feet of heated living space, this exceptional property combines mountain charm, modern updates, and unforgettable views in one remarkable setting.
/u.realgeeks.media/sellhomes4u/BMC_LOGO.jpg)
Additional Information
- Fireplace
- Yes
- Interior Features
- Entrance Foyer, Kitchen Island, Pantry, Storage, Walk-In Closet(s)
- Floor Coverings
- Carpet, Tile, Wood
- Equipment
- Dishwasher, Double Oven, Dryer, Electric Cooktop, Microwave, Refrigerator, Washer
- Foundation
- Basement
- Main Level Rooms
- Bathroom-Half, Den, Dining Room, Family Room, Great Room, Kitchen, Laundry, Living Room, Office, Sunroom
- Laundry Location
- Laundry Room, Main Level
- Heating
- Baseboard, Forced Air, Heat Pump
- Water
- Well
- Sewer
- Septic Installed
- Exterior Construction
- Hardboard Siding
- Roof
- Architectural Shingle
- Parking
- Attached Garage
- Driveway
- Asphalt, Paved
- Elementary School
- Unspecified
- Middle School
- Unspecified
- High School
- Unspecified
- Total Property HLA
- 4352
Mortgage Calculator
“ Based on information submitted to the MLS GRID as of . All data is obtained from various sources and may not have been verified by broker or MLS GRID. Supplied Open House Information is subject to change without notice. All information should be independently reviewed and verified for accuracy. Some IDX listings have been excluded from this website. Properties may or may not be listed by the office/agent presenting the information © 2026 Canopy MLS as distributed by MLS GRID”

Last Updated: