9530 Reid Hall Lane, Matthews, NC 28105
- $749,900
- 5
- BD
- 5
- BA
- 3,427
- SqFt



Listing courtesy of Realty One Group Revolution. thawngmung704@gmail.com
- List Price
- $749,900
- MLS#
- 4391240
- Status
- ACTIVE
- Days on Market
- 45
- Property Type
- Residential
- Architectural Style
- Traditional
- Year Built
- 2013
- Price Change
- ▼ $30,000 1782779947
- Bedrooms
- 5
- Bathrooms
- 5
- Full Baths
- 4
- Half Baths
- 1
- Lot Size
- 23,958
- Lot Size Area
- 0.55
- Living Area
- 3,427
- Sq Ft Total
- 3427
- County
- Mecklenburg
- Subdivision
- Reid Hall
- Special Conditions
- None
Property Description
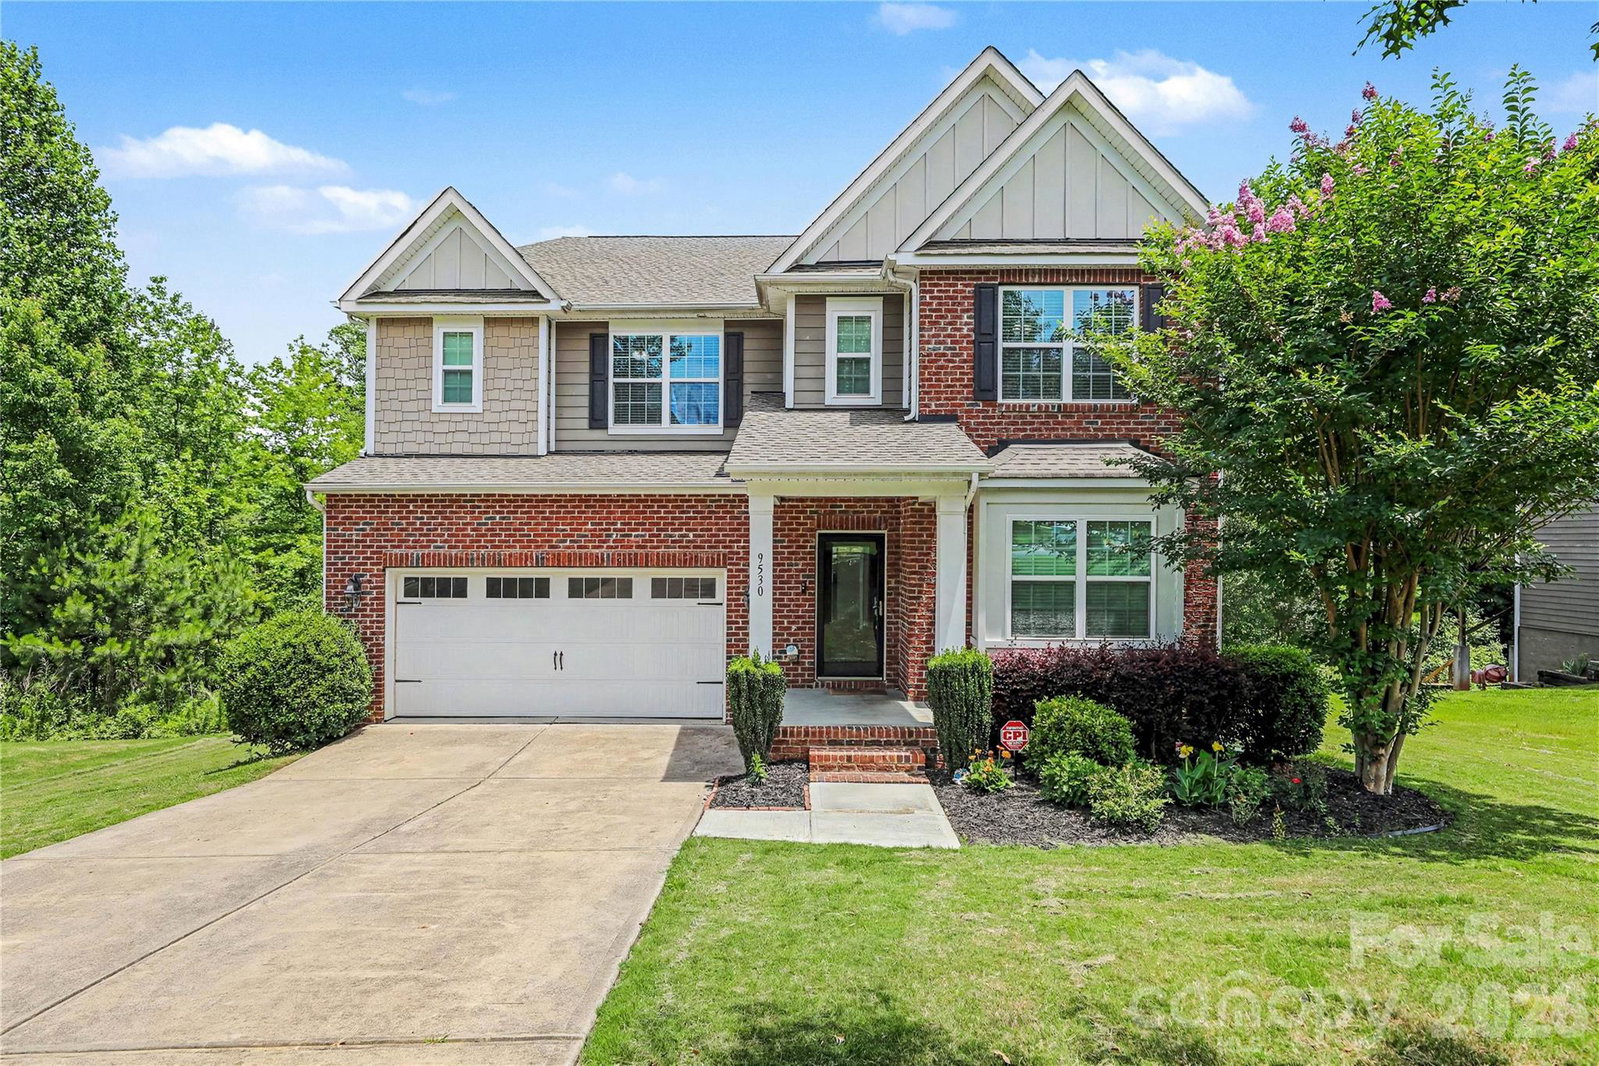
Welcome to Reid Hall, one of Matthews’ charming and conveniently located communities just minutes from Downtown Matthews, shopping, dining, parks, schools, Highway 51, and I-485. This spacious 5-bedroom, 4.5-bath home offers over 3,400 heated square feet with a highly functional layout designed for flexible living. The main level features a private bedroom with full ensuite bath, an additional half bath, dedicated office/flex space, formal dining area, open living room, and a spacious kitchen with breakfast nook overlooking the natural backyard setting. Upstairs, the expansive primary suite offers generous space, a large bath, and walk-in closet. Three additional bedrooms, multiple full baths, laundry room, and a large loft provide excellent separation and flexibility for work, guests, recreation, or everyday living. Situated on a cul-de-sac lot with over half an acre, the property offers a private wooded backdrop, deck, patio, and peaceful outdoor views. Additional features include an attached 2-car garage, overhead storage, walk-in crawl space storage, and a desirable Matthews location with quick access to major conveniences. A rare opportunity to own a large, well-laid-out home in Reid Hall with space, privacy, and location all in one.
/u.realgeeks.media/sellhomes4u/BMC_LOGO.jpg)
Additional Information
- Fireplace
- Yes
- Floor Coverings
- Carpet, Tile, Vinyl
- Equipment
- Dishwasher
- Foundation
- Crawl Space
- Main Level Rooms
- Primary Bedroom
- Laundry Location
- Electric Dryer Hookup, Laundry Room, Upper Level
- Heating
- Forced Air, Natural Gas
- Water
- City
- Sewer
- Public Sewer
- Exterior Construction
- Brick Partial, Fiber Cement, Hardboard Siding
- Roof
- Architectural Shingle
- Parking
- Attached Garage
- Driveway
- Concrete, Paved
- Lot Description
- Steep Slope, Wooded
- Elementary School
- Unspecified
- Middle School
- Unspecified
- High School
- Unspecified
- Total Property HLA
- 3427
- Master on Main Level
- Yes
Mortgage Calculator
“ Based on information submitted to the MLS GRID as of . All data is obtained from various sources and may not have been verified by broker or MLS GRID. Supplied Open House Information is subject to change without notice. All information should be independently reviewed and verified for accuracy. Some IDX listings have been excluded from this website. Properties may or may not be listed by the office/agent presenting the information © 2026 Canopy MLS as distributed by MLS GRID”

Last Updated: