7306 Carrbridge Lane, Charlotte, NC 28226
- $390,000
- 3
- BD
- 2
- BA
- 969
- SqFt






Listing courtesy of Helen Adams Realty. astewart@helenadamsrealty.com
- List Price
- $390,000
- MLS#
- 4390862
- Status
- ACTIVE UNDER CONTRACT
- Days on Market
- 46
- Property Type
- Residential
- Architectural Style
- Traditional
- Year Built
- 1985
- Bedrooms
- 3
- Bathrooms
- 2
- Full Baths
- 2
- Lot Size
- 3,397
- Lot Size Area
- 0.078
- Living Area
- 969
- Sq Ft Total
- 969
- County
- Mecklenburg
- Subdivision
- Candlewyck
- Special Conditions
- None
Property Description
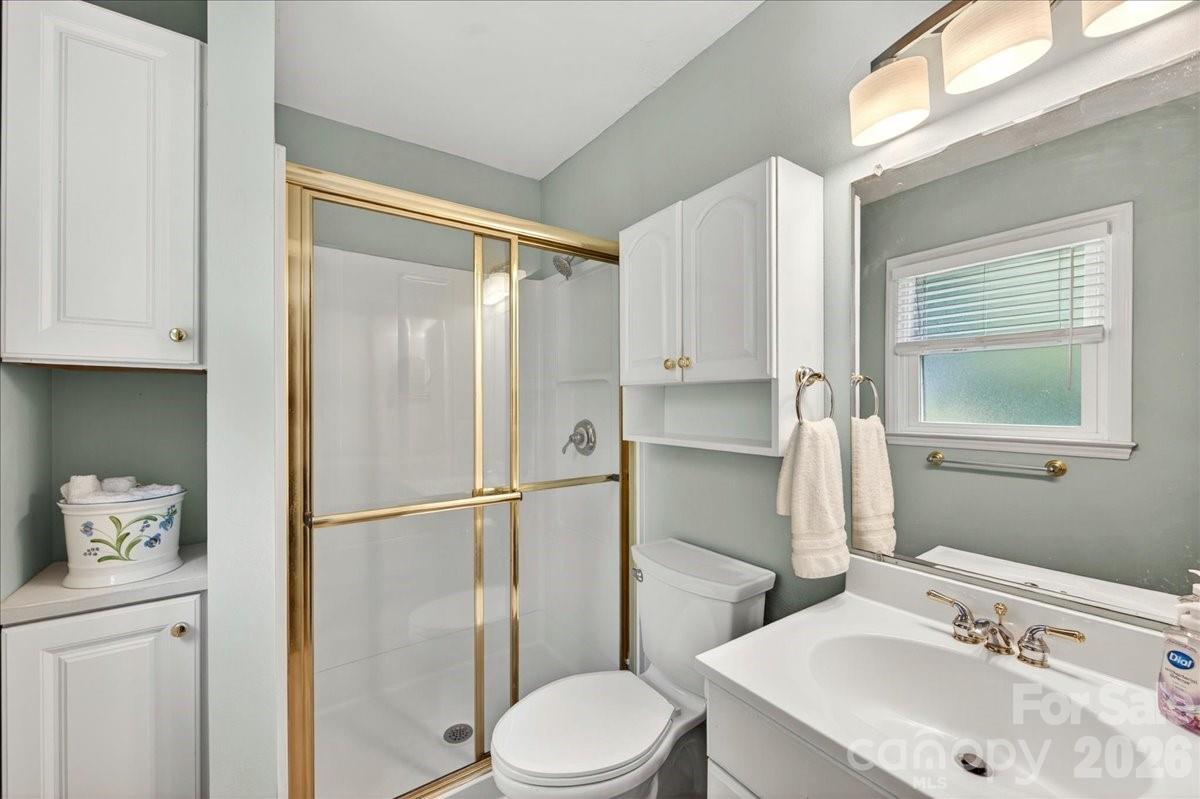
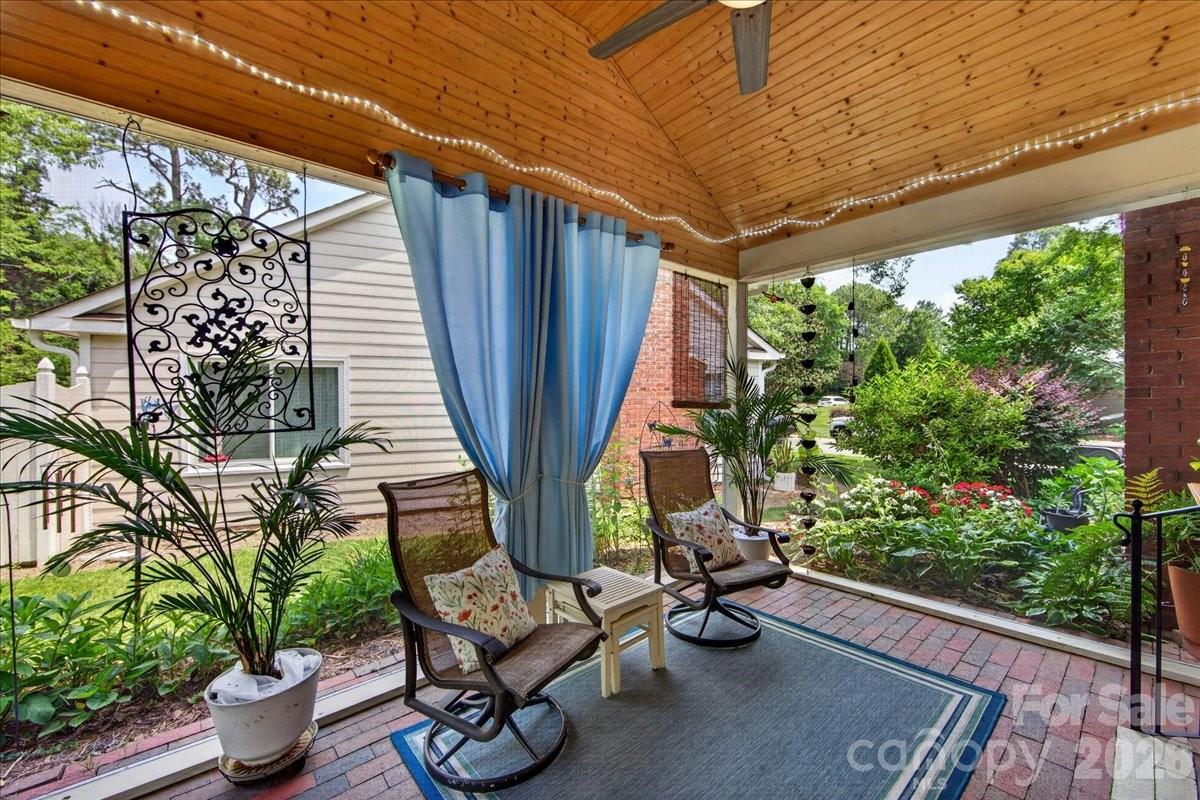
Welcome home to this charming and idyllic Patio Home in the highly sought after neighborhood of Candleywck! Conveniently located in the heart of south charlotte, Candlewyck is only 20 minutes from uptown, 20 minutes to Ballantyne, 10 minutes from Southpark, and 10 minutes from 485! Close to great shopping and dining at Southpark and the Arboretum, this is one on the best communities with all the amenities in Charlotte! This patio home has 3 beds/2 full baths and the owner has made some thoughtful upgrades in the past few years--new screened in patio, new sliding doors, new windows, upgraded plumbing and electric, new gutter guards, new lighting and ceiling fans, new HVAC and Furnace, new hot water heater, and much more! You can move right in and not have to do a thing but relax and enjoy this amazing community and all it has to offer! Amenities include walking trails, a dog park, fishing pond, pool, clubhouse, playground, and tennis courts! Welcome home!
/u.realgeeks.media/sellhomes4u/BMC_LOGO.jpg)
Additional Information
- Hoa Fee
- $163
- Hoa Fee Paid
- Monthly
- Community Features
- Clubhouse, Dog Park, Game Court, Outdoor Pool, Picnic Area, Playground, Pond, Recreation Area, Sidewalks, Sport Court, Street Lights, Tennis Court(s), Walking Trails
- Fireplace
- Yes
- Interior Features
- Attic Other, Attic Stairs Pulldown, Breakfast Bar, Built-in Features, Cable Prewire, Open Floorplan, Walk-In Closet(s)
- Floor Coverings
- Hardwood
- Equipment
- Dishwasher, Disposal, Electric Oven, Electric Range
- Foundation
- Slab
- Main Level Rooms
- Primary Bedroom, Bedroom(s), Bedroom(s), Bathroom-Full, Bathroom-Full, Kitchen, Living Room, Dining Area
- Laundry Location
- In Kitchen, Main Level
- Heating
- Central, Heat Pump
- Water
- City
- Sewer
- Public Sewer
- Exterior Features
- Lawn Maintenance
- Exterior Construction
- Brick Partial, Fiber Cement
- Roof
- Architectural Shingle
- Parking
- Driveway, On Street
- Driveway
- Concrete, Paved
- Lot Description
- Cul-De-Sac, Rolling Slope, Wooded
- Elementary School
- Olde Providence
- Middle School
- Carmel
- High School
- Providence
- Total Property HLA
- 969
- Master on Main Level
- Yes
Mortgage Calculator
“ Based on information submitted to the MLS GRID as of . All data is obtained from various sources and may not have been verified by broker or MLS GRID. Supplied Open House Information is subject to change without notice. All information should be independently reviewed and verified for accuracy. Some IDX listings have been excluded from this website. Properties may or may not be listed by the office/agent presenting the information © 2026 Canopy MLS as distributed by MLS GRID”

Last Updated: