1168 Snowy Owl Road, Camden, SC 29020
- $1,095,000
- 6
- BD
- 4
- BA
- 4,459
- SqFt




Listing courtesy of Lake Wateree Properties. kimberlypuck@yahoo.com
- List Price
- $1,095,000
- MLS#
- 4390739
- Status
- ACTIVE
- Days on Market
- 44
- Property Type
- Residential
- Year Built
- 2006
- Bedrooms
- 6
- Bathrooms
- 4
- Full Baths
- 4
- Lot Size
- 32,234
- Lot Size Area
- 0.74
- Living Area
- 4,459
- Sq Ft Total
- 4459
- County
- Kershaw
- Subdivision
- none
- Special Conditions
- None
- Waterfront
- Yes
- Waterfront Features
- Boat Lift, Dock, Retaining Wall
Property Description
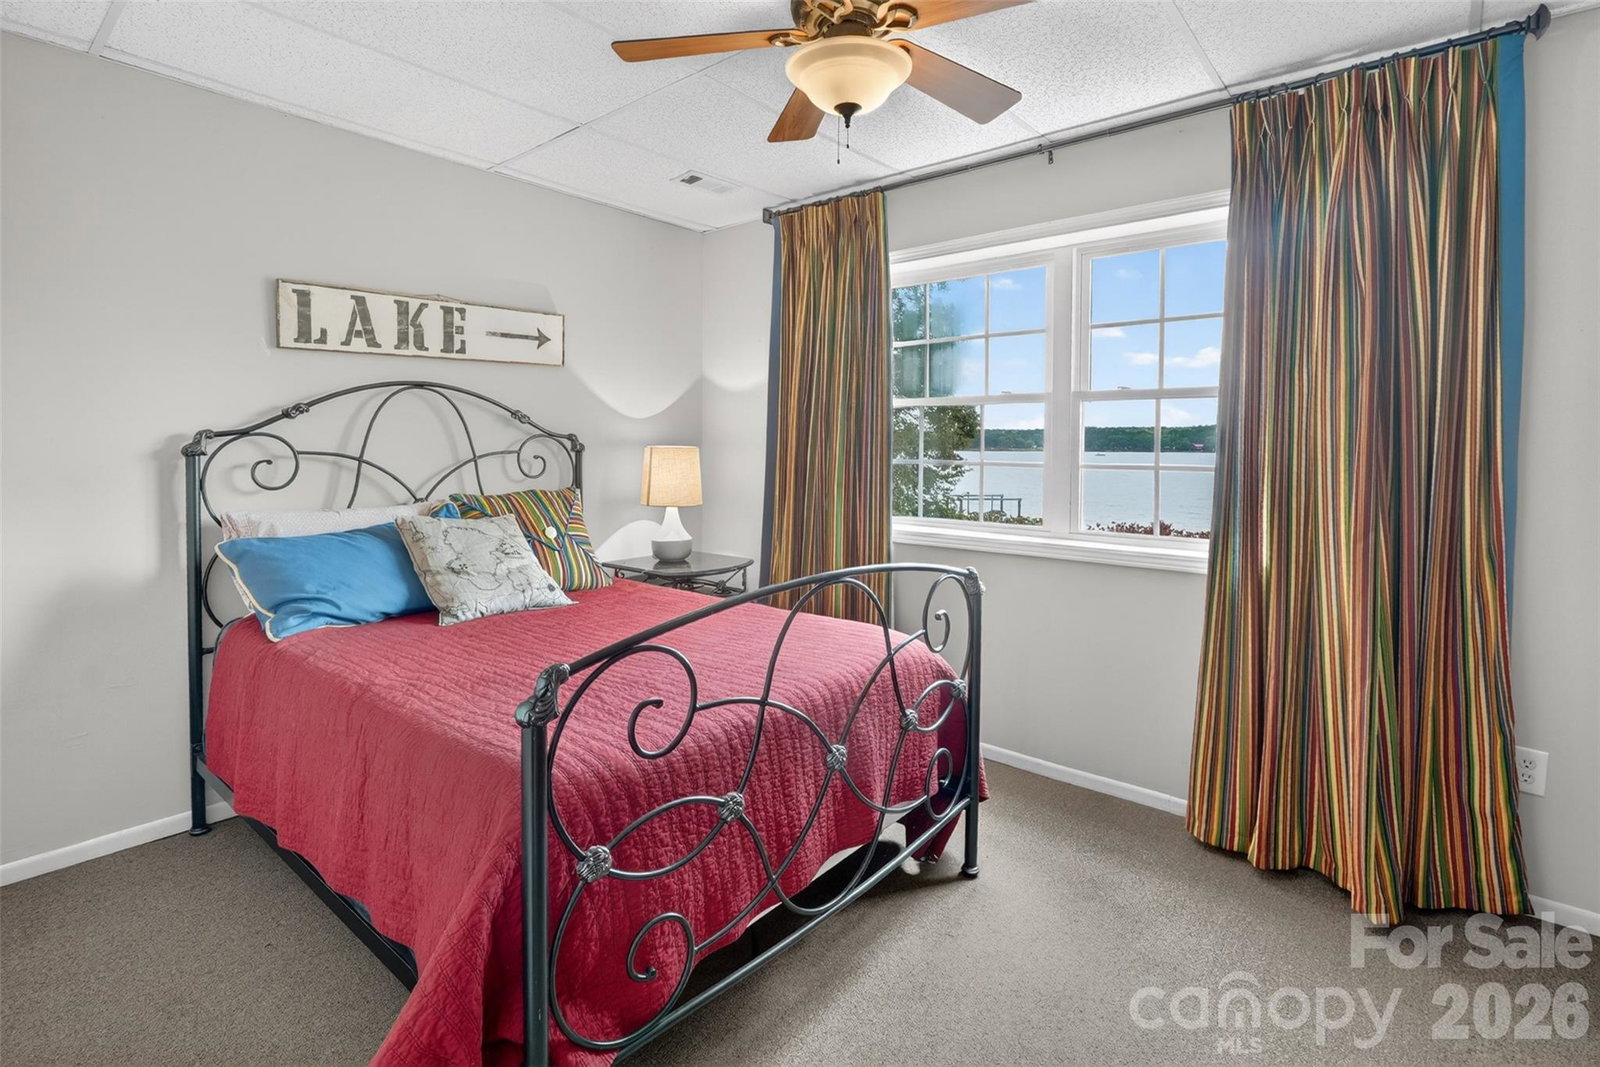
Fantastic Lake Wateree home with gorgeous main channel sunset views! This custom build beauty was new in 2006 and has been perfectly maintained. Offering 4 bedrooms and 4 full bathrooms, plus 5th and 6th rooms used as bedrooms and enough heated/cooled storage space for more. The kitchen is a chef's dream with ample granite counter space, custom maple cabinetry with double-deep cabinets fitted with pull-out roller shelves for easy access, built-in gas cook-top, double stainless ovens; the works! You’re greeted by a craftsman style rock entry leading to a majestic foyer with soaring high ceilings, wrap-around staircase to the balcony. The master suite is stunning, complete with a huge dual wet-wall walk-in shower that you'll never want to leave. Hardwood floors on the main, high smooth ceilings, heavy moldings; just gorgeous. One of the 2nd floor rooms is a suite in itself, complete with a den-like seating area and private veranda. Porches on every level to enjoy the lake and your own private outdoor hot tub! Hardscaping, landscaping, shoreline stabilization, and an elaborate dock with 2 boat lifts and 2 jet-ski ports are in-place and ready to enjoy. This home needs nothing but a new owner to make new memories!
/u.realgeeks.media/sellhomes4u/BMC_LOGO.jpg)
Additional Information
- Fireplace
- Yes
- Interior Features
- Attic Walk In
- Floor Coverings
- Carpet, Tile, Wood
- Equipment
- Dishwasher, Disposal, Exhaust Hood, Gas Range, Microwave, Propane Water Heater, Refrigerator
- Foundation
- Basement
- Main Level Rooms
- Primary Bedroom
- Laundry Location
- Laundry Room
- Heating
- Central, Electric
- Water
- Public
- Sewer
- Septic Installed
- Exterior Features
- Dock - Floating, Hot Tub
- Exterior Construction
- Hardboard Siding, Stone
- Roof
- Architectural Shingle
- Parking
- Driveway, Attached Garage, Garage Door Opener, Garage Faces Front
- Driveway
- Concrete, Gravel
- Lot Description
- Views, Waterfront
- Elementary School
- Baron Dekalb
- Middle School
- North Central
- High School
- North Central
- Total Property HLA
- 4459
- Master on Main Level
- Yes
Mortgage Calculator
“ Based on information submitted to the MLS GRID as of . All data is obtained from various sources and may not have been verified by broker or MLS GRID. Supplied Open House Information is subject to change without notice. All information should be independently reviewed and verified for accuracy. Some IDX listings have been excluded from this website. Properties may or may not be listed by the office/agent presenting the information © 2026 Canopy MLS as distributed by MLS GRID”

Last Updated: