4 Cedar Hill Drive, Asheville, NC 28803
- $3,500,000
- 4
- BD
- 6
- BA
- 6,170
- SqFt






Listing courtesy of Howard Hanna Beverly-Hanks Asheville-Biltmore Park. ann.skoglund@howardhannatate.com
- List Price
- $3,500,000
- MLS#
- 4390300
- Status
- ACTIVE
- Days on Market
- 104
- Property Type
- Residential
- Architectural Style
- Modern, Transitional
- Year Built
- 1989
- Bedrooms
- 4
- Bathrooms
- 6
- Full Baths
- 4
- Half Baths
- 2
- Lot Size
- 69,260
- Lot Size Area
- 1.5899999999999999
- Living Area
- 6,170
- Sq Ft Total
- 6170
- County
- Buncombe
- Subdivision
- Biltmore Forest
- Special Conditions
- None
Property Description
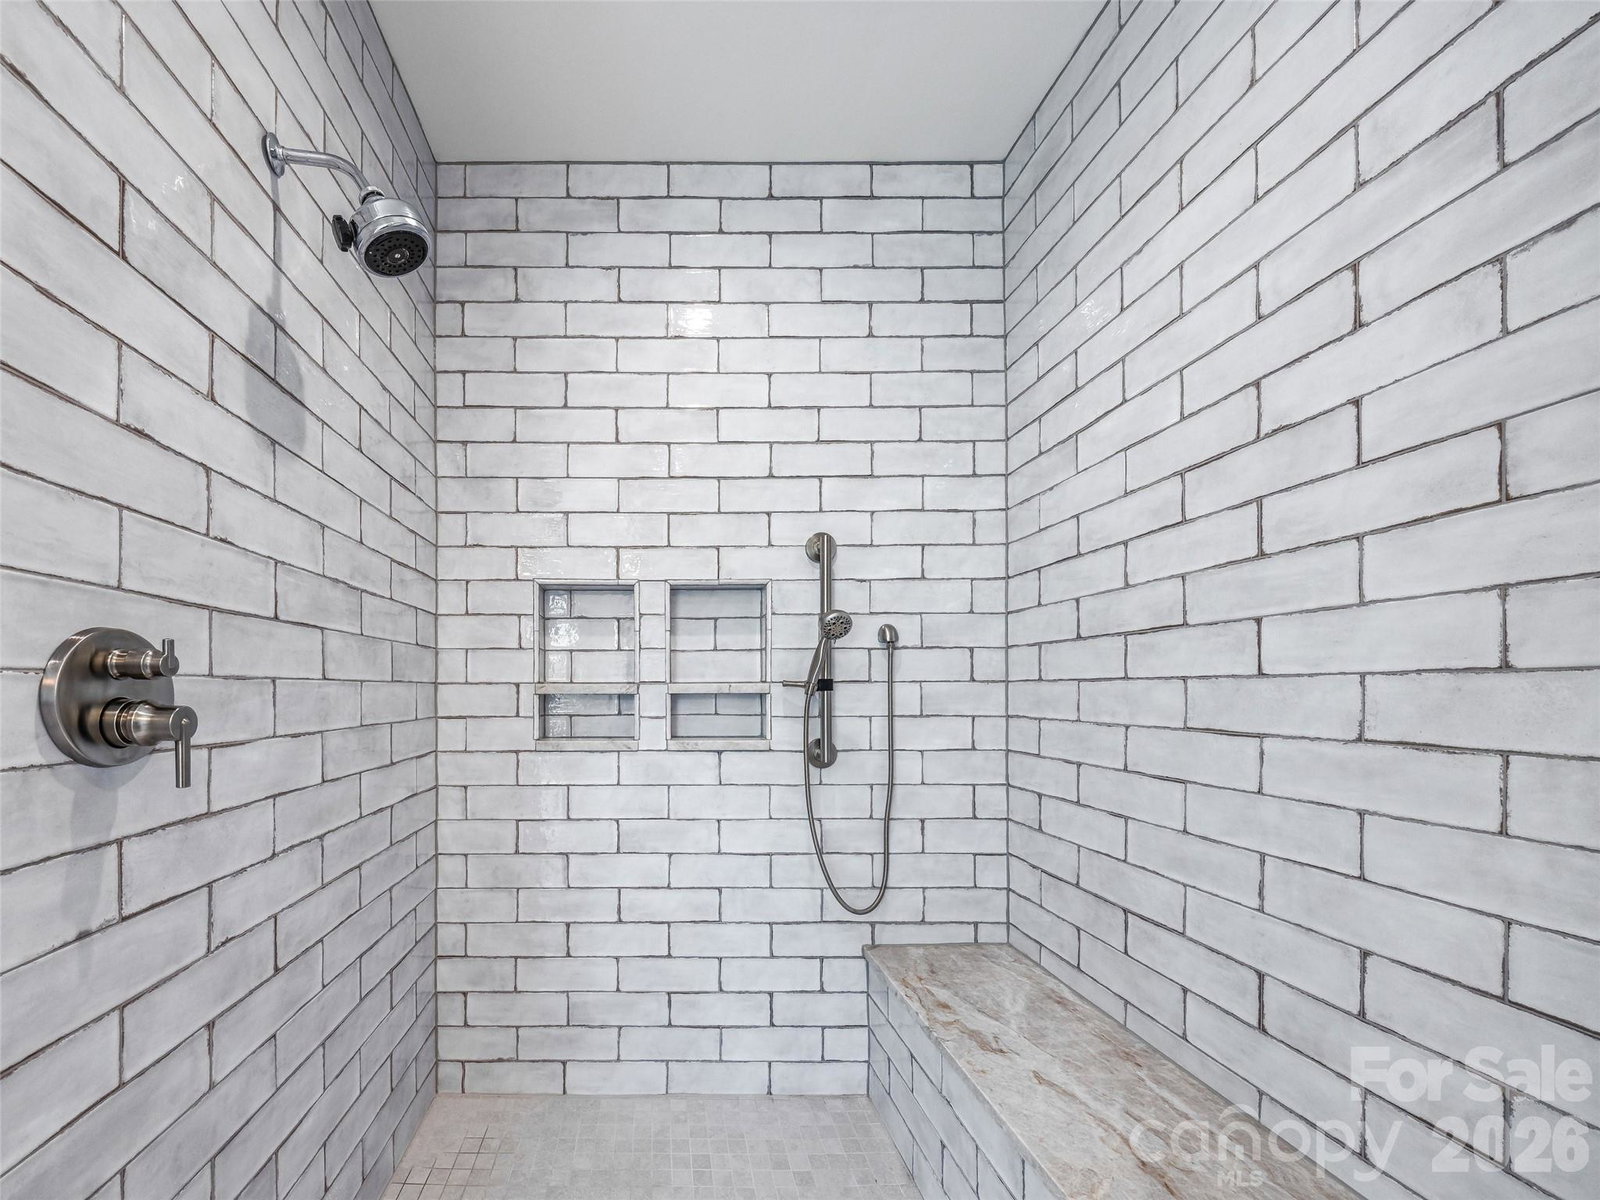
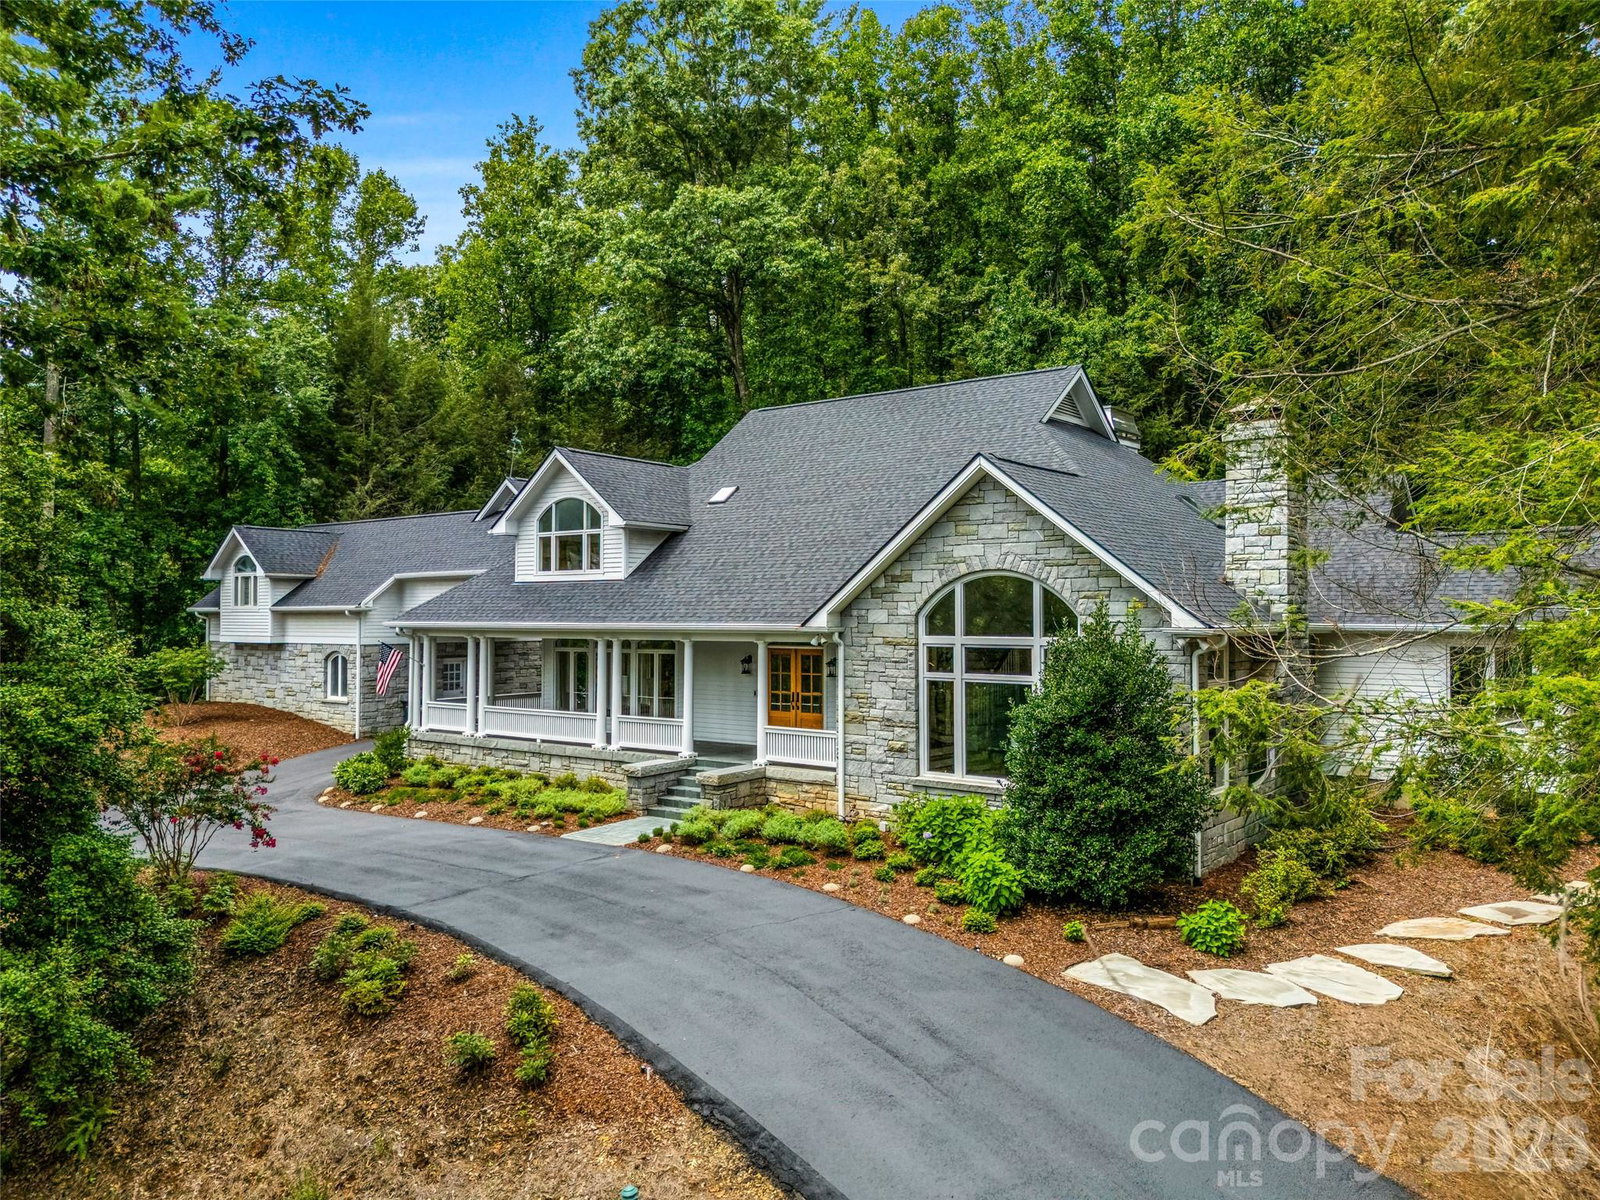
Amazing opportunity to move into a fully renovated home in this coveted historic neighborhood. Grand sized living spaces have been meticulously updated with the finest of cabinetry and finishes in neutral palettes so that you can enjoy your new home from day one. The main floor of over 3700 square feet offers gracious one floor living. Enjoy the rocking chair front porch with it mountain view or cozy up by the stone fireplace on the rear terrace. Upstairs you will find ancillary bedrooms and baths plus an office. A guest or multigenerational apartment which has both an interior and exterior entrance has a studio bedroom/ living area, a laundry, a full bath and a complete kitchen with a breakfast area. Ideal for relatives, an au pair, staff or friends it can be used as stand alone or connected space. On the basement level is a recreation room and a half bath plus great storage. The home is constructed of massive blocks of granite and frame and was built for the ages but designed for today. If your dream of Biltmore Forest living includes a virtually new home ready for you today don't miss this rare opportunity.
/u.realgeeks.media/sellhomes4u/BMC_LOGO.jpg)
Additional Information
- Community Features
- Golf, Picnic Area, Playground, Pond, Recreation Area, Street Lights, Walking Trails
- Fireplace
- Yes
- Interior Features
- Breakfast Bar, Built-in Features, Cable Prewire, Entrance Foyer, Kitchen Island, Open Floorplan, Pantry, Walk-In Closet(s)
- Floor Coverings
- Carpet, Stone, Tile, Wood
- Equipment
- Bar Fridge, Dishwasher, Disposal, Double Oven, Dryer, Exhaust Hood, Gas Cooktop, Gas Water Heater, Refrigerator, Washer
- Foundation
- Basement, Crawl Space
- Main Level Rooms
- Great Room, Living Room, Primary Bedroom, Kitchen, Dining Room, Laundry
- Laundry Location
- Laundry Room, Main Level, Multiple Locations, Upper Level
- Heating
- Forced Air, Natural Gas, Zoned
- Water
- City
- Sewer
- Public Sewer
- Exterior Construction
- Stone, Wood
- Roof
- Architectural Shingle
- Parking
- Circular Driveway, Detached Garage, Garage Door Opener, Garage Faces Rear
- Driveway
- Asphalt, Paved
- Lot Description
- Level, Private, Sloped, Views
- Elementary School
- Estes/Koontz
- Middle School
- Valley Springs
- High School
- T.C. Roberson
- Zoning
- R-1
- Total Property HLA
- 6170
- Master on Main Level
- Yes
Mortgage Calculator
“ Based on information submitted to the MLS GRID as of . All data is obtained from various sources and may not have been verified by broker or MLS GRID. Supplied Open House Information is subject to change without notice. All information should be independently reviewed and verified for accuracy. Some IDX listings have been excluded from this website. Properties may or may not be listed by the office/agent presenting the information © 2026 Canopy MLS as distributed by MLS GRID”

Last Updated: