3402 Darlington Road, Matthews, NC 28105
- $575,000
- 3
- BD
- 3
- BA
- 1,868
- SqFt




Listing courtesy of Helen Adams Realty. rob@twgnc.com
- List Price
- $575,000
- MLS#
- 4389416
- Status
- ACTIVE
- Days on Market
- 48
- Property Type
- Residential
- Architectural Style
- Contemporary
- Year Built
- 2006
- Price Change
- ▼ $12,400 1784154955
- Bedrooms
- 3
- Bathrooms
- 3
- Full Baths
- 3
- Lot Size
- 7,056
- Lot Size Area
- 0.162
- Living Area
- 1,868
- Sq Ft Total
- 1868
- County
- Mecklenburg
- Subdivision
- Matthews Ridge
- Special Conditions
- None
Property Description
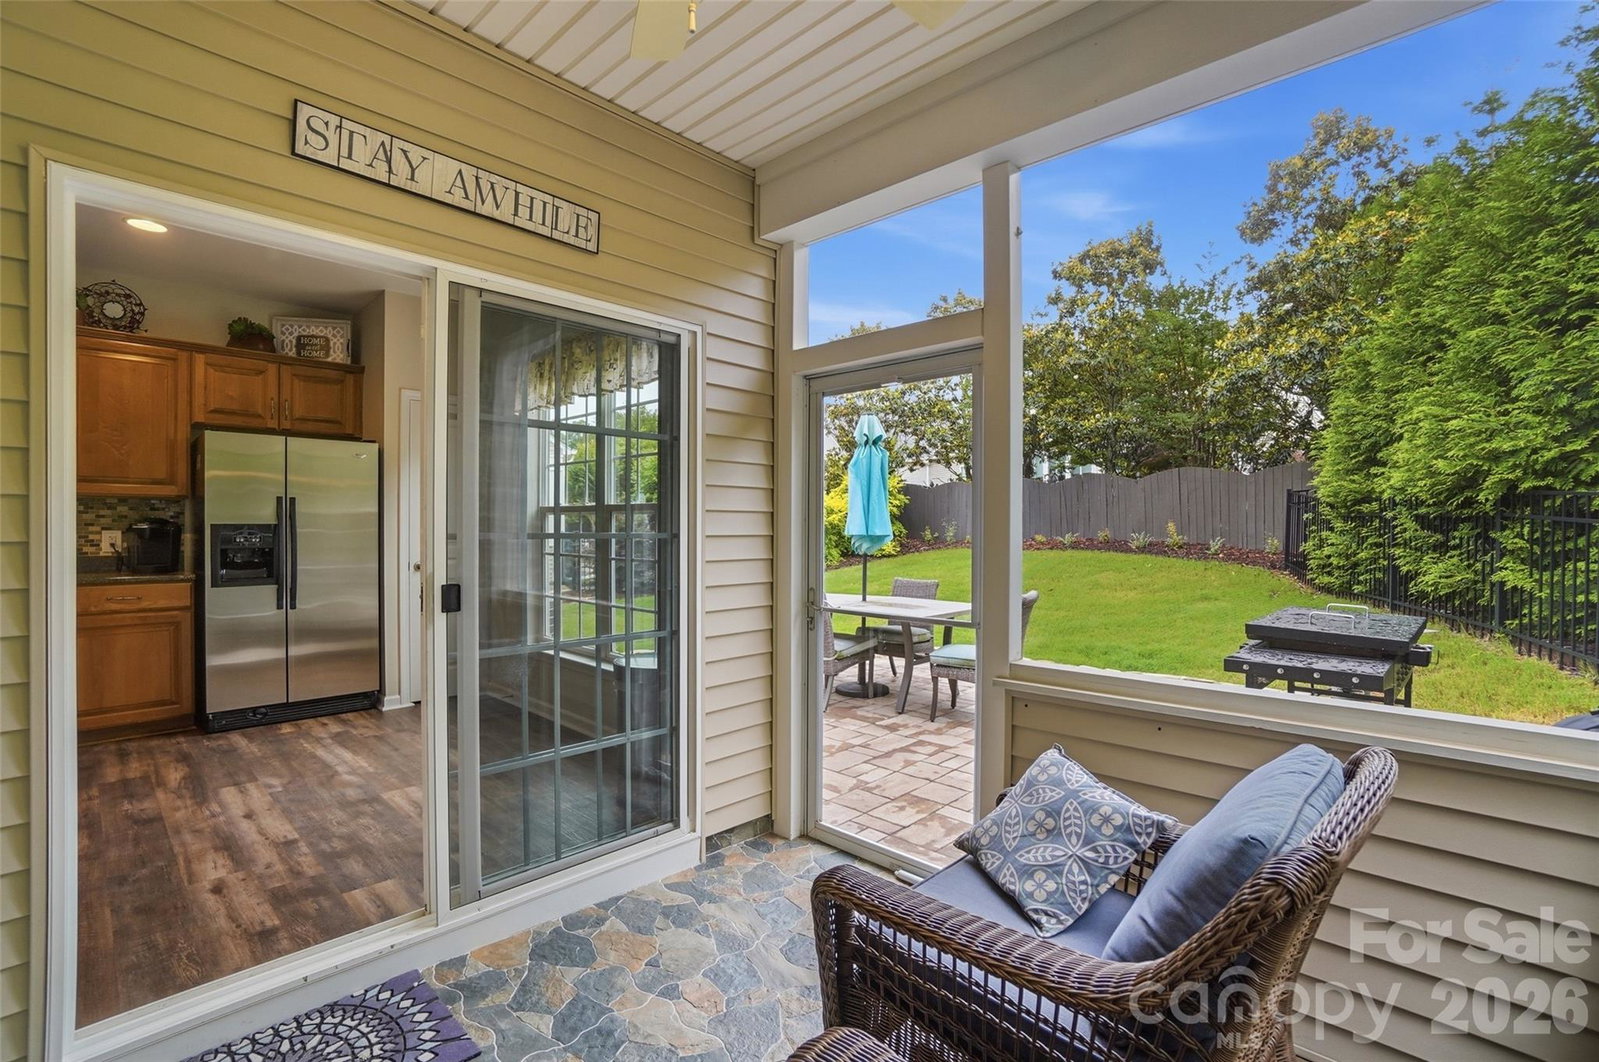
Welcome to the Gem of Matthews Ridge. This home is marvelously updated and meticulously maintained. Entering the home you are greeted by a fabulous great room with tons of natural light, a gorgeous fireplace, mantle, and built-ins. This open floor plan connects to the Dining Room and Kitchen flawlessly. The kitchen has upgraded cabinets, tile backsplash, gleaming granite countertops and stainless steel appliances. The primary suite has elegant tray ceiling, walk in closet, and a newly remodeled high end bath you will love! There is an additional bedroom on the first floor, and upstairs is a bedroom with full en-suite bath. Out back you can relax on the screened porch, or enjoy the expansive patio and private backyard. The yard is maintained by the HOA, giving you precious time back in your life. With the Y, shopping, dining and more less than a mile away, and quick access to the new Weddington Road exit of 485, this home is convenient to so much!
/u.realgeeks.media/sellhomes4u/BMC_LOGO.jpg)
Additional Information
- Hoa Fee
- $361
- Hoa Fee Paid
- Quarterly
- Fireplace
- Yes
- Interior Features
- Attic Other, Split Bedroom, Walk-In Closet(s)
- Floor Coverings
- Carpet, Tile, Wood
- Equipment
- Dishwasher, Disposal, Electric Range, Microwave, Refrigerator with Ice Maker, Self Cleaning Oven, Washer/Dryer
- Foundation
- Slab
- Main Level Rooms
- Great Room, Dining Room, Kitchen, Primary Bedroom, Bedroom(s)
- Laundry Location
- Utility Room, Main Level
- Heating
- Forced Air, Natural Gas
- Water
- City
- Sewer
- Public Sewer
- Exterior Features
- Lawn Maintenance
- Exterior Construction
- Fiber Cement, Stone
- Roof
- Architectural Shingle
- Parking
- Attached Garage, Garage Door Opener, Garage Faces Front
- Driveway
- Concrete, Paved
- Elementary School
- Matthews
- Middle School
- Crestdale
- High School
- Butler
- Total Property HLA
- 1868
- Master on Main Level
- Yes
Mortgage Calculator
“ Based on information submitted to the MLS GRID as of . All data is obtained from various sources and may not have been verified by broker or MLS GRID. Supplied Open House Information is subject to change without notice. All information should be independently reviewed and verified for accuracy. Some IDX listings have been excluded from this website. Properties may or may not be listed by the office/agent presenting the information © 2026 Canopy MLS as distributed by MLS GRID”

Last Updated: