235 Bull Creek Road, Asheville, NC 28805
- $1,500,000
- 6
- BD
- 6
- BA
- 3,817
- SqFt




Listing courtesy of Sarver Realty Group, LLC. jody@sarver-realty.com
- List Price
- $1,500,000
- MLS#
- 4389241
- Status
- ACTIVE
- Days on Market
- 41
- Property Type
- Residential
- Architectural Style
- Arts and Crafts
- Year Built
- 2005
- Bedrooms
- 6
- Bathrooms
- 6
- Full Baths
- 5
- Half Baths
- 1
- Lot Size
- 347,173
- Lot Size Area
- 7.97
- Living Area
- 3,817
- Sq Ft Total
- 3817
- County
- Buncombe
- Subdivision
- No Neighborhood
- Special Conditions
- None
Property Description
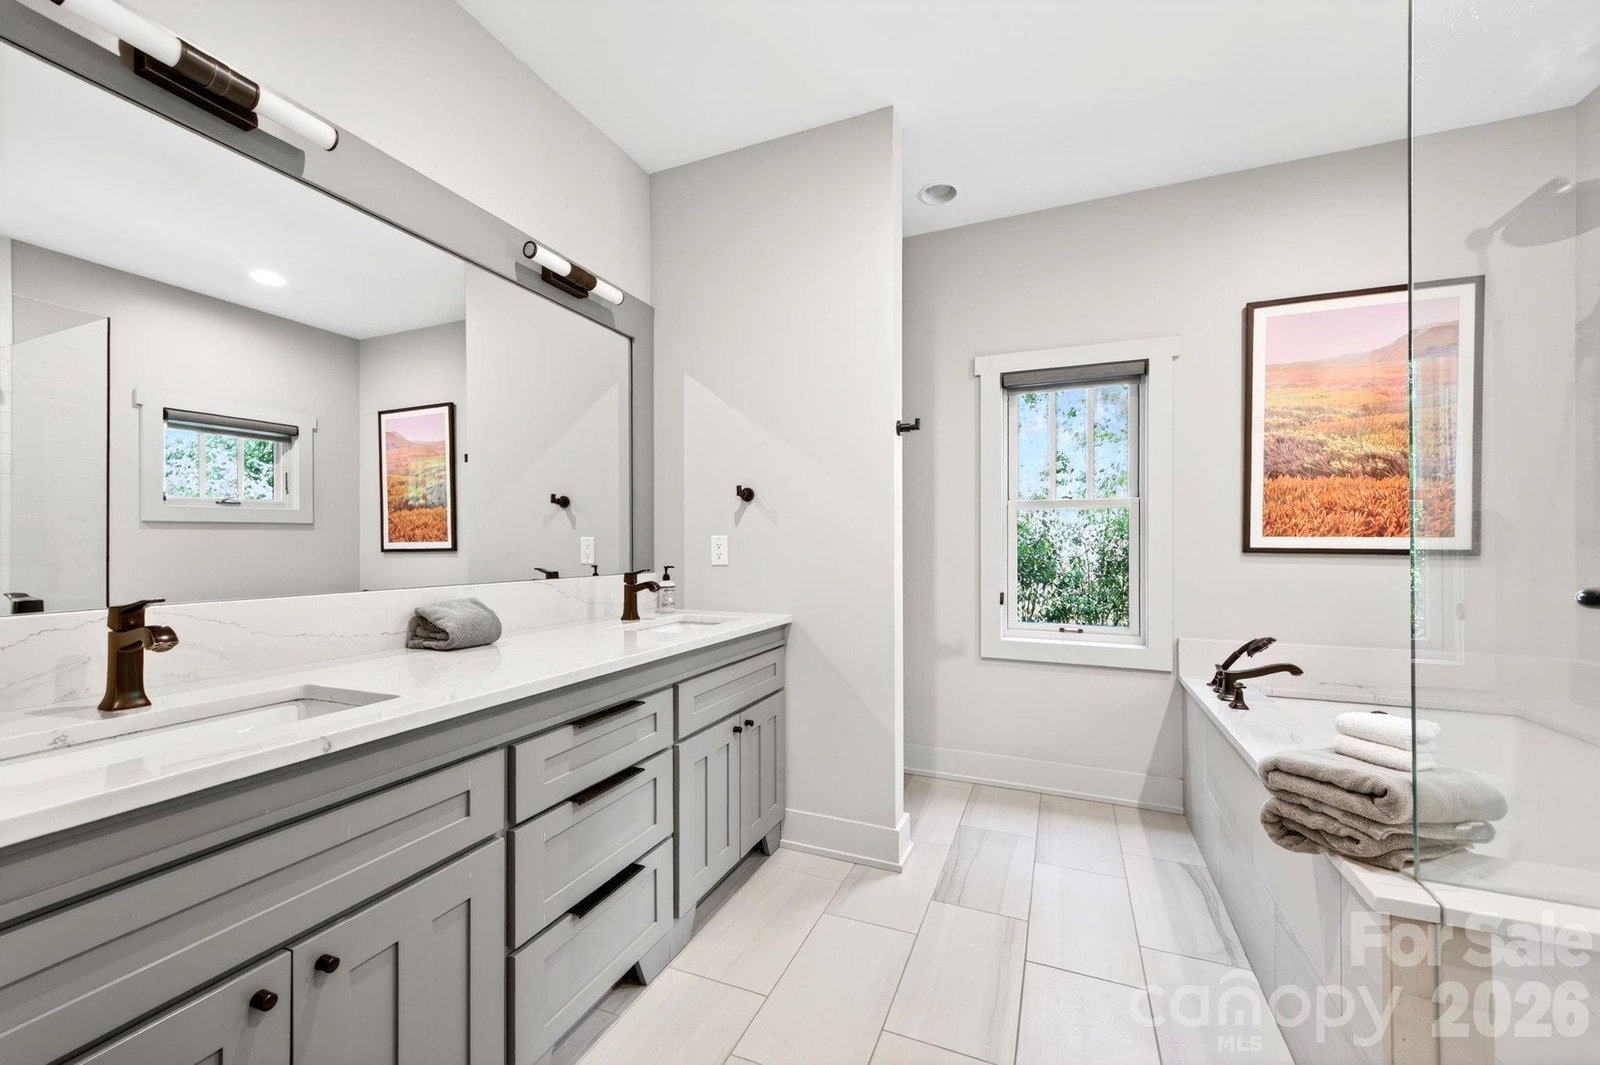
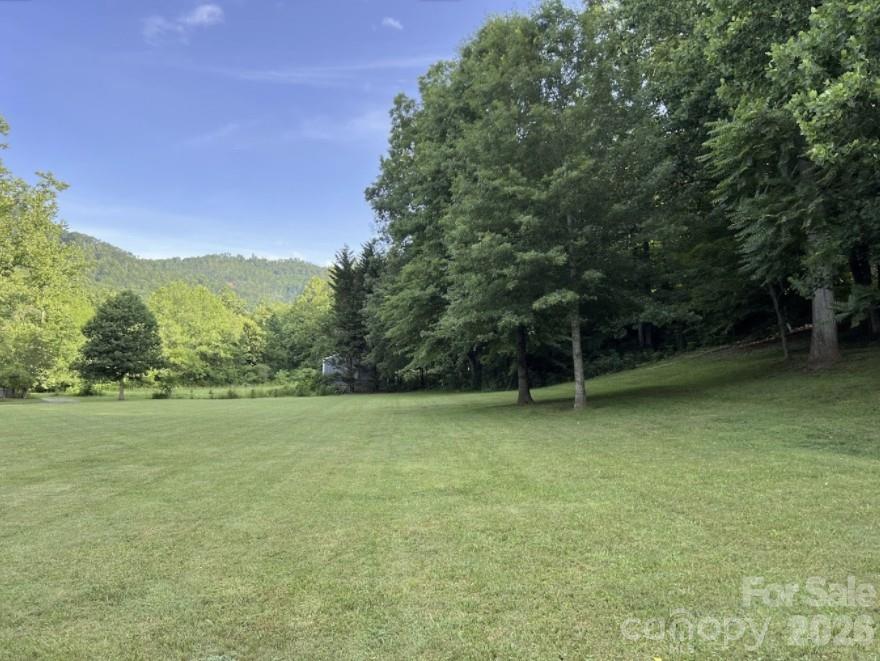
Private Mountain Retreat on Nearly 8 Acres | Minutes from Asheville Escape to your own private sanctuary without sacrificing convenience. Tucked away on nearly 8 acres of stunning natural beauty — a serene blend of mature woods and open pasture — this exceptional estate offers the best of both worlds: peaceful mountain living just 15 minutes from the vibrant heart of downtown Asheville and 10 minutes from the recreational paradise of Pisgah National Forest. The 3,797 sq ft main residence makes an unforgettable first impression. A soaring great room anchors the home with a dramatic stone fireplace and walls of windows that flood the space with natural light and frame the surrounding landscape. The open floor plan flows effortlessly, perfect for entertaining or simply relaxing in style. The chef’s kitchen is a true centerpiece, appointed with a professional Viking range and thoughtfully designed for those who love to cook and gather. Throughout all bathrooms, custom tile work adds a refined, artisan touch. A bonus room upstairs offers additional flexibility to accommodate more guests. Step outside to enjoy two large covered porches — ideal for morning coffee, evening sunsets, or year-round al fresco living in the temperate Blue Ridge climate. The lower parcel is completely flat with a beautiful lawn. A two-car carport with an attached storage room adds everyday practicality, while the 445 sq ft guest suite above offers incredible versatility — complete with its own kitchen and full bath. Whether hosting extended family, accommodating a home office, or generating rental income, this flex space is a rare and valuable bonus. Properties like this — combining acreage, privacy, quality craftsmanship, and proximity to all Asheville has to offer — are truly hard to come by. Schedule your private showing today.
/u.realgeeks.media/sellhomes4u/BMC_LOGO.jpg)
Additional Information
- Fireplace
- Yes
- Interior Features
- Breakfast Bar, Garden Tub, Kitchen Island, Open Floorplan
- Floor Coverings
- Tile, Wood
- Equipment
- Dishwasher, Disposal, Double Oven, Exhaust Fan, Exhaust Hood, Gas Cooktop, Gas Oven, Gas Water Heater, Ice Maker, Microwave, Refrigerator with Ice Maker, Tankless Water Heater, Washer/Dryer, Water Softener
- Foundation
- Basement
- Main Level Rooms
- Bathroom-Full, Bathroom-Half, Bedroom(s), Breakfast, Dining Room, Kitchen, Laundry, Living Room, Mud
- Laundry Location
- In Basement, Main Level, Sink
- Heating
- Active Solar, Ductless, Wood Stove, Zoned
- Water
- Well
- Sewer
- Septic Installed
- Exterior Features
- Above Ground Hot Tub / Spa, Fire Pit
- Exterior Construction
- Fiber Cement, Hard Stucco, Stone
- Roof
- Architectural Shingle
- Parking
- Attached Carport, Shared Driveway
- Driveway
- Asphalt, Gravel, Paved
- Lot Description
- Green Area, Hilly, Level, Open Lot, Paved, Private, Wooded
- Elementary School
- WD Williams
- Middle School
- Charles D Owen
- High School
- Charles D Owen
- Zoning
- OU
- Total Property HLA
- 3817
Mortgage Calculator
“ Based on information submitted to the MLS GRID as of . All data is obtained from various sources and may not have been verified by broker or MLS GRID. Supplied Open House Information is subject to change without notice. All information should be independently reviewed and verified for accuracy. Some IDX listings have been excluded from this website. Properties may or may not be listed by the office/agent presenting the information © 2026 Canopy MLS as distributed by MLS GRID”

Last Updated: