15349 Ballantyne Country Club Drive, Charlotte, NC 28277
- $1,950,000
- 5
- BD
- 6
- BA
- 5,950
- SqFt








Listing courtesy of Better Homes and Gardens Real Estate Paracle. cindycrisp4sale@gmail.com
- List Price
- $1,950,000
- MLS#
- 4389111
- Status
- ACTIVE
- Days on Market
- 123
- Property Type
- Residential
- Year Built
- 1996
- Bedrooms
- 5
- Bathrooms
- 6
- Full Baths
- 4
- Half Baths
- 2
- Lot Size
- 19,166
- Lot Size Area
- 0.44
- Living Area
- 5,950
- Sq Ft Total
- 5950
- County
- Mecklenburg
- Subdivision
- Ballantyne Country Club
- Special Conditions
- None
- Dom
- Yes
Property Description
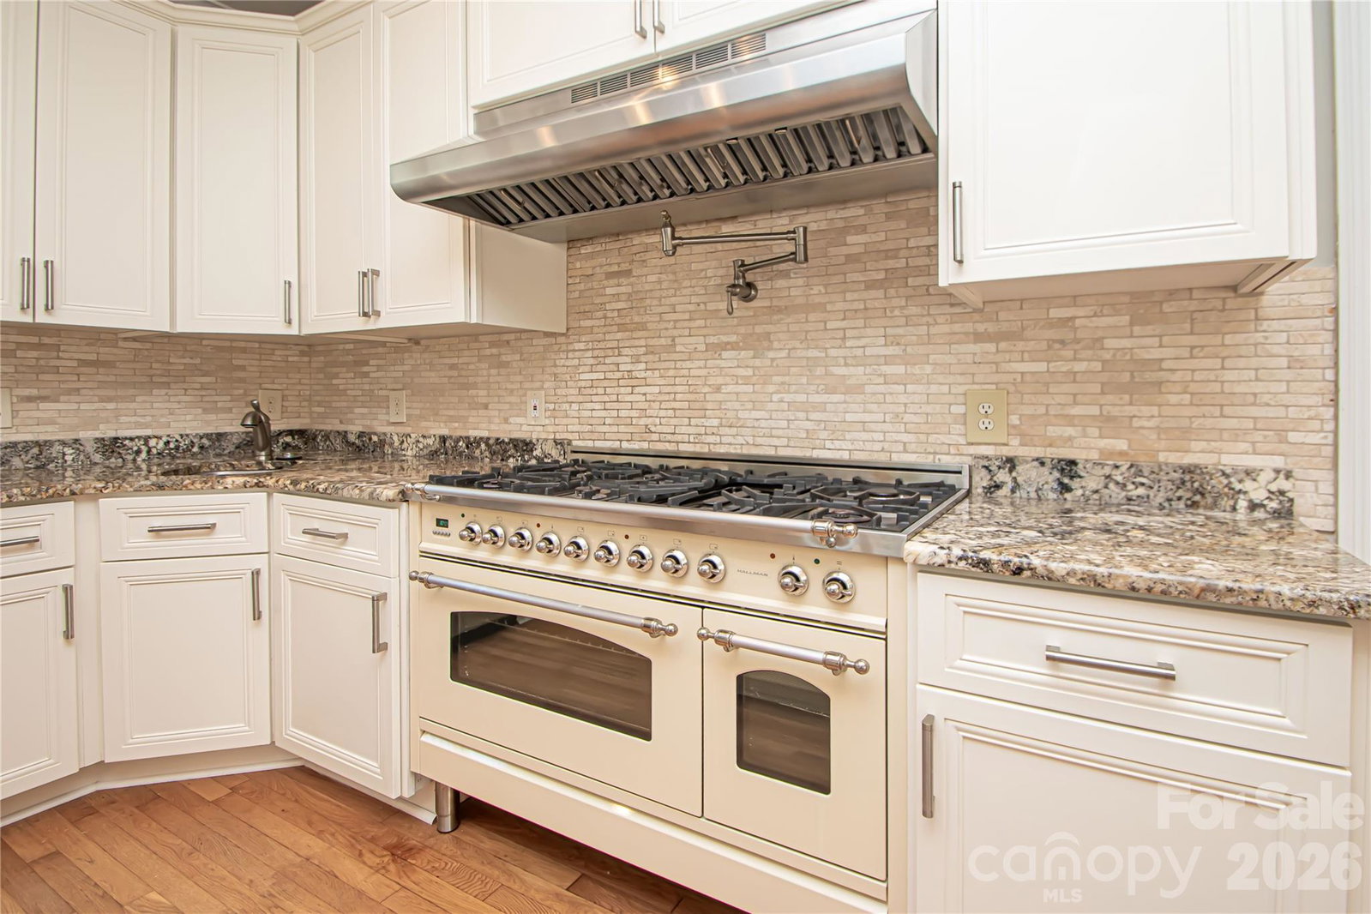
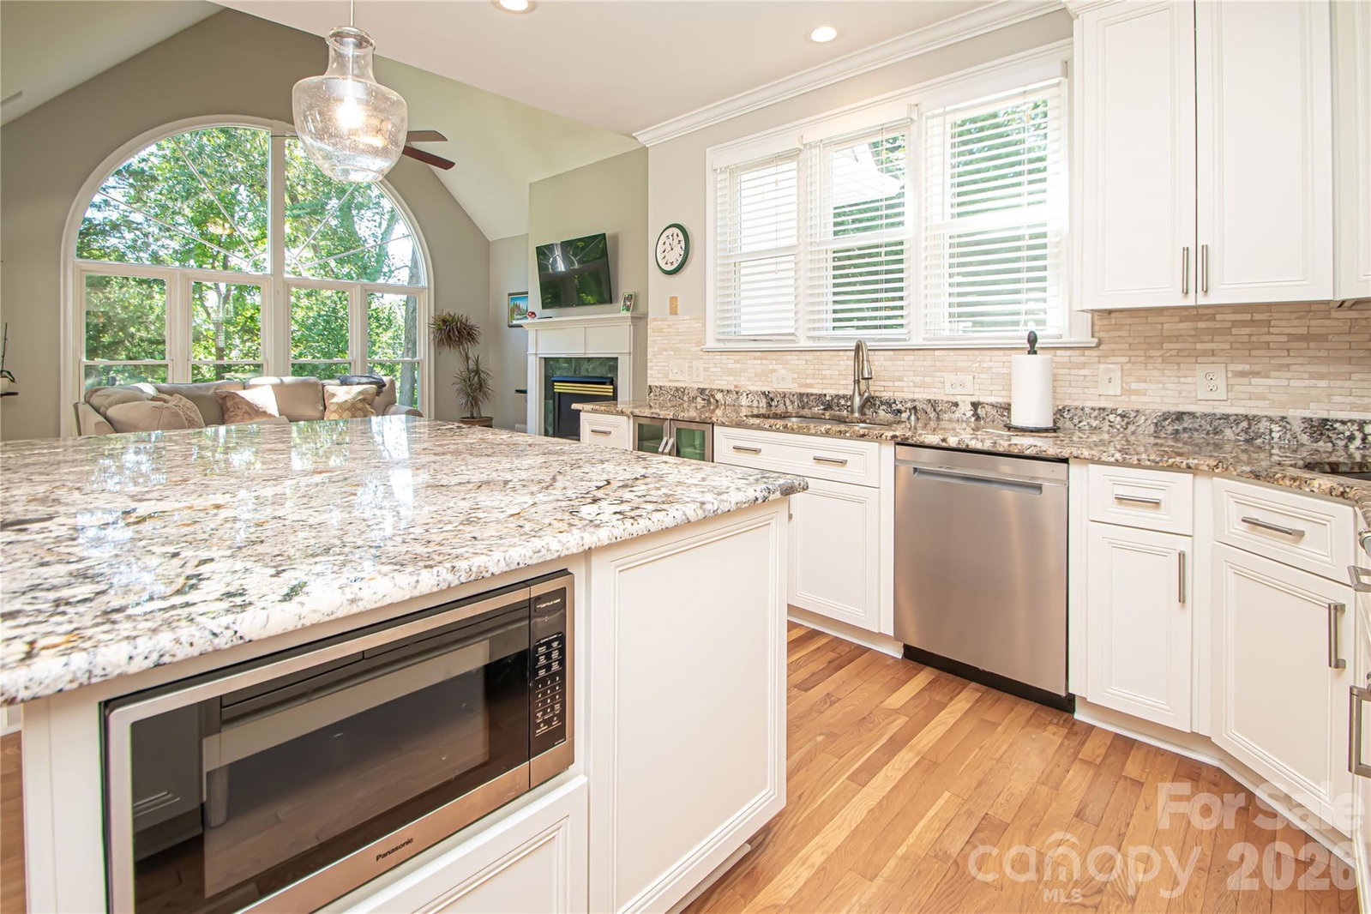
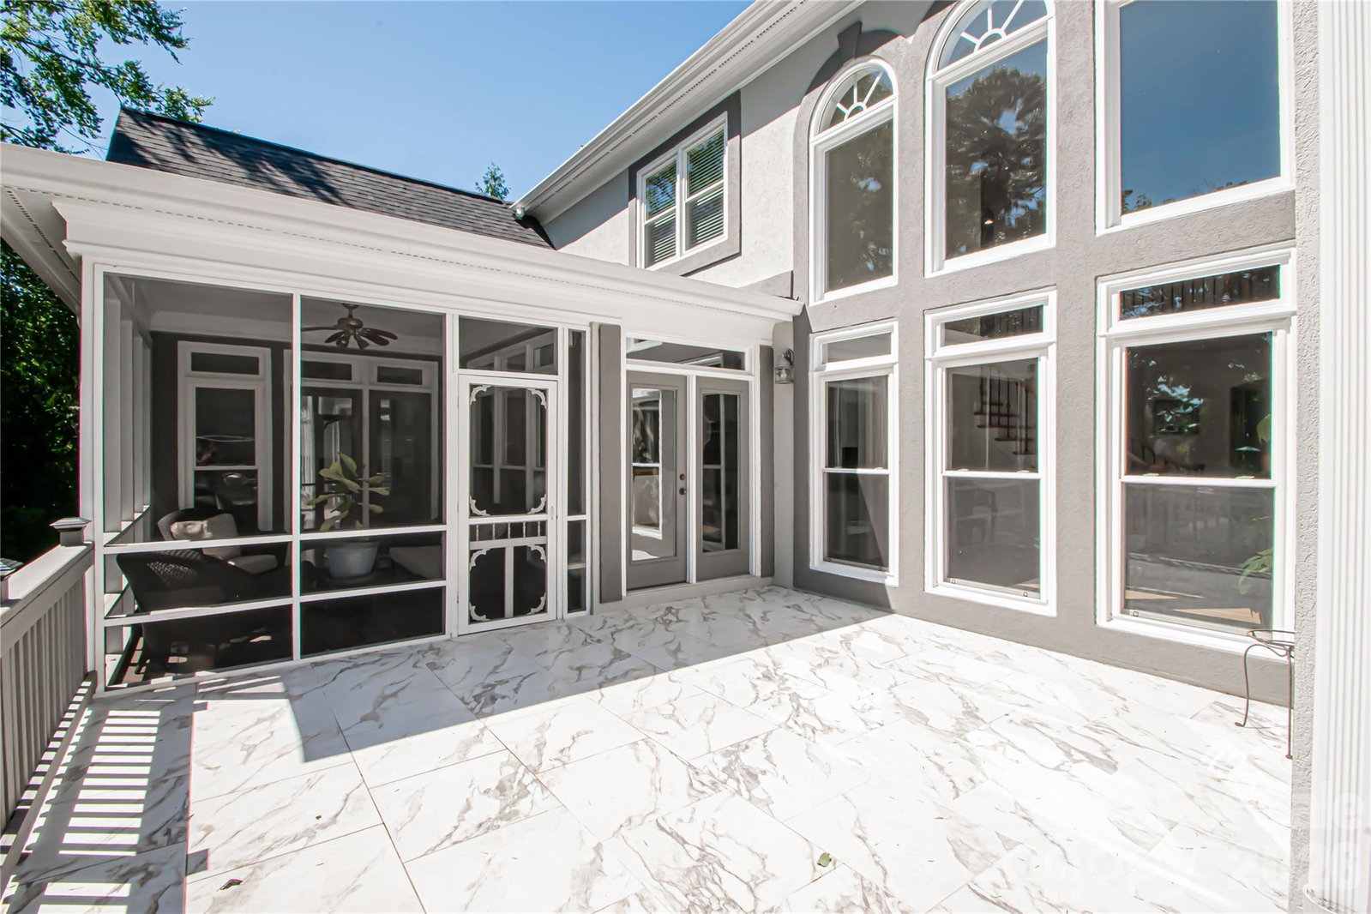
Beautifully maintained home featuring a new roof in 2026 and updated windows. Prime golf-course location on the 7th hole with an open, scenic view of the 8th hole—no home directly across, just peaceful fairway views. Exceptional outdoor living with two screened porches: one off the kitchen and another on the finished basement level. Both porches overlook the beautifully landscaped, flat backyard, offering tranquil golf-course views from the upper porch and complete privacy from the lower porch. Enjoy Country Club living with quick access to I-485 and all the dining, shopping, and entertainment that define Ballantyne life.
/u.realgeeks.media/sellhomes4u/BMC_LOGO.jpg)
Additional Information
- Hoa Fee
- $1,060
- Hoa Fee Paid
- Semi-Annually
- Community Features
- Clubhouse, Fitness Center, Golf, Outdoor Pool, Playground, Pond, Recreation Area, Tennis Court(s), Walking Trails
- Fireplace
- Yes
- Interior Features
- Attic Walk In, Cable Prewire
- Floor Coverings
- Carpet, Tile, Wood
- Equipment
- Dishwasher, Disposal, Exhaust Fan, Gas Cooktop, Gas Water Heater, Microwave, Plumbed For Ice Maker, Self Cleaning Oven, Wall Oven
- Foundation
- Basement
- Main Level Rooms
- Primary Bedroom, Bathroom-Full, Bathroom-Half, Dining Room, Breakfast, Great Room, Living Room, Kitchen, Office
- Laundry Location
- Electric Dryer Hookup, Laundry Room, Main Level
- Heating
- Forced Air, Natural Gas, Zoned
- Water
- City
- Sewer
- Public Sewer
- Exterior Construction
- Hard Stucco
- Roof
- Architectural Shingle
- Parking
- Driveway, Attached Garage
- Driveway
- Concrete, Paved
- Lot Description
- On Golf Course
- Elementary School
- Unspecified
- Middle School
- Community House
- High School
- Unspecified
- Total Property HLA
- 5950
- Master on Main Level
- Yes
Mortgage Calculator
“ Based on information submitted to the MLS GRID as of . All data is obtained from various sources and may not have been verified by broker or MLS GRID. Supplied Open House Information is subject to change without notice. All information should be independently reviewed and verified for accuracy. Some IDX listings have been excluded from this website. Properties may or may not be listed by the office/agent presenting the information © 2026 Canopy MLS as distributed by MLS GRID”

Last Updated: