433 Atherton Street, Charlotte, NC 28203
- $2,750,000
- 5
- BD
- 6
- BA
- 4,334
- SqFt




Listing courtesy of Helen Adams Realty. lrupp@helenadamsrealty.com
- List Price
- $2,750,000
- MLS#
- 4388968
- Status
- ACTIVE
- Days on Market
- 55
- Property Type
- Residential
- Architectural Style
- Arts and Crafts, Farmhouse
- Year Built
- 2020
- Bedrooms
- 5
- Bathrooms
- 6
- Full Baths
- 5
- Half Baths
- 1
- Lot Size
- 8,712
- Lot Size Area
- 0.2
- Living Area
- 4,334
- Sq Ft Total
- 4334
- County
- Mecklenburg
- Subdivision
- Dilworth
- Special Conditions
- None
Property Description
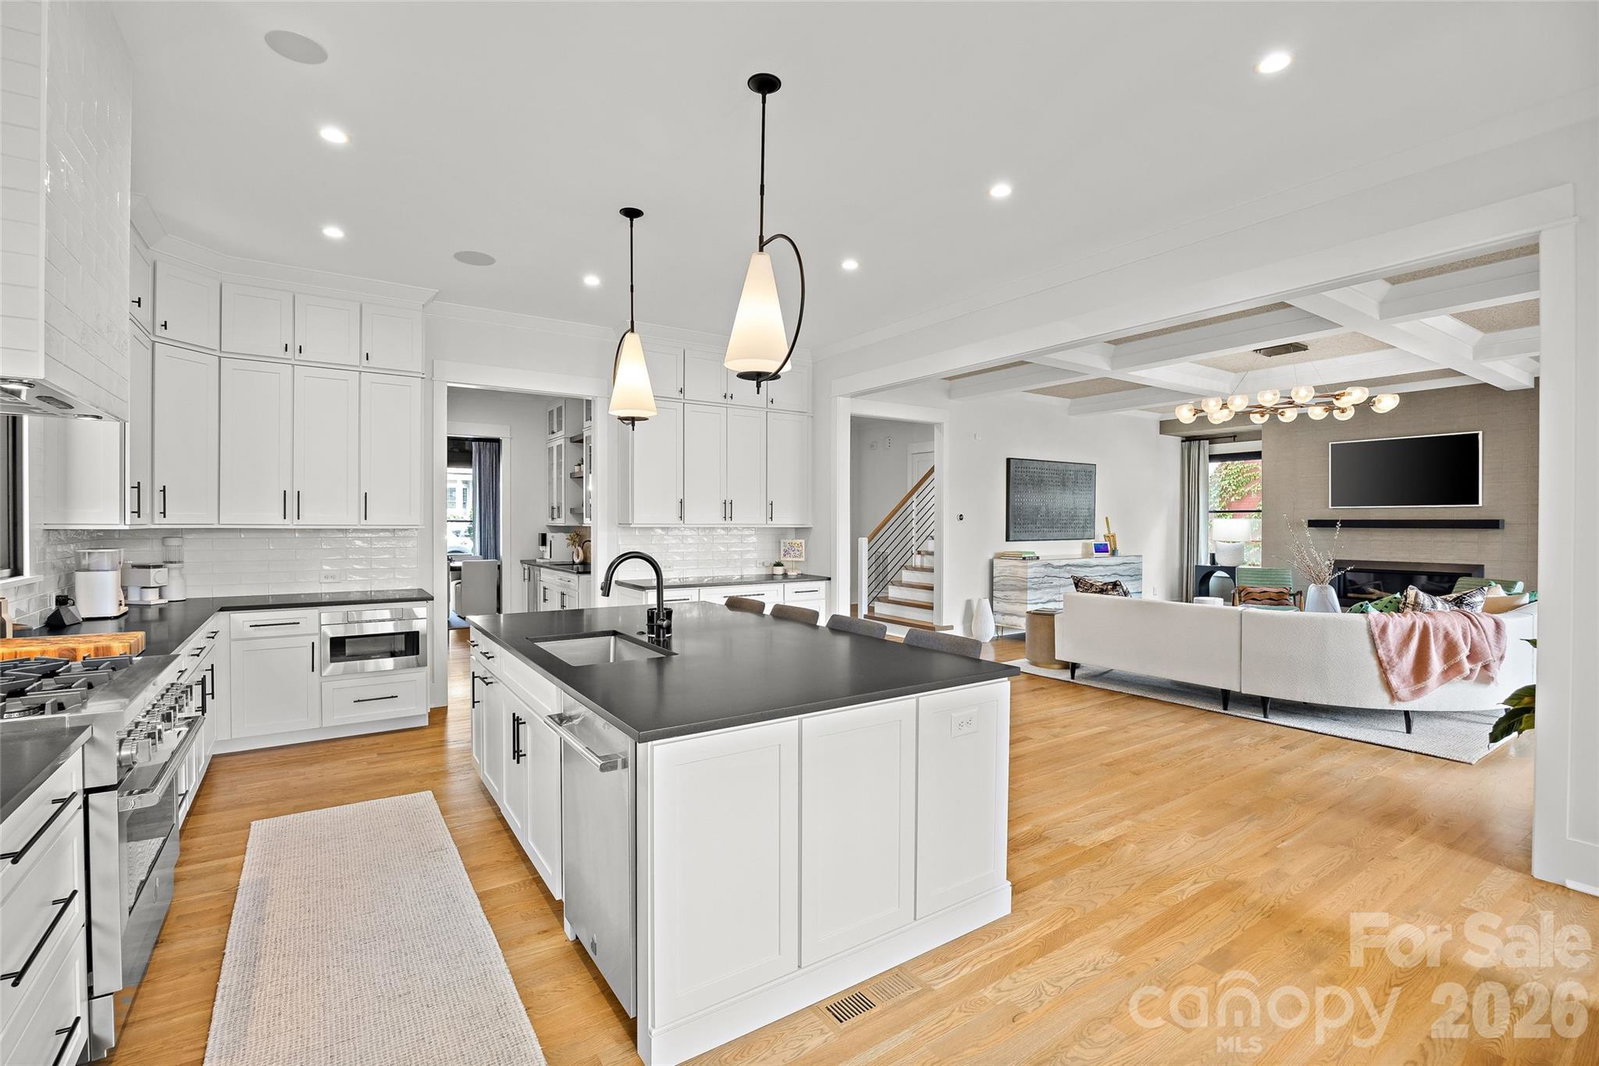
Luxury and livability come together in this exceptional Dilworth residence. Ideally located just minutes from Uptown, South End, Greenway, & Light Rail, this FULLY upgraded smart home offers 5 BR's, 5 BTH's, and a detached guest suite above garage w/full bath & kitchenette. Thoughtfully designed for elevated living the open FP features soaring ceilings, wide-plank oak flooring, & abundant natural light. The KT impresses with a 36" gas range, oversized island, custom cabinetry, breakfast area, and an elegant butlery with beverage frig & wine storage. GR w/coffered ceiling, FP, & oversized sliding doors open to a private deck for seamless indoor-outdoor living. Stunning Primary. A Decorators Dream - A rare offering in a coveted CLT location!
/u.realgeeks.media/sellhomes4u/BMC_LOGO.jpg)
Additional Information
- Community Features
- None
- Fireplace
- Yes
- Interior Features
- Breakfast Bar, Built-in Features, Cable Prewire, Drop Zone, Kitchen Island, Open Floorplan, Walk-In Closet(s), Walk-In Pantry, Wet Bar
- Floor Coverings
- Tile, Wood
- Equipment
- Bar Fridge, Dishwasher, Disposal, Electric Oven, Gas Range, Gas Water Heater, Microwave, Refrigerator, Tankless Water Heater, Washer/Dryer
- Foundation
- Crawl Space
- Main Level Rooms
- Dining Room, Kitchen, Great Room, Bedroom(s), Bathroom-Full, Breakfast
- Laundry Location
- Laundry Room, Sink, Upper Level
- Heating
- Forced Air, Heat Pump, Natural Gas, Zoned
- Water
- City
- Sewer
- Public Sewer
- Exterior Features
- Fire Pit, In-Ground Irrigation, Other - See Remarks
- Exterior Construction
- Wood, Other - See Remarks
- Roof
- Architectural Shingle
- Parking
- Attached Garage, Detached Garage, Garage Faces Front, Keypad Entry, Parking Space(s)
- Driveway
- Concrete, Paved
- Elementary School
- Dilworth
- Middle School
- Sedgefield
- High School
- Myers Park
- Builder Name
- RAM
- Total Property HLA
- 4334
Mortgage Calculator
“ Based on information submitted to the MLS GRID as of . All data is obtained from various sources and may not have been verified by broker or MLS GRID. Supplied Open House Information is subject to change without notice. All information should be independently reviewed and verified for accuracy. Some IDX listings have been excluded from this website. Properties may or may not be listed by the office/agent presenting the information © 2026 Canopy MLS as distributed by MLS GRID”

Last Updated: