31 Granite Lane, Waynesville, NC 28786
- $295,000
- 3
- BD
- 1
- BA
- 1,234
- SqFt




Listing courtesy of Keller Williams Great Smokies. pamela@grgnc.com
- List Price
- $295,000
- MLS#
- 4388905
- Status
- ACTIVE
- Days on Market
- 40
- Property Type
- Residential
- Architectural Style
- Ranch
- Year Built
- 1975
- Price Change
- ▼ $5,000 1785202829
- Bedrooms
- 3
- Bathrooms
- 1
- Full Baths
- 1
- Lot Size
- 20,473
- Lot Size Area
- 0.47000000000000003
- Living Area
- 1,234
- Sq Ft Total
- 1234
- County
- Haywood
- Subdivision
- NONE
- Special Conditions
- None
- Waterfront Features
- None
Property Description
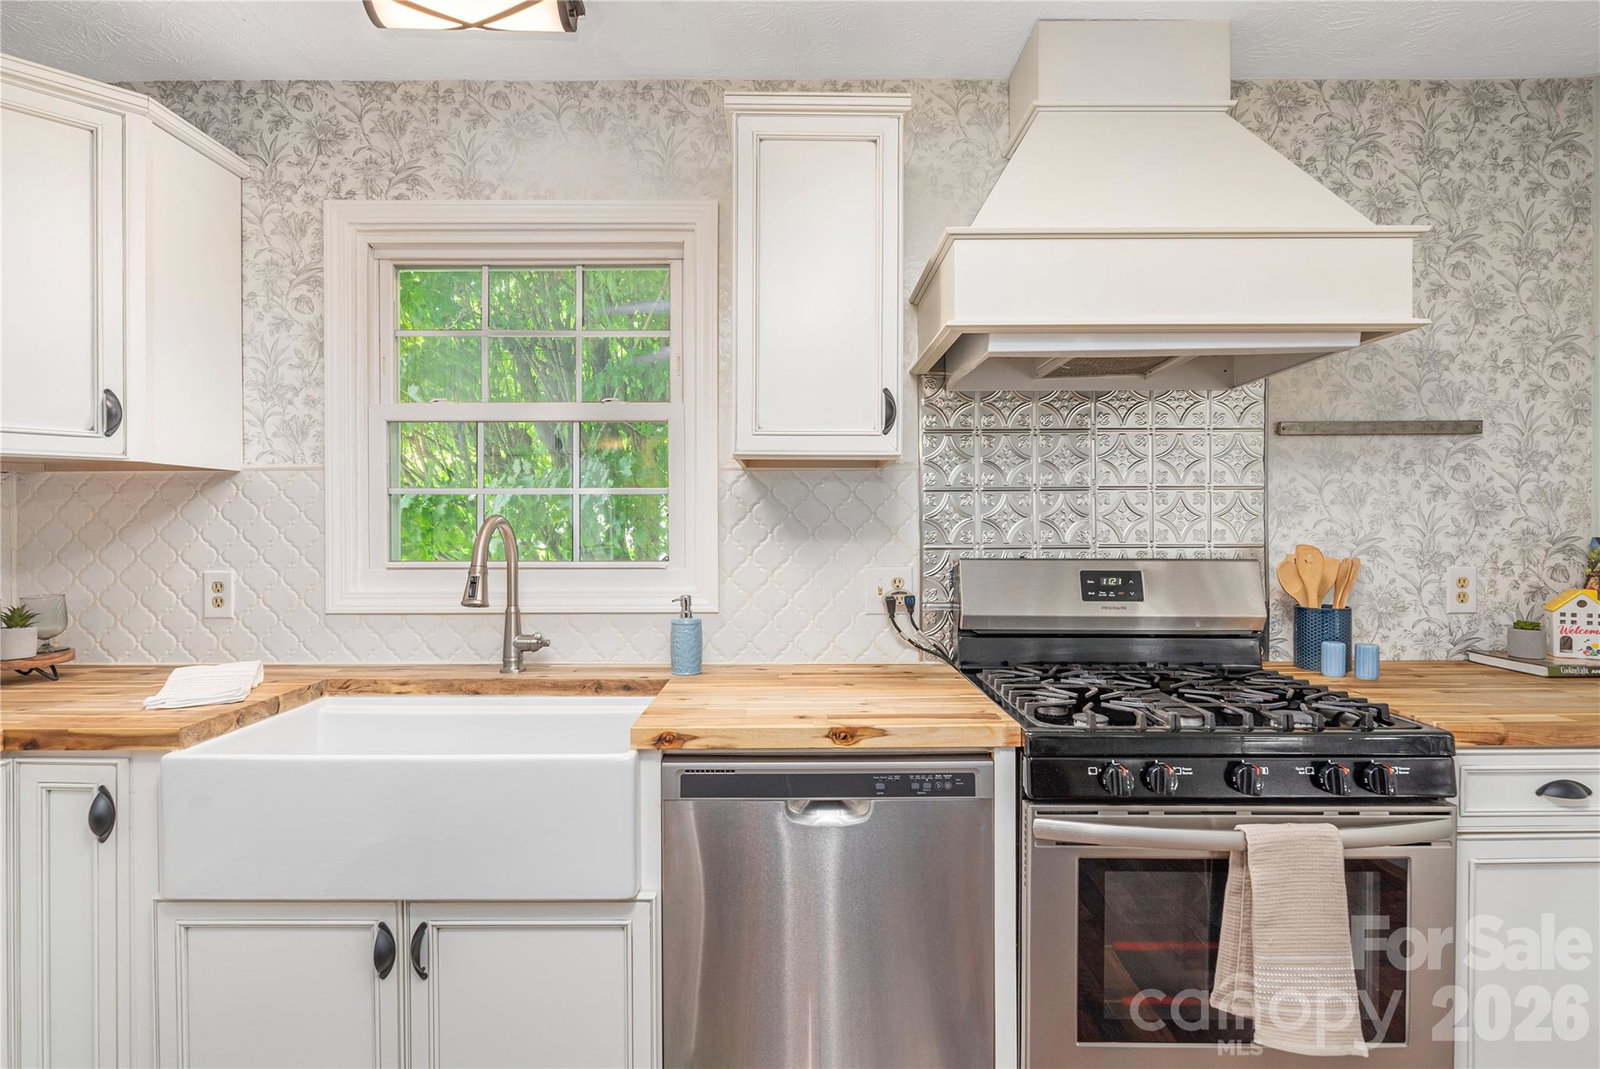
Welcome to your Smoky Mountain retreat! This charming 3-bedroom home offers the perfect blend of privacy, convenience, and mountain living just minutes from downtown Waynesville, NC. Nestled in a peaceful setting, enjoy the sights and sounds of nature from the expansive covered porches, cozy fire pit area, and nearby creek. Inside, you'll find a beautifully updated kitchen with new appliances, fresh interior paint, and new wood trim throughout. The spacious living area is highlighted by a wood-burning stove, creating a warm and inviting atmosphere during the cooler mountain seasons. Plumbing is already in place for a future half bath, offering additional value and flexibility. Outside, the property features two chicken coops, a storage shed, and ample outdoor space for gardening, hobbies, or simply enjoying the fresh mountain air. The full-height crawlspace includes a workbench and abundant storage for tools, outdoor gear, and seasonal items. Conveniently located near downtown Waynesville, the Blue Ridge Parkway, hiking trails, shopping, dining, and all the outdoor adventures Western North Carolina has to offer, this move-in-ready home is ideal as a primary residence, mountain getaway, or investment opportunity.
/u.realgeeks.media/sellhomes4u/BMC_LOGO.jpg)
Additional Information
- Fireplace
- Yes
- Floor Coverings
- Carpet, Vinyl
- Equipment
- Dishwasher, Gas Cooktop, Refrigerator
- Foundation
- Basement
- Main Level Rooms
- Primary Bedroom, Bedroom(s), Bedroom(s), Bathroom-Full, Bathroom-Half, Kitchen, Dining Area, Living Room
- Laundry Location
- Electric Dryer Hookup, In Hall, Main Level, Washer Hookup
- Heating
- Wood Stove
- Water
- Community Well
- Sewer
- Septic Installed
- Exterior Features
- Fire Pit
- Exterior Construction
- Wood
- Roof
- Composition
- Parking
- Attached Carport
- Driveway
- Gravel
- Lot Description
- Green Area, Open Lot, Rolling Slope, Creek/Stream, Wooded
- Elementary School
- Lake Junaluska
- Middle School
- Waynesville
- High School
- Tuscola
- Total Property HLA
- 1234
- Master on Main Level
- Yes
Mortgage Calculator
“ Based on information submitted to the MLS GRID as of . All data is obtained from various sources and may not have been verified by broker or MLS GRID. Supplied Open House Information is subject to change without notice. All information should be independently reviewed and verified for accuracy. Some IDX listings have been excluded from this website. Properties may or may not be listed by the office/agent presenting the information © 2026 Canopy MLS as distributed by MLS GRID”

Last Updated: