6876 Rothchild Drive, Charlotte, NC 28270
- $355,000
- 3
- BD
- 3
- BA
- 1,411
- SqFt




Listing courtesy of Berkshire Hathaway HomeServices Carolinas Realty. tommy.bowman@bhhscarolinas.com
- List Price
- $355,000
- MLS#
- 4388708
- Status
- ACTIVE
- Days on Market
- 46
- Property Type
- Residential
- Year Built
- 1999
- Price Change
- ▼ $5,000 1784185465
- Bedrooms
- 3
- Bathrooms
- 3
- Full Baths
- 2
- Half Baths
- 1
- Living Area
- 1,411
- Sq Ft Total
- 1411
- County
- Mecklenburg
- Subdivision
- Beverly Crest
- Special Conditions
- None
Property Description
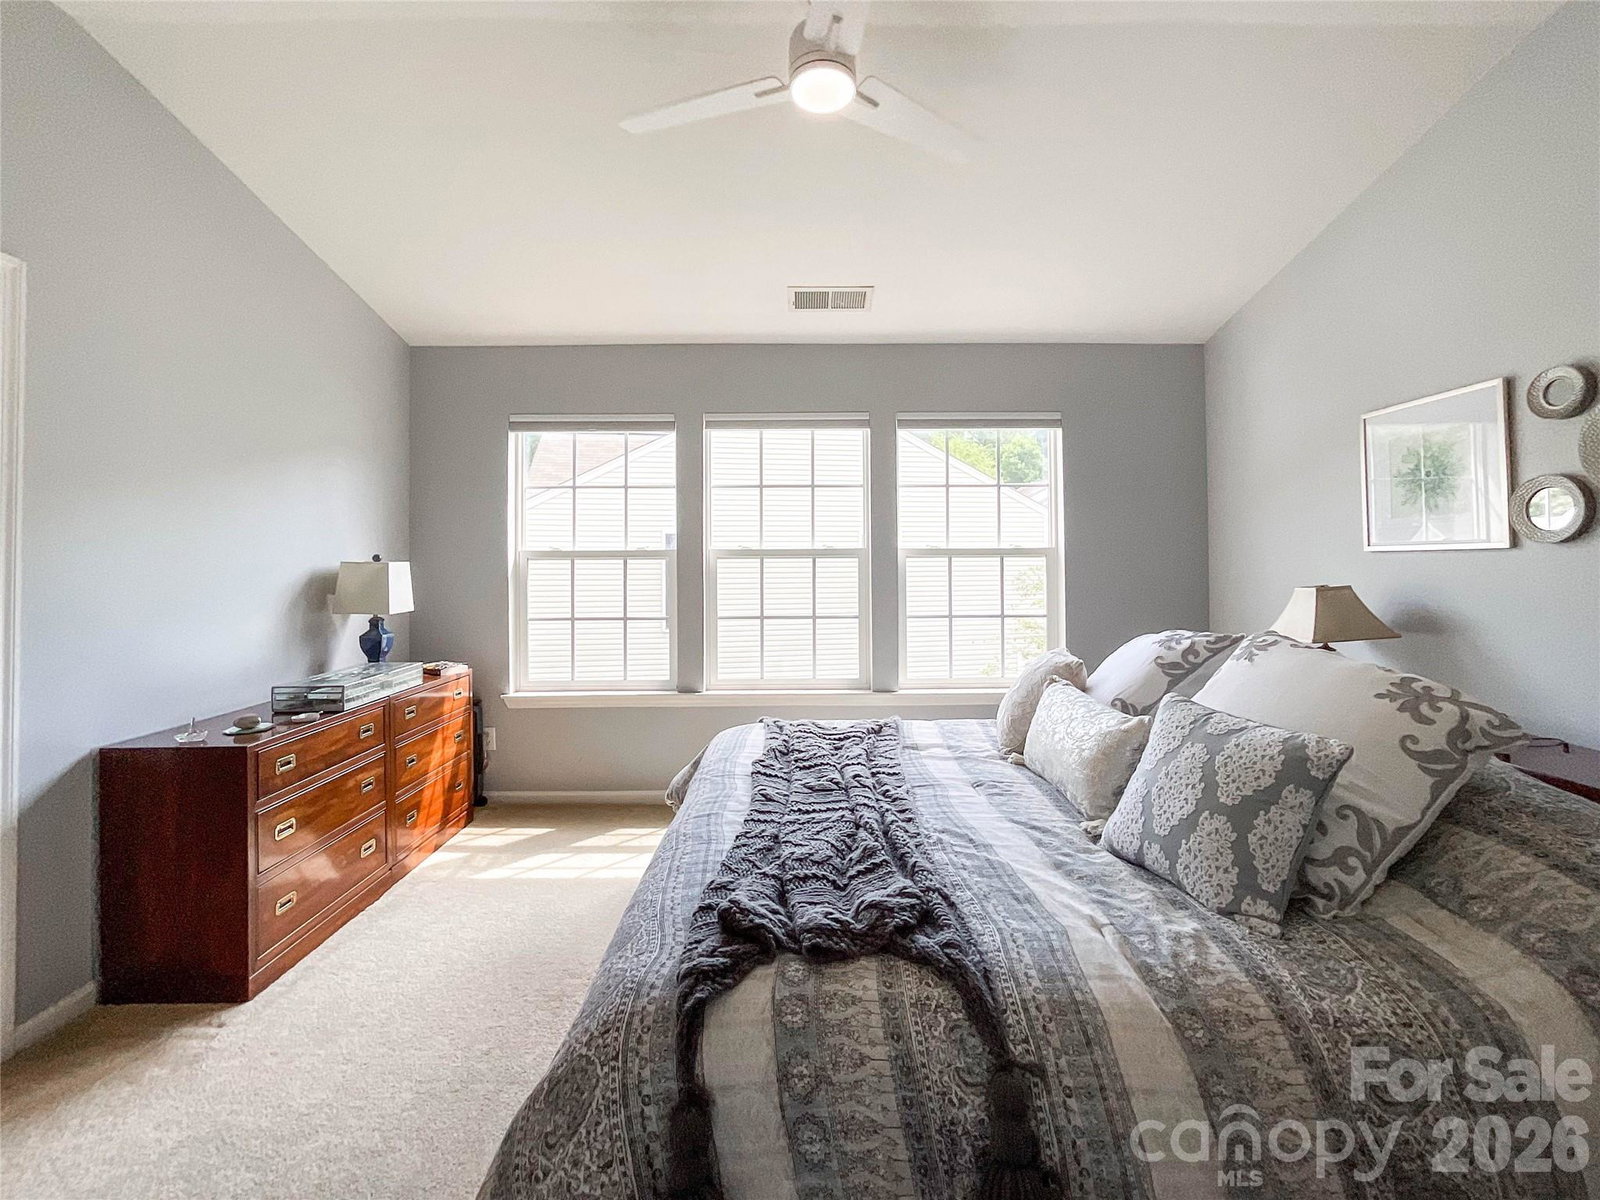
SELLER WILL ENTERTAIN OFFERS BETWEEN $330,000-$355,000 or ABOVE. BRING OFFERS! HOME COMES WITH 1-YEAR HSA HOME WARRANTY! Welcome to Beverly Crest! Don't miss out on this charming two-story townhouse in the highly desirable Beverly Crest community. This beautiful property features a bright and open main floor. The spacious living room includes a fireplace. The kitchen offers ample cabinet space and a highly functional layout. Upper Level: 3 spacious bedrooms with great natural light. Both non primary rooms include built-ins. Bathrooms: 2 full bathrooms upstairs and 1 convenient half bath on the main level. Primary Suite: Features beautiful vaulted ceilings and a large walk-in closet. Outdoor & Community Amenities: Enjoy a private rear patio that is ideal for outdoor dining. Residents enjoy access to fantastic neighborhood perks: Outdoor pool, Community clubhouse, Tennis courts, peaceful walking trails and a neighborhood pond. HOA Covers trash, water, landscaping, and pool access. UPDATE: On 7/15/2026 Seller replaced downstairs carpet with laminate flooring and replaced all upstairs carpet.
/u.realgeeks.media/sellhomes4u/BMC_LOGO.jpg)
Additional Information
- Hoa Fee
- $240
- Hoa Fee Paid
- Monthly
- Community Features
- Clubhouse, Outdoor Pool, Pickleball, Playground, Pond, Sidewalks, Street Lights, Tennis Court(s), Walking Trails, Other
- Fireplace
- Yes
- Equipment
- Convection Oven, Dishwasher, Disposal, Electric Oven, Electric Range, Exhaust Fan, Gas Water Heater, Ice Maker, Microwave, Oven, Refrigerator with Ice Maker, Washer/Dryer
- Foundation
- Slab
- Main Level Rooms
- Kitchen, Bathroom-Half, Living Room, Dining Area
- Laundry Location
- Electric Dryer Hookup, Laundry Closet, Upper Level, Washer Hookup
- Heating
- Central
- Water
- City
- Sewer
- Public Sewer
- Exterior Construction
- Brick Partial
- Roof
- Architectural Shingle
- Parking
- Parking Space(s)
- Driveway
- None, Paved
- Elementary School
- Lansdowne
- Middle School
- South Charlotte
- High School
- Providence
- Total Property HLA
- 1411
Mortgage Calculator
“ Based on information submitted to the MLS GRID as of . All data is obtained from various sources and may not have been verified by broker or MLS GRID. Supplied Open House Information is subject to change without notice. All information should be independently reviewed and verified for accuracy. Some IDX listings have been excluded from this website. Properties may or may not be listed by the office/agent presenting the information © 2026 Canopy MLS as distributed by MLS GRID”

Last Updated: