3091 Us 441 S Highway, Sylva, NC 28779
- $839,000
- 4
- BD
- 5
- BA
- 4,102
- SqFt




Listing courtesy of Keller Williams Great Smokies. jsreisinger@gmail.com
- List Price
- $839,000
- MLS#
- 4388513
- Status
- ACTIVE
- Days on Market
- 58
- Property Type
- Residential
- Architectural Style
- Traditional
- Year Built
- 1972
- Bedrooms
- 4
- Bathrooms
- 5
- Full Baths
- 4
- Half Baths
- 1
- Lot Size
- 507,038
- Lot Size Area
- 11.64
- Living Area
- 4,102
- Sq Ft Total
- 4102
- County
- Jackson
- Subdivision
- none
- Special Conditions
- None
Property Description
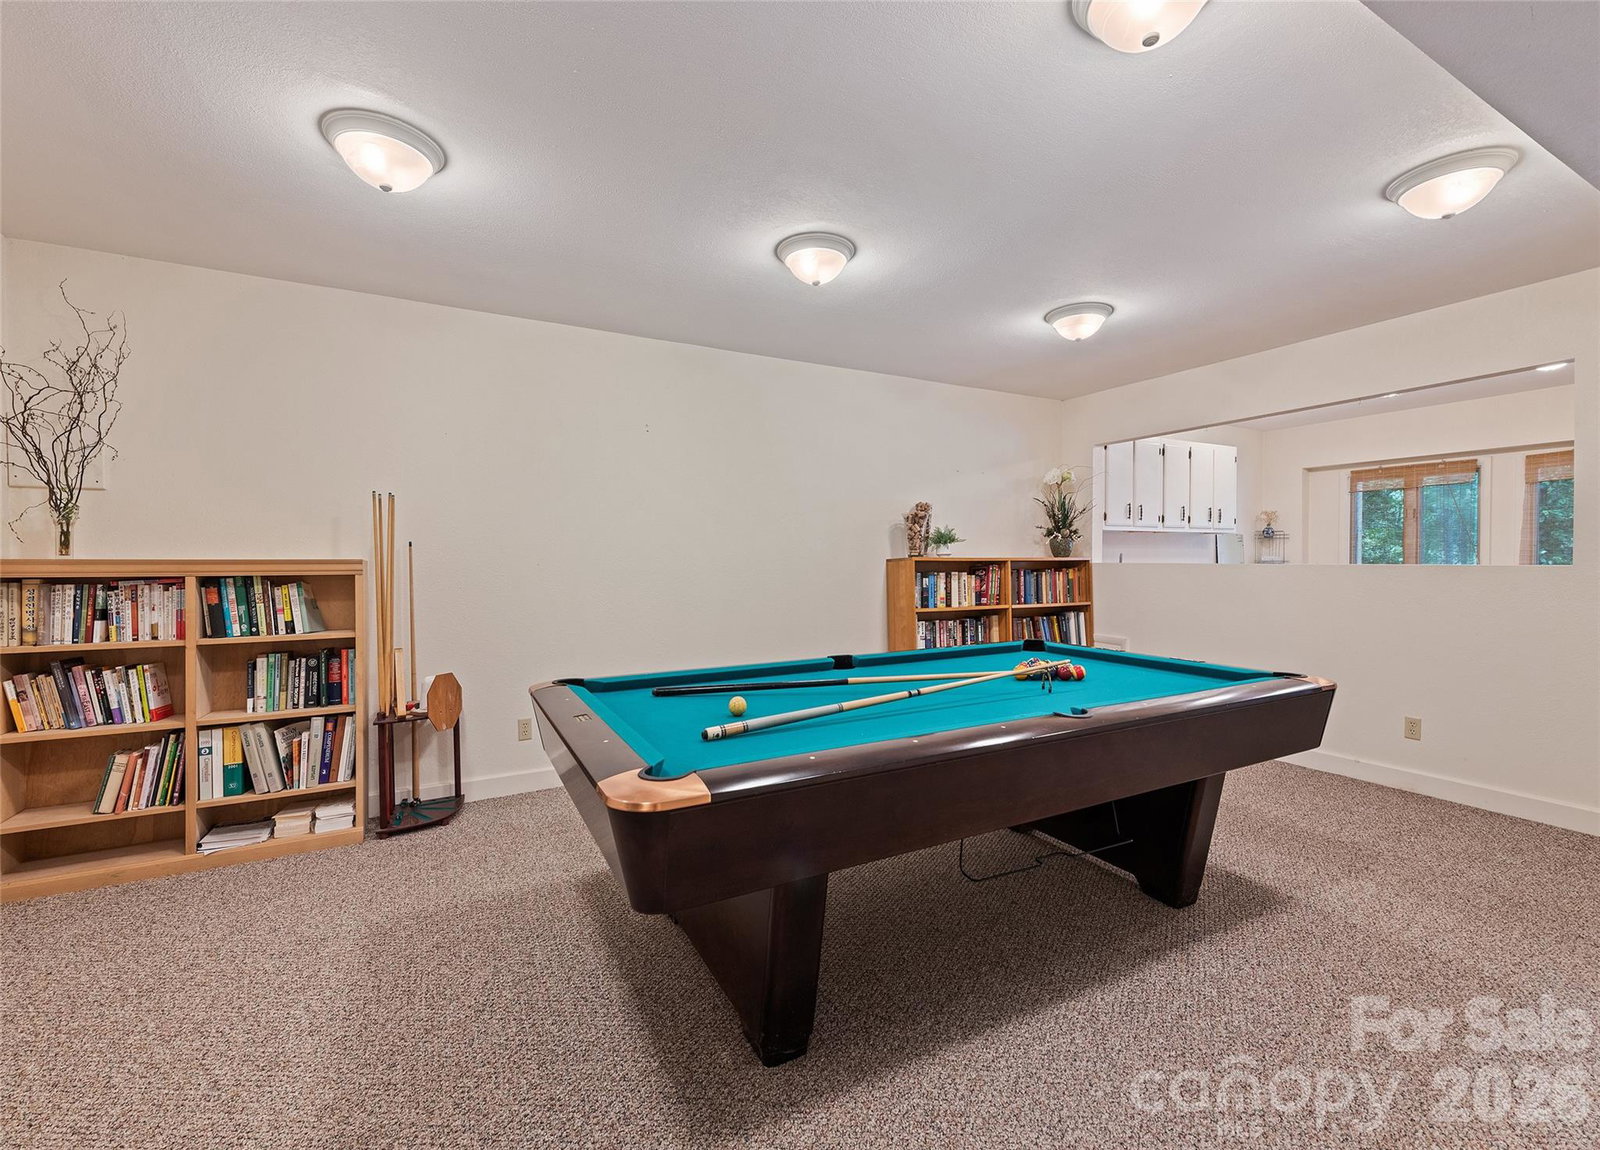
Tucked among rhododendron and mountain laurel on just over 11 private acres, this custom 4BR/3.5BA home offers the rare combination of privacy and easy access to town. A newly updated deck (2026) overlooks a small pond and waterfall — built for slow mornings. Inside, the main living space centers around a double height great room with a stunning stone fireplace and abundant natural light. The main level is designed for easy living: formal living and dining rooms, a great room, office, and a kitchen with maple cabinetry & walk-in pantry. The primary suite (main level) features a spa-style bathroom with steam shower and jetted tub, a walk-in closet, and laundry room. Upstairs, two spacious bedrooms share a full bath. Downstairs, the lower level features a large recreation room plus a bedroom & bath — perfect for extended family or guests. A detached 2-car garage includes a finished apartment above — complete with kitchenette and full bath, ideal for AirBNB, in-law suite, or home office. Minutes to downtown Dillsboro and Sylva, this mountain retreat offers quick interstate access and easy reach of hiking, fishing, tubing, breweries, festivals, and some of WNC's best dining.
/u.realgeeks.media/sellhomes4u/BMC_LOGO.jpg)
Additional Information
- Fireplace
- Yes
- Interior Features
- Attic Stairs Pulldown
- Floor Coverings
- Carpet, Tile, Wood
- Equipment
- Dishwasher, Dryer, Electric Oven, Electric Range, Electric Water Heater, Refrigerator, Washer, Washer/Dryer
- Foundation
- Basement
- Main Level Rooms
- Primary Bedroom, Laundry
- Laundry Location
- Main Level
- Heating
- Heat Pump
- Water
- Well
- Sewer
- Septic Installed
- Exterior Features
- Other - See Remarks
- Exterior Construction
- Stone, Wood
- Roof
- Composition
- Parking
- Detached Garage
- Driveway
- Gravel
- Lot Description
- Private, Wooded, Other - See Remarks
- Elementary School
- Unspecified
- Middle School
- Unspecified
- High School
- Unspecified
- Total Property HLA
- 4102
- Master on Main Level
- Yes
Mortgage Calculator
“ Based on information submitted to the MLS GRID as of . All data is obtained from various sources and may not have been verified by broker or MLS GRID. Supplied Open House Information is subject to change without notice. All information should be independently reviewed and verified for accuracy. Some IDX listings have been excluded from this website. Properties may or may not be listed by the office/agent presenting the information © 2026 Canopy MLS as distributed by MLS GRID”

Last Updated: