2022 Springdale Avenue, Charlotte, NC 28203
- $1,750,000
- 5
- BD
- 6
- BA
- 3,680
- SqFt




Listing courtesy of Savvy + Co Real Estate. victor.ahdieh@gmail.com
- List Price
- $1,750,000
- MLS#
- 4386532
- Status
- ACTIVE
- Days on Market
- 103
- Property Type
- Residential
- Year Built
- 1944
- Bedrooms
- 5
- Bathrooms
- 6
- Full Baths
- 4
- Half Baths
- 2
- Lot Size
- 9,583
- Lot Size Area
- 0.22
- Living Area
- 3,680
- Sq Ft Total
- 3680
- County
- Mecklenburg
- Subdivision
- Dilworth
- Special Conditions
- None
Property Description
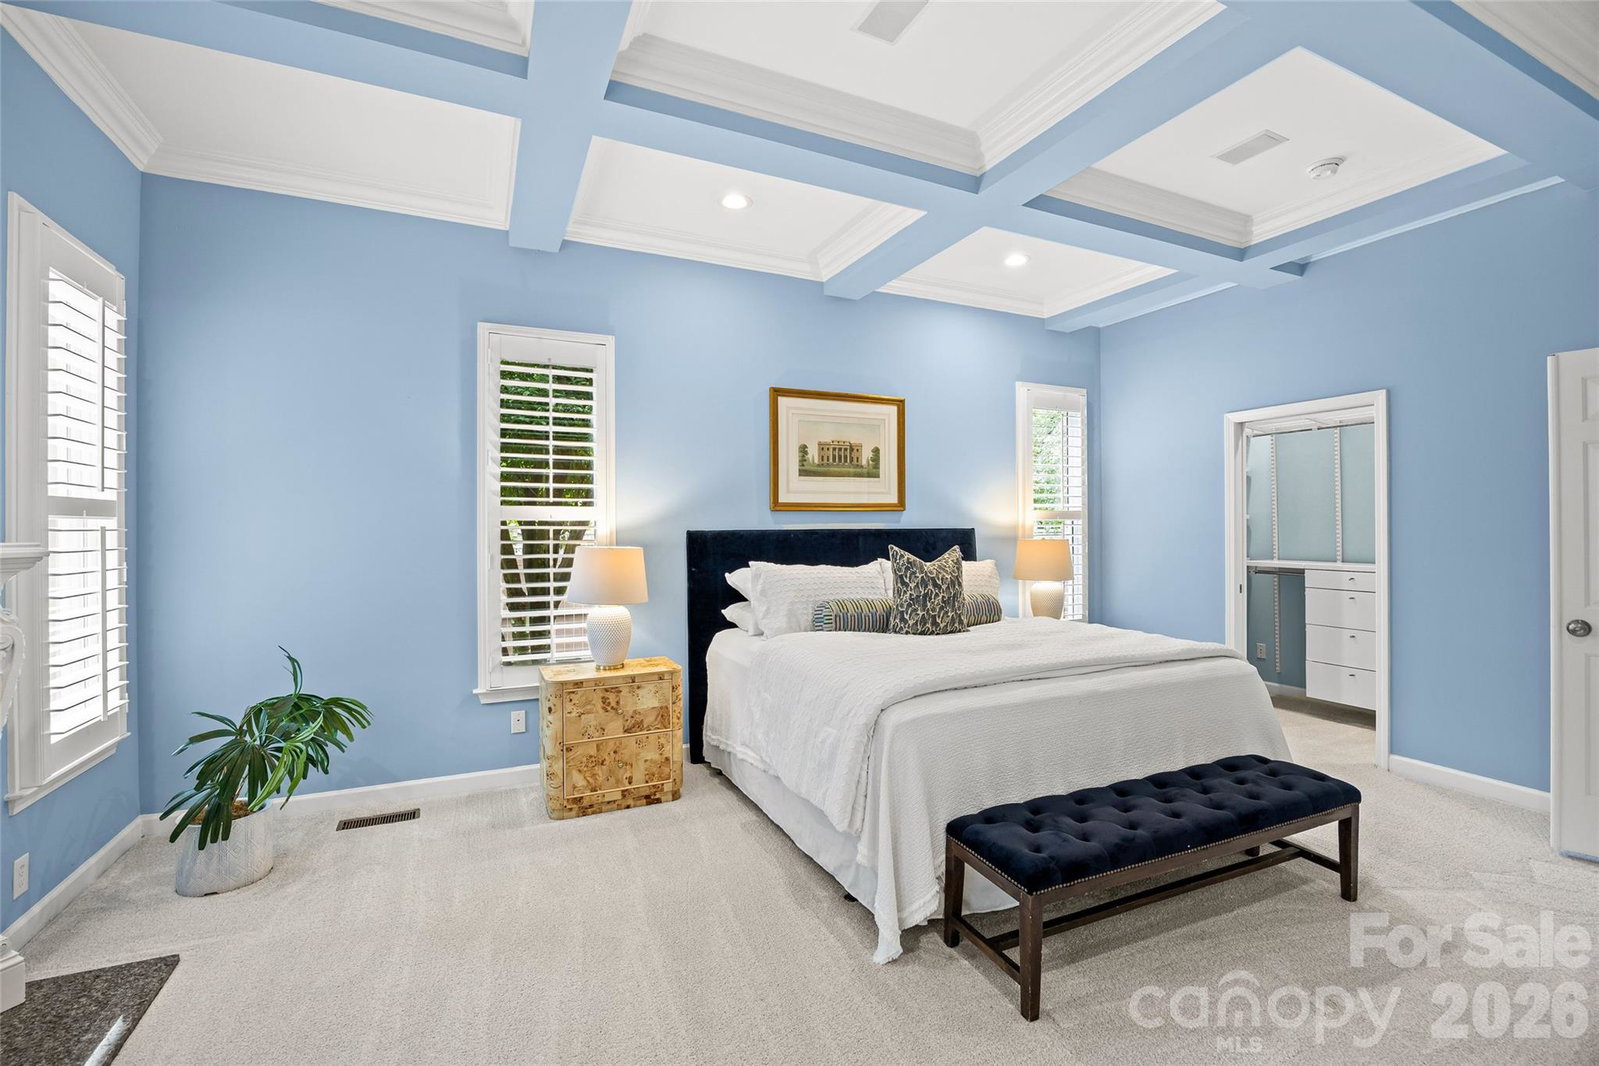
Step into 2022 Springdale Ave, a captivating Dilworth residence that seamlessly blends classic charm with modern comforts. From the moment you enter, sunlight floods the open living spaces, highlighting hardwood floors, built-ins, and elegant finishes that create a welcoming ambiance for both everyday living and entertaining. The main-level primary suite is a serene retreat with dual closets and a spa-inspired bath, offering a private sanctuary for rest and rejuvenation. Upstairs, a second suite-style bedroom provides flexibility for guests, a home office, or private living quarters. Step outside to your own backyard haven: a fully fenced yard with a heated in-ground pool, patio spaces, outdoor half bath, and mature landscaping, perfect for gatherings or quiet afternoons in the sun. Beyond beauty and comfort, the home features a solar panel system with battery backup, providing energy efficiency and true peace of mind. Additional amenities include three off-street parking spaces and an EV charging station. Ideally located near neighborhood dining, boutique shops, parks, SouthEnd, Uptown, and light rail, this home offers a lifestyle of convenience, tranquility, and enduring charm.
/u.realgeeks.media/sellhomes4u/BMC_LOGO.jpg)
Additional Information
- Fireplace
- Yes
- Equipment
- Dishwasher, Disposal, Induction Cooktop, Tankless Water Heater
- Foundation
- Crawl Space
- Main Level Rooms
- Primary Bedroom, Media Room, Kitchen, Living Room, Dining Area, Great Room, Bathroom-Full, Bathroom-Full, Bathroom-Half, Bathroom-Half
- Laundry Location
- Laundry Room
- Heating
- Forced Air, Natural Gas
- Water
- City
- Sewer
- Public Sewer
- Exterior Construction
- Hardboard Siding
- Roof
- Architectural Shingle
- Parking
- Driveway, Electric Vehicle Charging Station(s)
- Driveway
- Concrete
- Lot Description
- Corner Lot
- Elementary School
- Dilworth
- Middle School
- Sedgefield
- High School
- Myers Park
- Total Property HLA
- 3680
- Master on Main Level
- Yes
Mortgage Calculator
“ Based on information submitted to the MLS GRID as of . All data is obtained from various sources and may not have been verified by broker or MLS GRID. Supplied Open House Information is subject to change without notice. All information should be independently reviewed and verified for accuracy. Some IDX listings have been excluded from this website. Properties may or may not be listed by the office/agent presenting the information © 2026 Canopy MLS as distributed by MLS GRID”

Last Updated: