576 Eagle Springs Trail, Banner Elk, NC 28604
- $1,849,000
- 4
- BD
- 4
- BA
- 2,983
- SqFt




Listing courtesy of Ivester Jackson Christie's. Melissah@Ivesterjackson.com
- List Price
- $1,849,000
- MLS#
- 4383432
- Status
- ACTIVE UNDER CONTRACT
- Days on Market
- 71
- Property Type
- Residential
- Architectural Style
- Contemporary, Modern, Other
- Year Built
- 2020
- Price Change
- ▼ $51,000 1782973594
- Bedrooms
- 4
- Bathrooms
- 4
- Full Baths
- 3
- Half Baths
- 1
- Lot Size
- 113,256
- Lot Size Area
- 2.6
- Living Area
- 2,983
- Sq Ft Total
- 2983
- County
- Avery
- Subdivision
- The Lodges At Eagles Nest
- Special Conditions
- None
Property Description
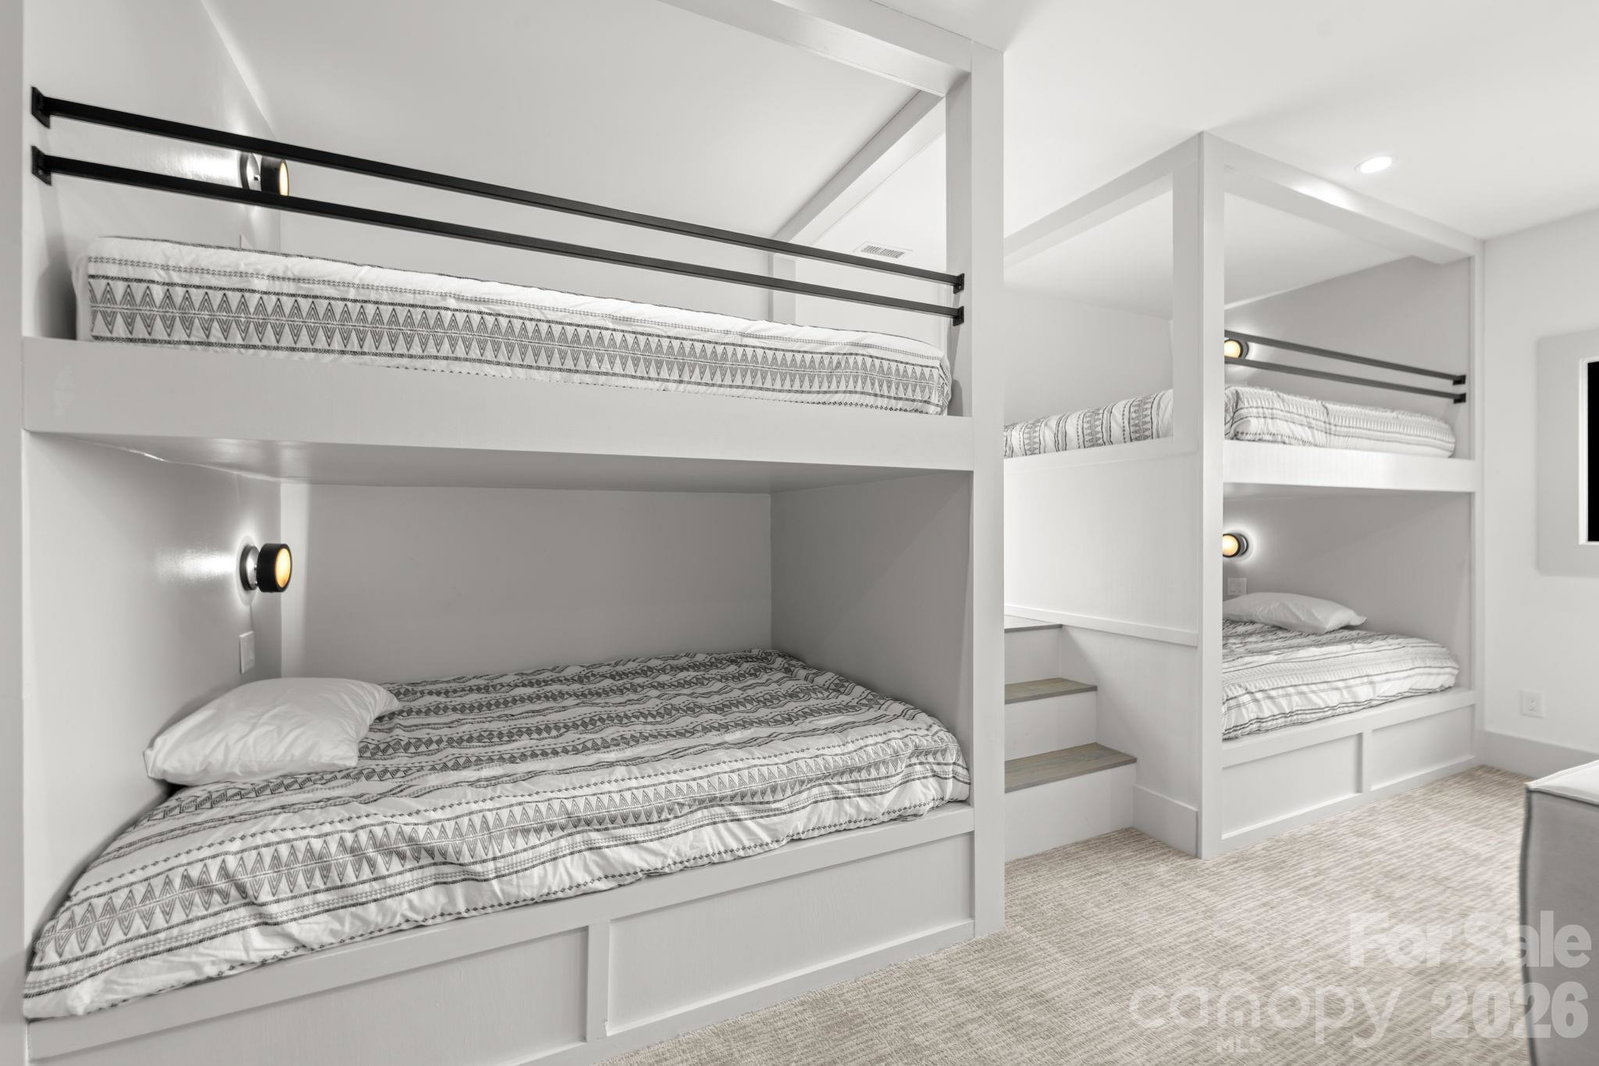
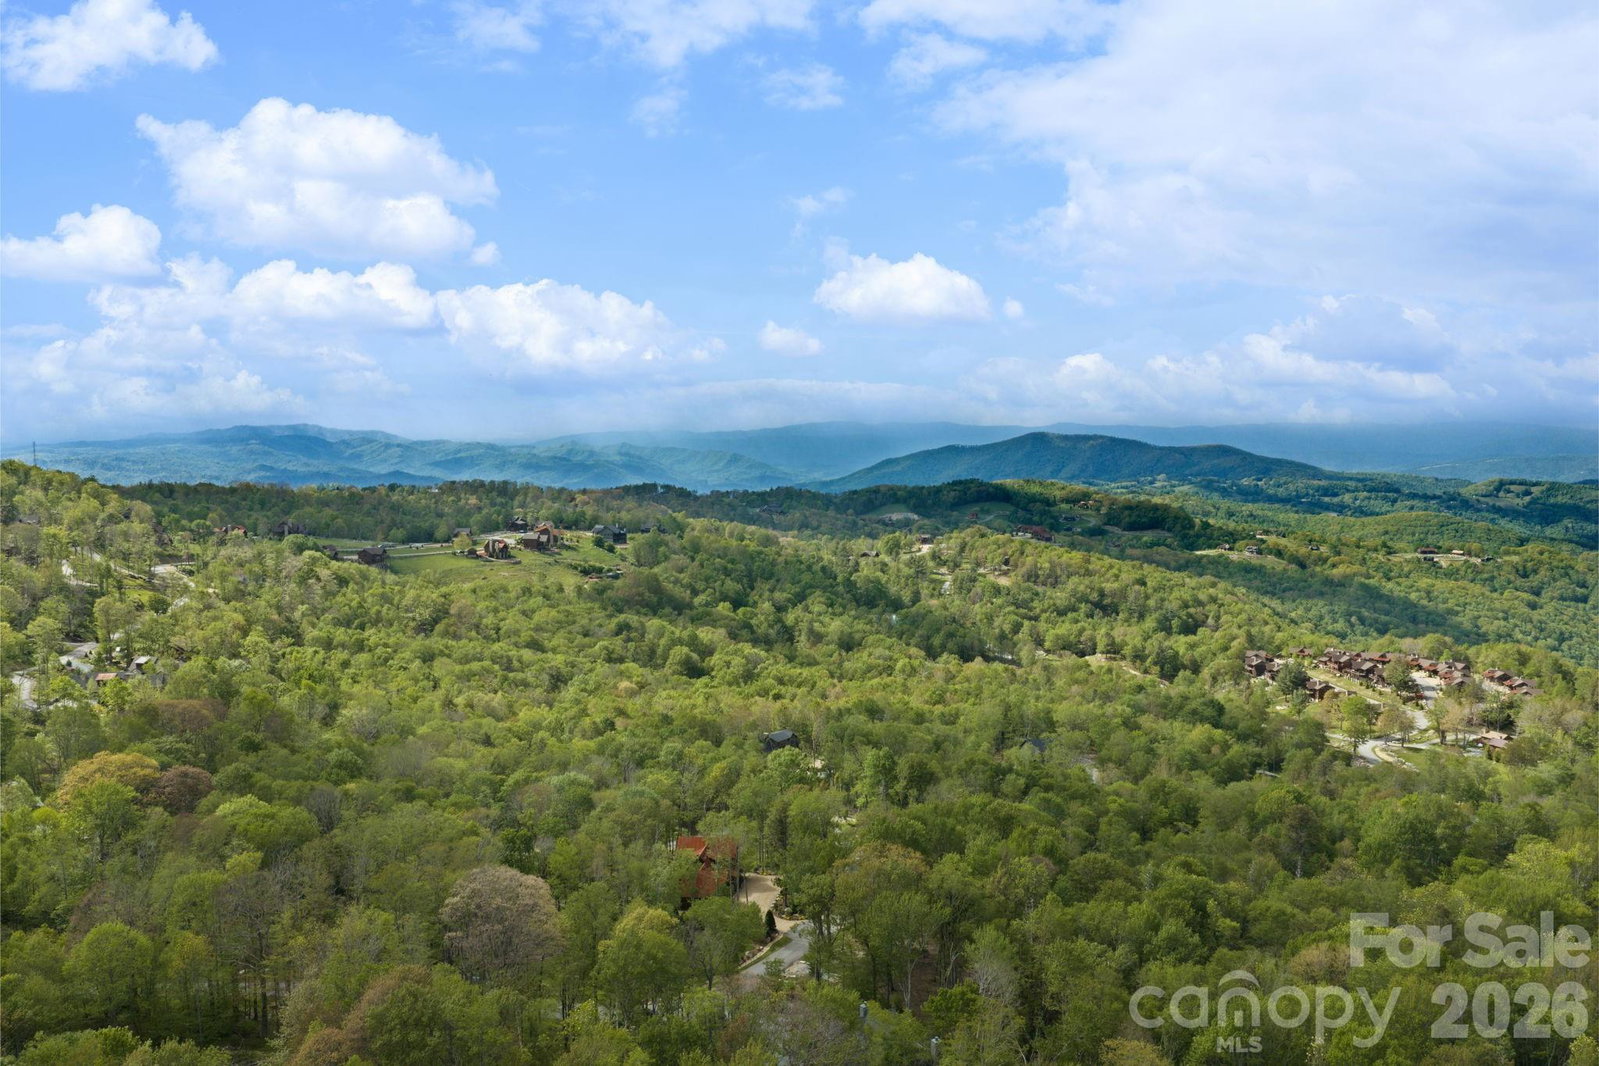
A true fusion of modern luxury and mountain living, 576 Eagle Springs Trail is a rare offering within The Lodges at Eagles Nest. Set at over 4,000 feet in elevation on an exceptionally rare 2.6-acre flat and usable homesite, this custom-designed retreat delivers privacy, space, and effortless mountain living in one of Banner Elk’s most sought-after gated communities. Meticulously crafted with steel, reclaimed wood, and hand-selected finishes, the home offers a fresh modern mountain aesthetic that stands apart from the traditional rustic cabin. The vaulted great room features reclaimed wood beams and a striking metal-faced wood-burning fireplace, creating a warm yet elevated gathering space. The open-concept kitchen serves as the centerpiece of the home with quartz countertops, a double-thick island, full quartz backsplash, Café propane range, steel hood, wine cooler, slide-out pantry, coffee station, new ice maker, precision cabinetry, and an accordion-style pass-through window connecting to the covered deck for seamless indoor-outdoor entertaining. Electric blinds and a Lutron lighting system add smart convenience throughout. The main-level primary suite offers direct deck access and a spa-inspired en-suite bath with a steam shower. Upstairs, you will find three guest bedrooms, one containing 4 built-in queen bunk beds, beautiful cabinetry, a large sectional sofa, and dual hidden televisions—designed to comfortably accommodate family and guests. Designed for year-round enjoyment, the home includes two wood-burning fireplaces with gas starters, two American Standard HVAC units across three zones, two gas tankless water heaters, landscape lighting, and an oversized garage with valuable storage for mountain gear, bikes, skis, and ATVs. One of the property’s most compelling lifestyle advantages is its walkability to Camp Eagles Nest, one of the community’s premier amenity hubs with hiking trails, pickleball, tennis, basketball courts, the ropes course, climbing tower, and more. Eagles Nest amenities also include a clubhouse, amphitheater, sports courts, ATV trails, fitness center, winery, and Epic Chophouse Restaurant. Located less than 10 minutes from Beech Mountain Resort and Beech Mountain Club, this property offers exceptional four-season access to skiing, mountain biking, golf, dining, and High Country adventure. Modern design, rare flat acreage, and walkable amenity access converge in this exceptional Eagles Nest retreat—an elevated mountain home built for effortless living, entertaining, and year-round High Country adventure.
/u.realgeeks.media/sellhomes4u/BMC_LOGO.jpg)
Additional Information
- Hoa Fee
- $1,515
- Hoa Fee Paid
- Quarterly
- Community Features
- Clubhouse, Dog Park, Fitness Center, Game Court, Gated, Helipad, Hot Tub, Pickleball, Picnic Area, Playground, Sport Court, Tennis Court(s), Walking Trails, Other
- Fireplace
- Yes
- Interior Features
- Kitchen Island, Open Floorplan, Storage, Walk-In Closet(s)
- Equipment
- Dishwasher, Gas Cooktop, Gas Oven, Gas Water Heater, Refrigerator, Washer/Dryer, Wine Refrigerator
- Foundation
- Crawl Space
- Main Level Rooms
- Primary Bedroom, Bathroom-Full, Bathroom-Half, Kitchen, Living Room, Dining Area, Laundry
- Laundry Location
- Laundry Room, Main Level, Sink
- Heating
- Forced Air, Heat Pump
- Water
- Well
- Sewer
- Septic Installed
- Exterior Construction
- Stone, Wood
- Roof
- Architectural Shingle, Metal
- Parking
- Driveway, Attached Garage
- Driveway
- Gravel, Concrete
- Lot Description
- Level, Private, Wooded
- Elementary School
- Freedom Trail
- Middle School
- Cranberry
- High School
- Avery County
- Total Property HLA
- 2983
- Master on Main Level
- Yes
Mortgage Calculator
“ Based on information submitted to the MLS GRID as of . All data is obtained from various sources and may not have been verified by broker or MLS GRID. Supplied Open House Information is subject to change without notice. All information should be independently reviewed and verified for accuracy. Some IDX listings have been excluded from this website. Properties may or may not be listed by the office/agent presenting the information © 2026 Canopy MLS as distributed by MLS GRID”

Last Updated: