519 Eagle Drive, Sapphire, NC 28774
- $4,545,000
- 3
- BD
- 4
- BA
- 3,968
- SqFt





Listing courtesy of Lake Toxaway Co.. john@laketoxaway.com
- List Price
- $4,545,000
- MLS#
- 4382245
- Status
- ACTIVE
- Days on Market
- 127
- Property Type
- Residential
- Year Built
- 2024
- Price Change
- ▼ $50,000 1789071970
- Bedrooms
- 3
- Bathrooms
- 4
- Full Baths
- 3
- Half Baths
- 1
- Lot Size
- 468,270
- Lot Size Area
- 10.75
- Living Area
- 3,968
- Sq Ft Total
- 3968
- County
- Transylvania
- Subdivision
- Bear Wallow Springs
- Special Conditions
- None
- Waterfront Features
- Boat Ramp Community
Property Description
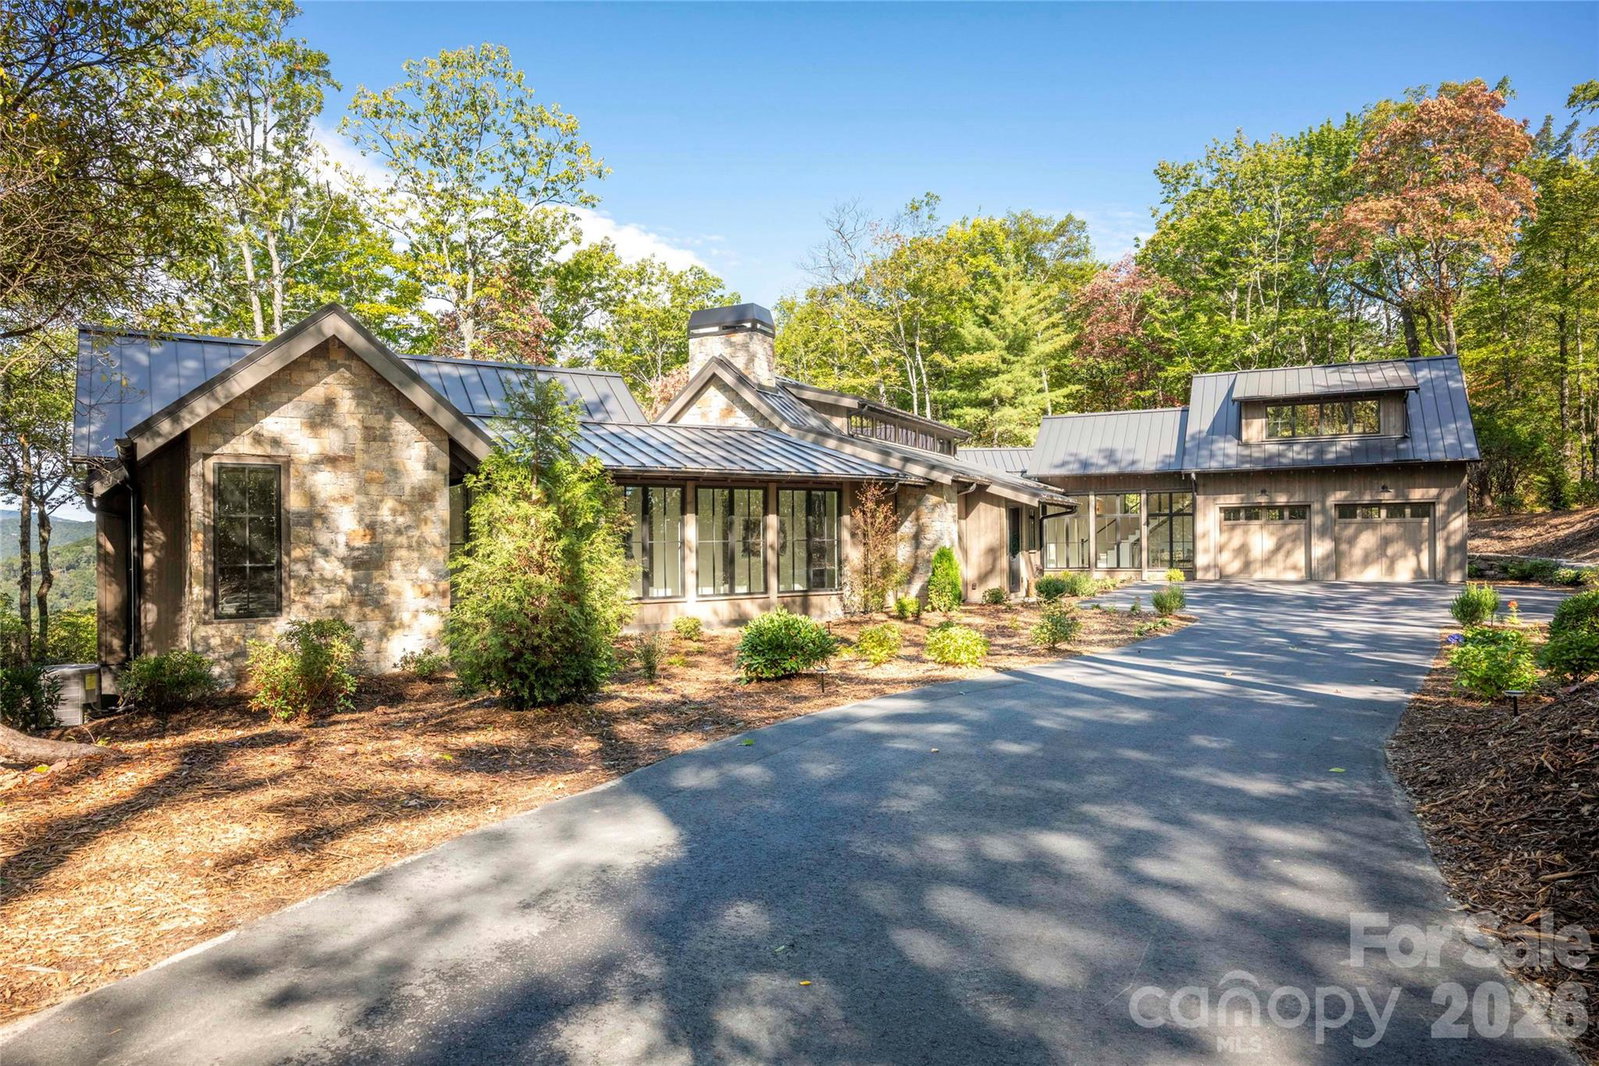
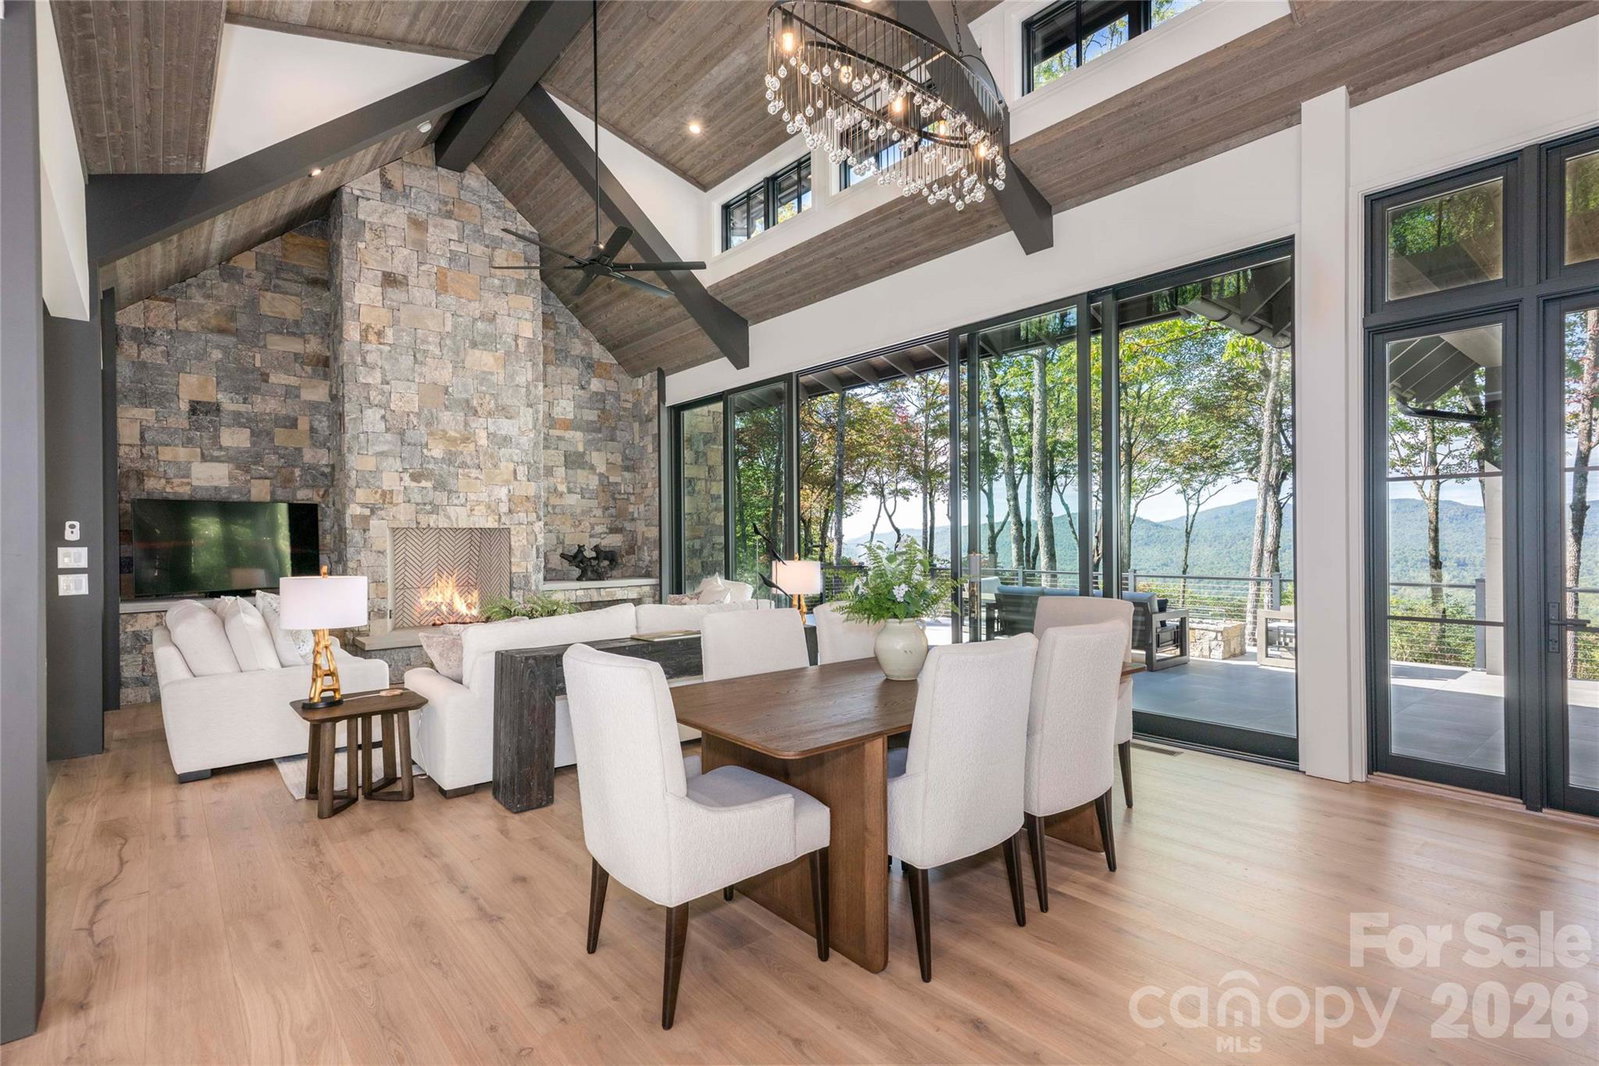
Discover the perfect blend of privacy, security, and natural beauty at 519 Eagle Drive. With minimal residents along Eagle Drive, this serene estate offers unmatched peace and seclusion within the only gated section of Lake Toxaway Estates. Enjoy breathtaking sunset views of Chimney Top Mountain and the surrounding Blue Ridge landscape from your 3,500-ft elevation—high enough for cool, comfortable temperatures without the heavy fog or weather swings of higher elevations. Less than a mile from Hwy 64, the property is ideally located just 5 minutes from the LTCC Fitness and Learning Center, 8 minutes from the Lake Toxaway Country Club, and 45 minutes from Asheville Airport. This spacious estate lot offers room for a guest house to be built on property. Outdoor enthusiasts will love being close to hiking trails and local waterfalls. Privacy, convenience, and stunning vistas—this is Lake Toxaway living at its finest. Membership to LTCC is based on application and availability.
/u.realgeeks.media/sellhomes4u/BMC_LOGO.jpg)
Additional Information
- Hoa Fee
- $510
- Hoa Fee Paid
- Annually
- Fireplace
- Yes
- Equipment
- Dishwasher, Electric Range, Microwave, Propane Water Heater, Refrigerator, Washer/Dryer
- Foundation
- Crawl Space
- Main Level Rooms
- Primary Bedroom, Bathroom-Full, Kitchen, Living Room, Dining Area, Bedroom(s), Bathroom-Full, Bedroom(s), Bathroom-Full, Bathroom-Half
- Laundry Location
- Laundry Room, Main Level
- Heating
- Floor Furnace, Propane
- Water
- Well
- Sewer
- Septic Installed
- Exterior Construction
- Wood
- Parking
- Driveway, Attached Garage
- Driveway
- Asphalt, Paved
- Lot Description
- Private, Wooded, Views
- Elementary School
- Unspecified
- Middle School
- Unspecified
- High School
- Unspecified
- New Construction
- Yes
- Total Property HLA
- 3968
- Master on Main Level
- Yes
Mortgage Calculator
“ Based on information submitted to the MLS GRID as of . All data is obtained from various sources and may not have been verified by broker or MLS GRID. Supplied Open House Information is subject to change without notice. All information should be independently reviewed and verified for accuracy. Some IDX listings have been excluded from this website. Properties may or may not be listed by the office/agent presenting the information © 2026 Canopy MLS as distributed by MLS GRID”

Last Updated: