714 Edgehill N Road, Charlotte, NC 28207
- $3,299,000
- 6
- BD
- 5
- BA
- 6,400
- SqFt




Listing courtesy of Helen Adams Realty. SPERRY@HELENADAMSREALTY.COM
- List Price
- $3,299,000
- MLS#
- 4382173
- Status
- ACTIVE UNDER CONTRACT
- Days on Market
- 74
- Property Type
- Residential
- Architectural Style
- Traditional
- Year Built
- 1927
- Price Change
- ▼ $200,500 1781036998
- Bedrooms
- 6
- Bathrooms
- 5
- Full Baths
- 4
- Half Baths
- 1
- Lot Size
- 22,172
- Lot Size Area
- 0.509
- Living Area
- 6,400
- Sq Ft Total
- 6400
- County
- Mecklenburg
- Subdivision
- Myers Park
- Special Conditions
- None
Property Description
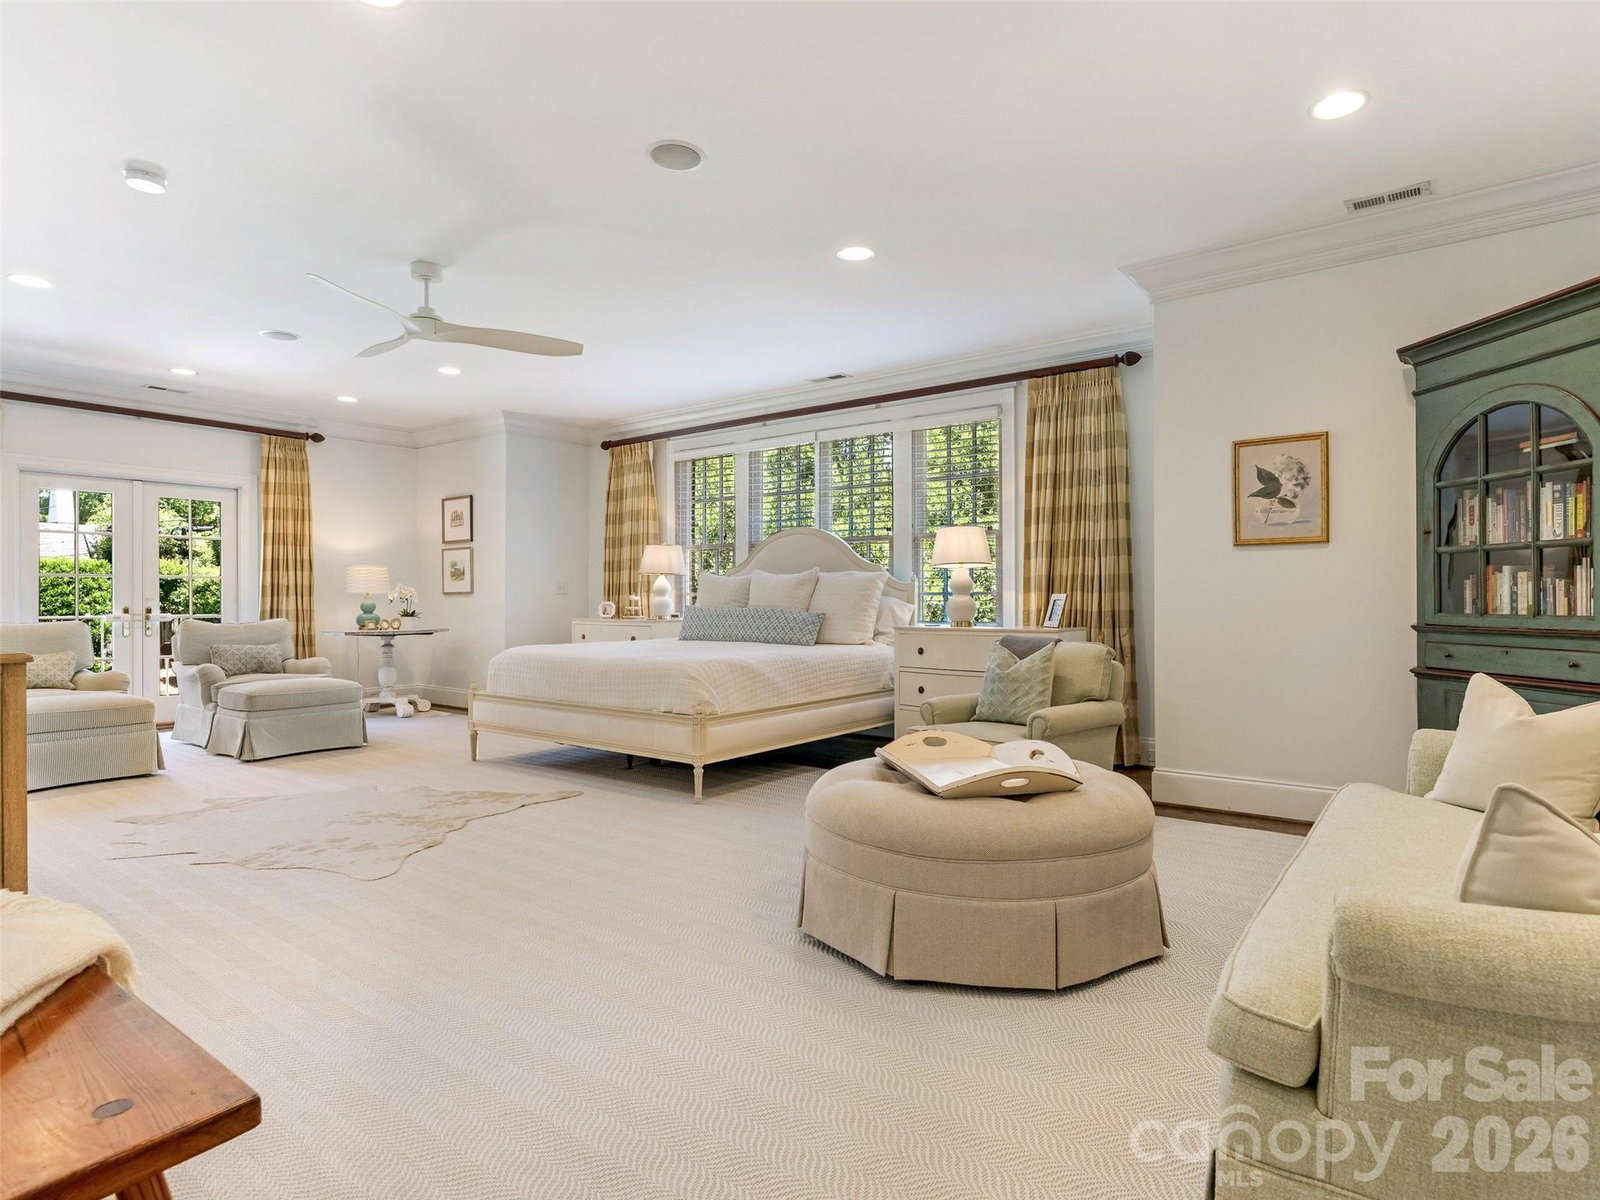
Overlooking Idyllic Edgehill Park in the heart of Myers Park! This beautifully reimagined 1920's classic is a refined mix of timeless architecture, generous proportions, and exceptional space for entertaining and relaxed living. The main level features an expansive living room, dining room, great room, office and media room. Stunning kitchen includes an eat-in area and island. Double French doors open to a Charleston style courtyard and a well-landscaped rear yard creating a cloistered and appealing garden setting--ideal for year-round enjoyment. The upper level is anchored by a light filled primary suite with dual walk in closets and an elegant en suite bath. Five additional bedrooms and well appointed baths provide comfortable accommodations for family and guests alike. The third level offers a bonus room along with direct access to an oversized walk in attic--great for storage or future expansion. A private rear yard retreat with salt water pool, slate roof, wine cellar, high ceilings, fresh paint, period-appropriate millwork, and a generator combine to make this immaculate property a truly exceptional find in today’s marketplace. Remarkable location--minutes to Uptown, walking distance to shopping, restaurants, playgrounds and The Greenway!
/u.realgeeks.media/sellhomes4u/BMC_LOGO.jpg)
Additional Information
- Fireplace
- Yes
- Interior Features
- Attic Walk In, Built-in Features, Cable Prewire, Entrance Foyer, Garden Tub, Kitchen Island, Pantry, Storage, Walk-In Closet(s)
- Floor Coverings
- Carpet, Marble, Tile, Wood
- Equipment
- Convection Oven, Dishwasher, Disposal, Double Oven, Gas Cooktop, Refrigerator
- Foundation
- Basement, Crawl Space
- Main Level Rooms
- Dining Room, Living Room, Kitchen, Office, Media Room, Great Room, Breakfast, Mud
- Laundry Location
- Electric Dryer Hookup, Upper Level
- Heating
- Forced Air, Heat Pump
- Water
- City
- Sewer
- Public Sewer
- Exterior Features
- In-Ground Irrigation
- Exterior Construction
- Brick Full, Wood
- Roof
- Slate
- Parking
- Driveway, Detached Garage
- Driveway
- Concrete, Paved
- Lot Description
- Private
- Elementary School
- Eastover
- Middle School
- Sedgefield
- High School
- Myers Park
- Total Property HLA
- 6400
Mortgage Calculator
“ Based on information submitted to the MLS GRID as of . All data is obtained from various sources and may not have been verified by broker or MLS GRID. Supplied Open House Information is subject to change without notice. All information should be independently reviewed and verified for accuracy. Some IDX listings have been excluded from this website. Properties may or may not be listed by the office/agent presenting the information © 2026 Canopy MLS as distributed by MLS GRID”

Last Updated: