831 Red Bank Road, Waynesville, NC 28786
- $699,000
- 3
- BD
- 3
- BA
- 2,140
- SqFt






Listing courtesy of RE/MAX Executive. jacireynoldsnc@gmail.com
- List Price
- $699,000
- MLS#
- 4375458
- Status
- ACTIVE
- Days on Market
- 92
- Property Type
- Residential
- Year Built
- 1997
- Price Change
- ▼ $26,000 1781761904
- Bedrooms
- 3
- Bathrooms
- 3
- Full Baths
- 2
- Half Baths
- 1
- Lot Size
- 84,070
- Lot Size Area
- 1.9300000000000002
- Living Area
- 2,140
- Sq Ft Total
- 2140
- County
- Haywood
- Subdivision
- No Neighborhood
- Special Conditions
- None
- Waterfront
- Yes
- Waterfront Features
- None
Property Description
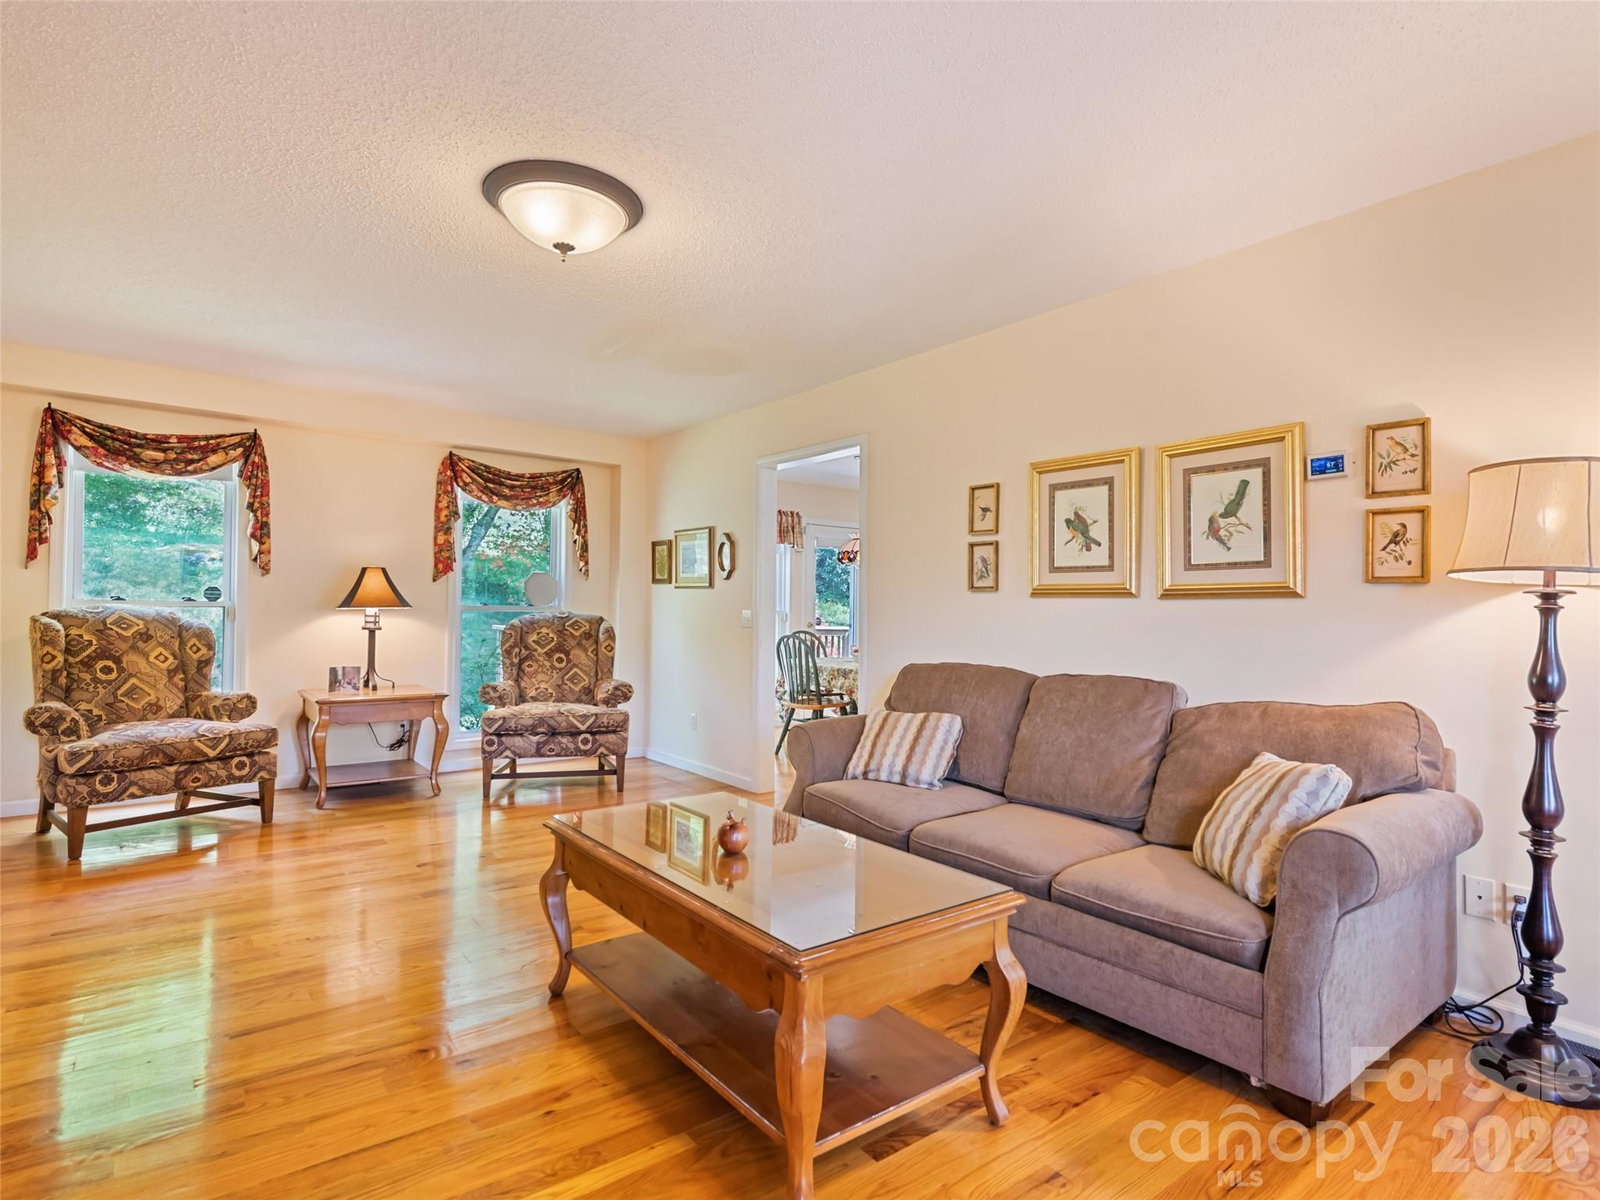
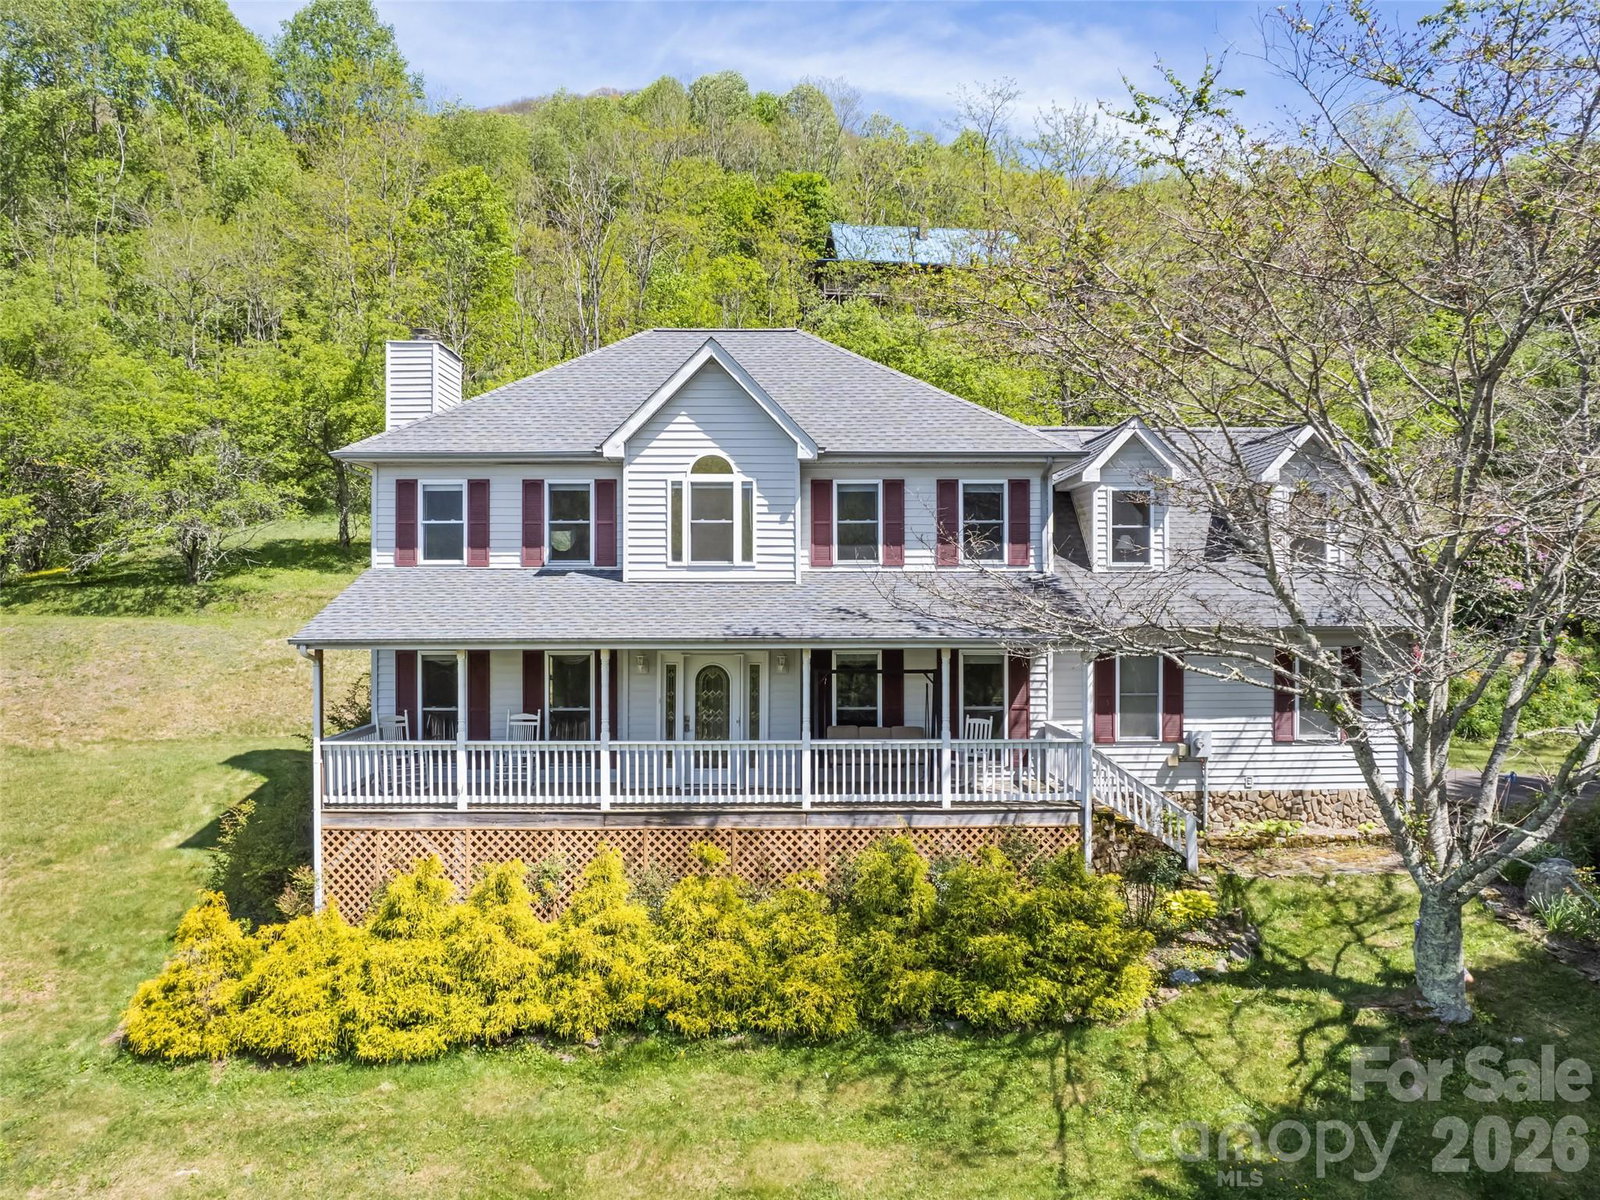
Long-range mountain views, the soothing sound of a rushing stream along the property line, and an unbeatable location just 700 feet from the Blue Ridge Parkway—or only 2 miles to a Parkway entrance—make this mountain home a rare retreat. Relax on the full-length front porch while enjoying the views and listening to the stream below. Inside, oak hardwood floors and solid construction create a warm, welcoming feel. The main level features a spacious living room with a gas log fireplace, formal dining room, half bath, and an eat-in kitchen with granite countertops, stainless appliances, and access to the open back deck—perfect for grilling and entertaining. Upstairs, the primary suite offers its own gas log fireplace, large closet, and ensuite bath with a soaking tub and walk-in shower. Two additional bedrooms, another full bath, laundry area, and an oversized 20x11 flex space or bonus room provide plenty of room for guests, hobbies, or a home office. Two parcels are included: the home sits on one parcel, while the second parcel features a large detached garage/workshop ideal for storage, projects, or recreational gear. Easy-maintenance vinyl siding, being sold FURNISHED, a 2021 roof, no HOA, no city taxes, and convenient access just 5 miles to grocery shopping and 7 miles to Main Street Waynesville complete this exceptional mountain property.
/u.realgeeks.media/sellhomes4u/BMC_LOGO.jpg)
Additional Information
- Fireplace
- Yes
- Interior Features
- Attic Other
- Equipment
- Dishwasher, Electric Range, Electric Water Heater, Microwave, Refrigerator, Washer/Dryer
- Foundation
- Crawl Space
- Main Level Rooms
- Bathroom-Half, Kitchen, Living Room, Dining Room
- Laundry Location
- Laundry Closet, Upper Level
- Heating
- Electric, Heat Pump
- Water
- Well
- Sewer
- Septic Installed
- Exterior Construction
- Vinyl
- Parking
- Driveway, Attached Garage, Detached Garage, Golf Cart Garage
- Driveway
- Concrete, Paved
- Lot Description
- Creek Front, Hilly, Sloped, Creek/Stream, Views, Waterfall, Waterfront
- Elementary School
- Hazelwood
- Middle School
- Waynesville
- High School
- Tuscola
- Total Property HLA
- 2140
Mortgage Calculator
“ Based on information submitted to the MLS GRID as of . All data is obtained from various sources and may not have been verified by broker or MLS GRID. Supplied Open House Information is subject to change without notice. All information should be independently reviewed and verified for accuracy. Some IDX listings have been excluded from this website. Properties may or may not be listed by the office/agent presenting the information © 2026 Canopy MLS as distributed by MLS GRID”

Last Updated: