119 Sunset Drive, Garden City, SC 29576
- $1,525,000
- 5
- BD
- 4
- BA
- 2,336
- SqFt



Listing courtesy of Premier South. rebeccamaiwaldrealtor@gmail.com
- List Price
- $1,525,000
- MLS#
- 4375342
- Status
- ACTIVE
- Days on Market
- 90
- Property Type
- Residential
- Year Built
- 2023
- Price Change
- ▼ $25,000 1780339328
- Bedrooms
- 5
- Bathrooms
- 4
- Full Baths
- 4
- Lot Size
- 5,662
- Lot Size Area
- 0.13
- Living Area
- 2,336
- Sq Ft Total
- 2336
- County
- Horry
- Subdivision
- NONE
- Special Conditions
- None
Property Description
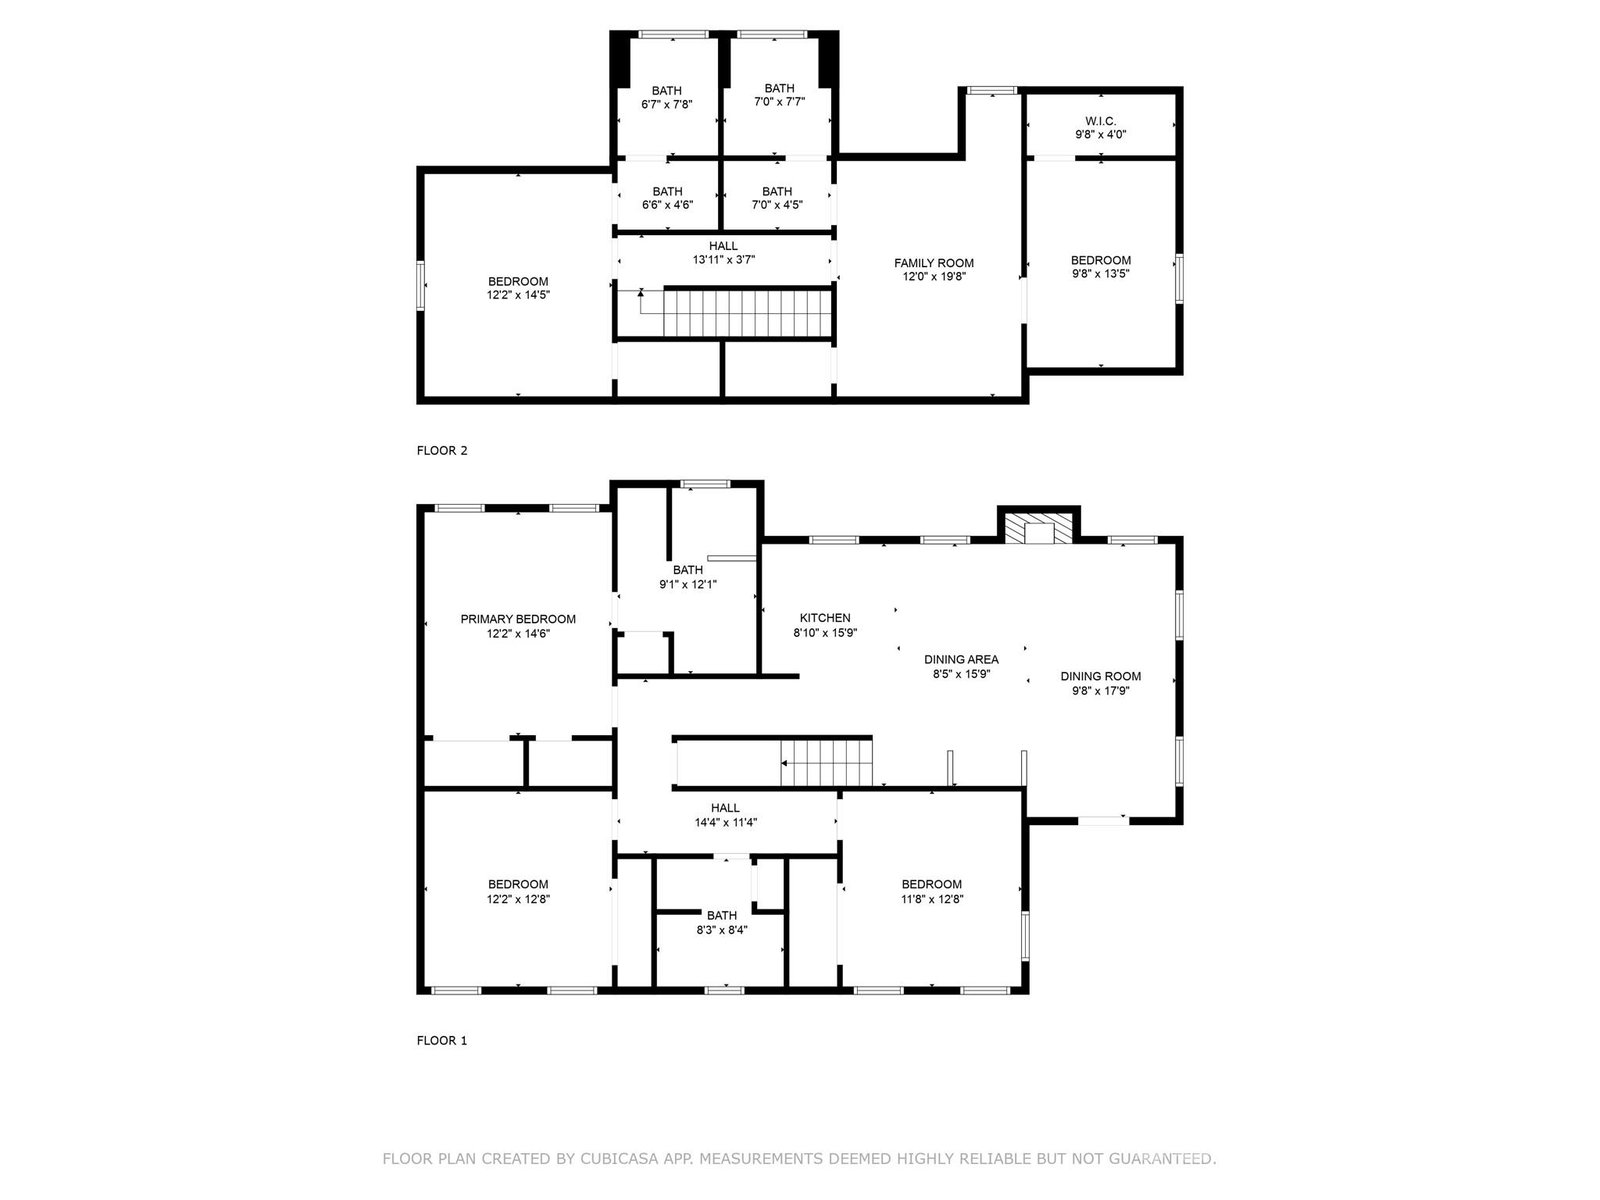
Whether you are looking for a turnkey investment property or a home away from home, this is your opportunity. This is a stand alone custom built home that comes tastefully decorated and fully furnished for all your needs. NO HOA or land lease! Currently used as a vacation rental but it could be your second home as well! Built in 2023, it has the perfect modern layout to accomodate up to 16 guests. On the main level you will find 1 primary bedroom with private en suite, 2 additional bedrooms with a shared hall bath, laundry closet and kitchen, living and dining area. Upstairs is properly situated with another primary bedroom with private en suite, another hall full bath, loft area for the guests to hang out, and to finish up another bedroom with 2 bunkbeds for the kiddos. This is an ideal layout for a multi-family vacation. The front covered porch has a perfect unobstructed view of the ocean! Just "99 STEPS" to the sandy beach of Garden City. The outdoor area has tons of parking, covered space for hanging out, and a private in-ground pool. This location is ideal within steps to the ocean, walking distance to the Garden City pier, arcade, and the famous Sam's Corner! Come check this one out while you still have the chance!
/u.realgeeks.media/sellhomes4u/BMC_LOGO.jpg)
Additional Information
- Interior Features
- Kitchen Island, Open Floorplan
- Equipment
- Dishwasher, Disposal
- Foundation
- Pillar/Post/Pier
- Main Level Rooms
- Primary Bedroom, Bedroom(s), Bedroom(s), Bathroom-Full, Bathroom-Full, Kitchen, Living Room, Dining Area
- Laundry Location
- Inside, Laundry Closet, Main Level
- Heating
- Heat Pump
- Water
- City
- Sewer
- Public Sewer
- Exterior Features
- Outdoor Shower, Storage
- Exterior Construction
- Fiber Cement
- Parking
- Driveway, Parking Space(s)
- Driveway
- Concrete, Paved
- Lot Description
- Level, Views
- Elementary School
- Seaside
- Middle School
- St. James
- High School
- St. James
- Total Property HLA
- 2336
- Master on Main Level
- Yes
Mortgage Calculator
“ Based on information submitted to the MLS GRID as of . All data is obtained from various sources and may not have been verified by broker or MLS GRID. Supplied Open House Information is subject to change without notice. All information should be independently reviewed and verified for accuracy. Some IDX listings have been excluded from this website. Properties may or may not be listed by the office/agent presenting the information © 2026 Canopy MLS as distributed by MLS GRID”

Last Updated: