5525 Lancelot Drive, Charlotte, NC 28270
- $779,900
- 4
- BD
- 3
- BA
- 2,620
- SqFt




Listing courtesy of The McDevitt Agency. scott@uptownevolution.com
- List Price
- $779,900
- MLS#
- 4372784
- Status
- ACTIVE
- Days on Market
- 135
- Property Type
- Residential
- Architectural Style
- Traditional
- Year Built
- 1974
- Price Change
- ▼ $19,100 1782865696
- Bedrooms
- 4
- Bathrooms
- 3
- Full Baths
- 2
- Half Baths
- 1
- Lot Size
- 19,602
- Lot Size Area
- 0.45
- Living Area
- 2,620
- Sq Ft Total
- 2620
- County
- Mecklenburg
- Subdivision
- Providence Plantation
- Special Conditions
- None
Property Description
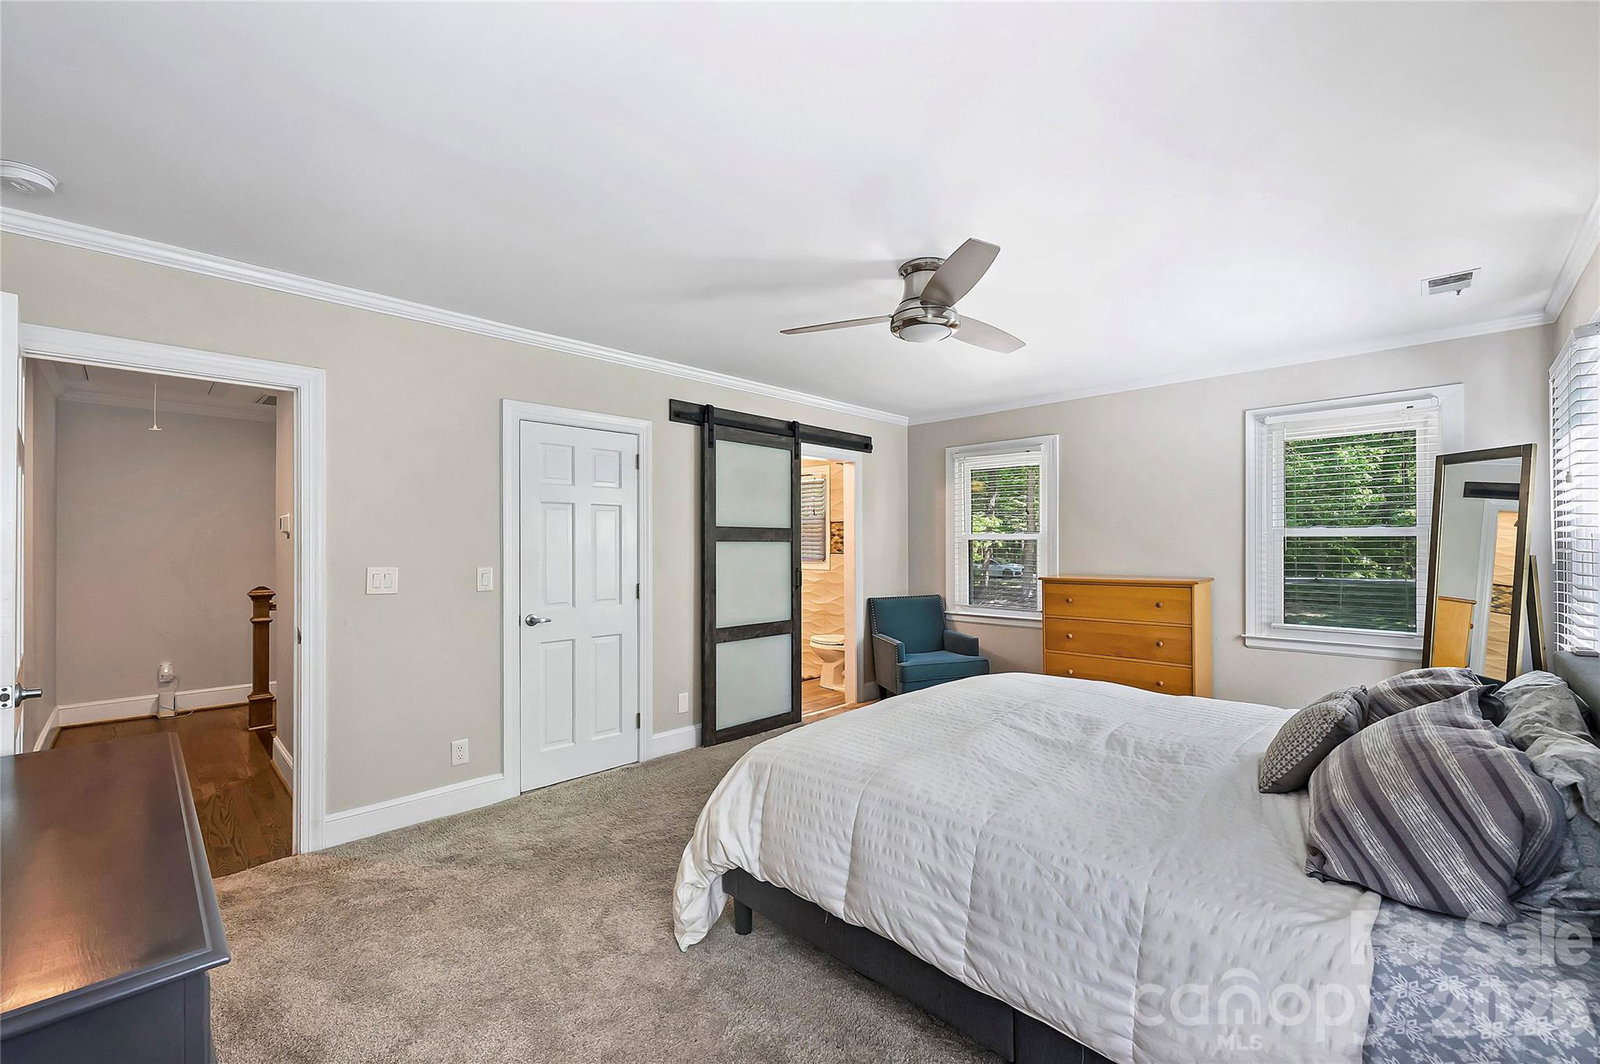
Move right in. Enjoy the Providence Plantation lifestyle from day one. Providence Plantation has remained one of South Charlotte's most sought-after neighborhoods because of its mature canopy, larger homesites, quiet streets, and lasting sense of community. At 5525 Lancelot, you'll enjoy all of that in a home that's been thoughtfully improved, beautifully maintained, and ready to enjoy from the day you move in. Set on a private .45-acre lot, this inviting home blends timeless character with the spaces and finishes today's buyers value most. From the moment you walk in, it feels warm, welcoming, and designed for everyday living. At the center of the home, a spacious kitchen features a large quartz island, professional-style stainless appliances, gas cooking, double wall ovens, and a walk-in pantry. Whether it's weekday dinners, holiday gatherings, or friends lingering long after the meal, it's a space where people naturally come together. The coffered-ceiling great room opens naturally to the kitchen, creating the connected living space today's buyers are looking for while allowing each area to maintain its own character. Filled with natural light, the home's multiple living spaces provide the flexibility to work from home, host family and friends, or simply spread out and relax. Outside, the private backyard offers room to relax, garden, gather with friends, or simply enjoy the mature trees and peaceful setting that define Providence Plantation throughout the seasons. The attention to detail extends beyond the finishes. An encapsulated crawl space with a dehumidifier and ATMOX active monitoring system is one more example of the thoughtful improvements that help protect the home for years to come. Whether you're upsizing, relocating, or simply looking for a home where the work has already been done, 5525 Lancelot offers the rare opportunity to enjoy one of South Charlotte's most established neighborhoods, served by highly regarded schools and just minutes from Waverly, Rea Farms, The Arboretum, and I-485. Providence Plantation Racquet & Swim Club memberships are available.
/u.realgeeks.media/sellhomes4u/BMC_LOGO.jpg)
Additional Information
- Hoa Fee
- $80
- Hoa Fee Paid
- Annually
- Fireplace
- Yes
- Interior Features
- Attic Stairs Pulldown, Built-in Features, Cable Prewire, Drop Zone, Entrance Foyer, Kitchen Island, Open Floorplan, Pantry, Walk-In Closet(s)
- Floor Coverings
- Carpet, Tile, Wood
- Equipment
- Dishwasher, Disposal, Double Oven, Dryer, Electric Water Heater, Exhaust Hood, Gas Cooktop, Microwave, Refrigerator, Washer, Washer/Dryer
- Foundation
- Crawl Space
- Main Level Rooms
- Great Room, Kitchen, Dining Room, Office
- Laundry Location
- Laundry Room, Main Level
- Heating
- Forced Air, Natural Gas
- Water
- City
- Sewer
- Public Sewer
- Exterior Construction
- Fiber Cement
- Roof
- Architectural Shingle
- Parking
- Driveway, Attached Garage
- Driveway
- Concrete, Paved
- Lot Description
- Private, Wooded
- Elementary School
- Providence Spring
- Middle School
- Jay M. Robinson
- High School
- Providence
- Total Property HLA
- 2620
Mortgage Calculator
“ Based on information submitted to the MLS GRID as of . All data is obtained from various sources and may not have been verified by broker or MLS GRID. Supplied Open House Information is subject to change without notice. All information should be independently reviewed and verified for accuracy. Some IDX listings have been excluded from this website. Properties may or may not be listed by the office/agent presenting the information © 2026 Canopy MLS as distributed by MLS GRID”

Last Updated: