38 Pine Acre Boulevard, Asheville, NC 28804
- $1,695,000
- 5
- BD
- 5
- BA
- 4,111
- SqFt




Listing courtesy of Preferred Properties. lenoirm@preferredprop.com
- List Price
- $1,695,000
- MLS#
- 4371915
- Status
- ACTIVE
- Days on Market
- 96
- Property Type
- Residential
- Architectural Style
- Traditional
- Year Built
- 1995
- Price Change
- ▼ $53,000 1781903860
- Bedrooms
- 5
- Bathrooms
- 5
- Full Baths
- 4
- Half Baths
- 1
- Lot Size
- 38,332
- Lot Size Area
- 0.88
- Living Area
- 4,111
- Sq Ft Total
- 4111
- County
- Buncombe
- Subdivision
- The Midlands
- Special Conditions
- None
- Waterfront Features
- None
Property Description
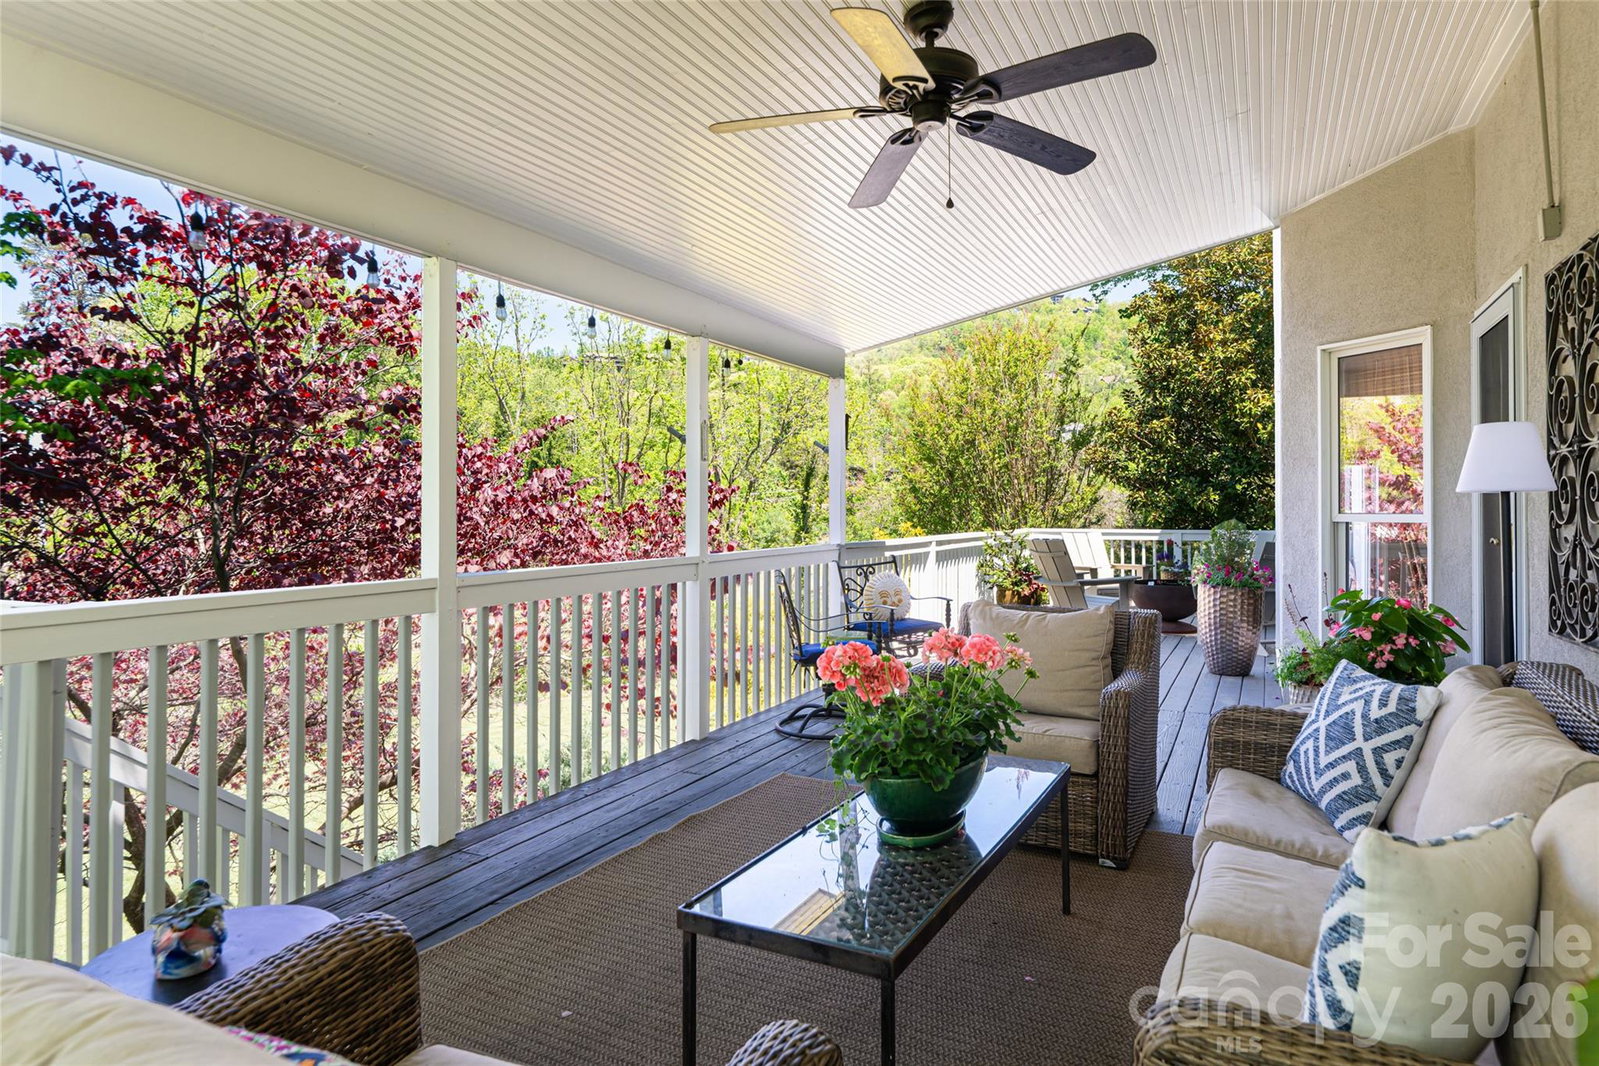
A residence of rare scale and sophistication, this home blends modern luxury with timeless comfort because it has been thoughtfully updated and impeccably maintained. On the main floor, the fully renovated chef’s kitchen commands attention with premium appliances and refined finishes. Seamless indoor-outdoor living unfolds onto a covered porch and open deck overlooking a large, private yard. The upper level features a generous primary suite with a spa-quality bath enhanced by heated floors and serene vistas. Additional bedrooms share the same level for convenience and flow and have renovated bathrooms and large closets plus the laundry room is on the second level added ease. The expansive lower level suite adds versatility by offering the perfect setting for guests, a private studio, or a recreation space. Close to the Beaver Lake walking trail and bird sanctuary, restaurants, and shopping but with a world away feel.
/u.realgeeks.media/sellhomes4u/BMC_LOGO.jpg)
Additional Information
- Hoa Fee Paid
- Annually
- Fireplace
- Yes
- Interior Features
- Built-in Features, Entrance Foyer, Kitchen Island, Open Floorplan, Pantry, Storage, Walk-In Closet(s), Walk-In Pantry
- Floor Coverings
- Carpet, Tile, Wood
- Equipment
- Dishwasher, Disposal, Double Oven, Gas Water Heater, Refrigerator
- Foundation
- Basement
- Main Level Rooms
- Living Room, Dining Room, Family Room, Kitchen, Bathroom-Half
- Laundry Location
- Laundry Room, Upper Level
- Heating
- Heat Pump, Natural Gas
- Water
- City
- Sewer
- Public Sewer
- Exterior Construction
- Hard Stucco, Stone Veneer
- Roof
- Architectural Shingle
- Parking
- Garage Faces Side
- Driveway
- Concrete, Paved
- Lot Description
- Cleared, Creek Front, Sloped, Wooded
- Elementary School
- Woodfin/Eblen
- Middle School
- Clyde A Erwin
- High School
- Clyde A Erwin
- Zoning
- RS4
- Total Property HLA
- 4111
Mortgage Calculator
“ Based on information submitted to the MLS GRID as of . All data is obtained from various sources and may not have been verified by broker or MLS GRID. Supplied Open House Information is subject to change without notice. All information should be independently reviewed and verified for accuracy. Some IDX listings have been excluded from this website. Properties may or may not be listed by the office/agent presenting the information © 2026 Canopy MLS as distributed by MLS GRID”

Last Updated: