119 Friendly Lane, Asheville, NC 28806
- $599,000
- 3
- BD
- 4
- BA
- 2,298
- SqFt





Listing courtesy of Premier Sotheby’s International Realty. 828-279-3980
- List Price
- $599,000
- MLS#
- 4371085
- Status
- ACTIVE
- Days on Market
- 148
- Property Type
- Residential
- Architectural Style
- Cottage
- Year Built
- 1999
- Price Change
- ▼ $20,000 1777513049
- Bedrooms
- 3
- Bathrooms
- 4
- Full Baths
- 2
- Half Baths
- 2
- Lot Size
- 13,939
- Lot Size Area
- 0.32
- Living Area
- 2,298
- Sq Ft Total
- 2298
- County
- Buncombe
- Subdivision
- Harmony
- Special Conditions
- None
Property Description
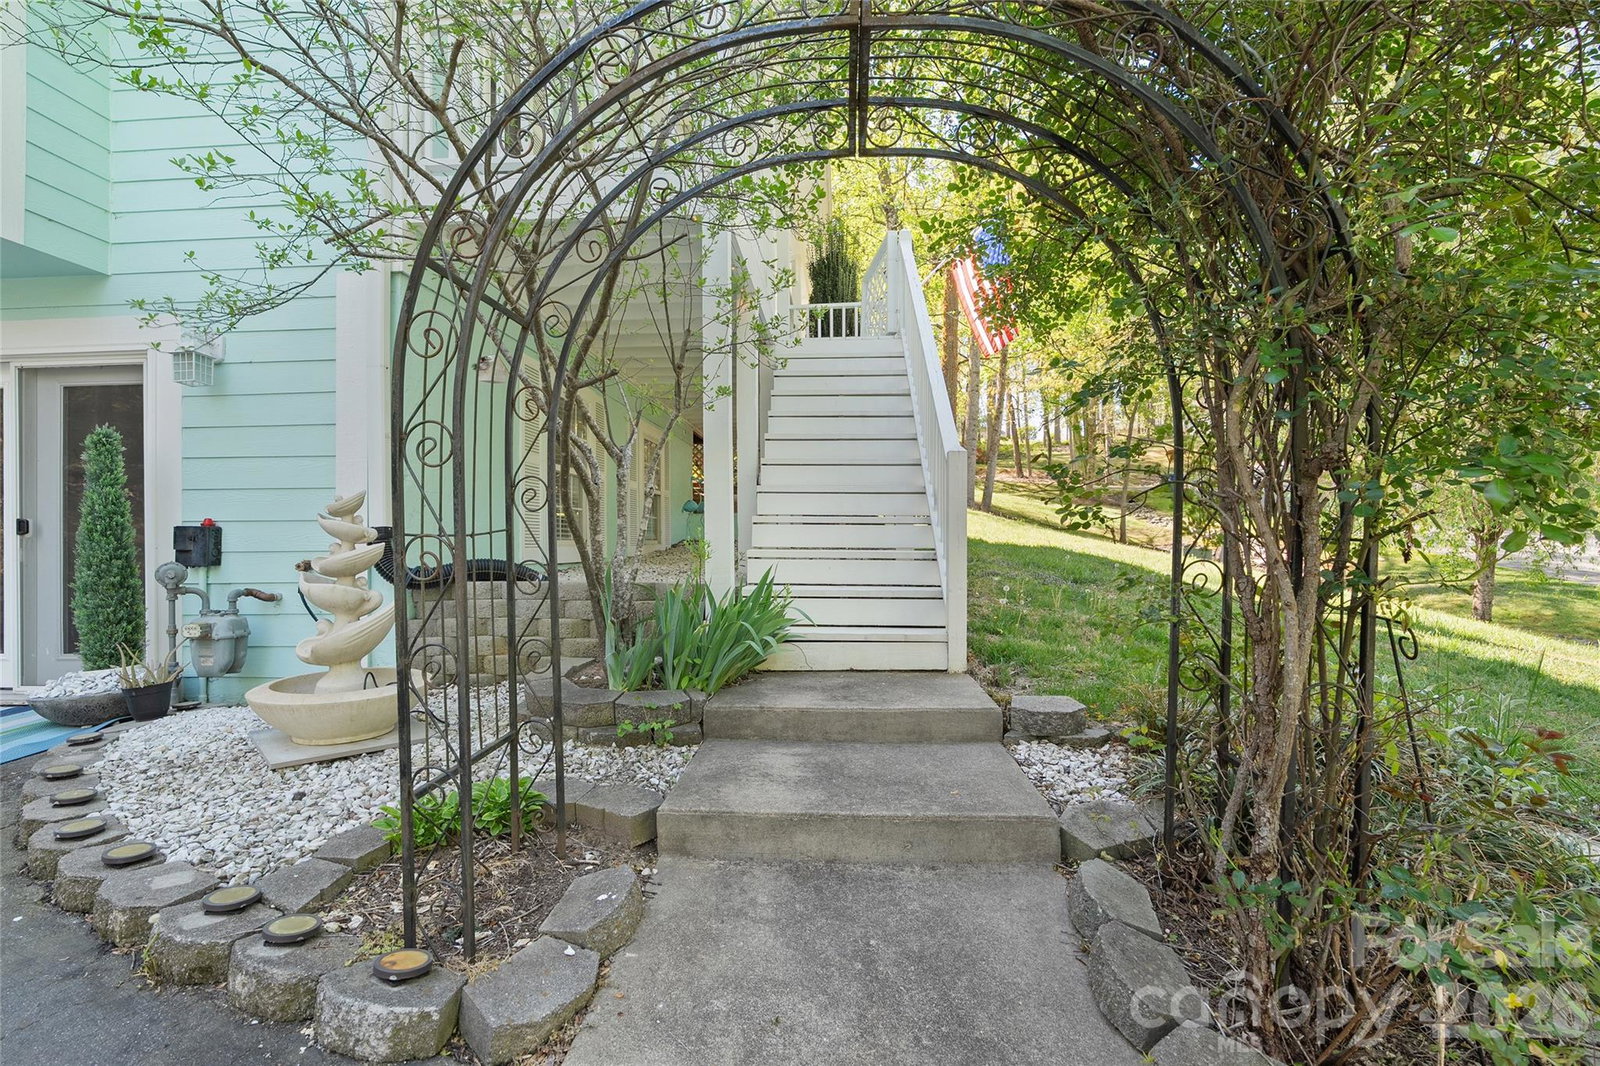
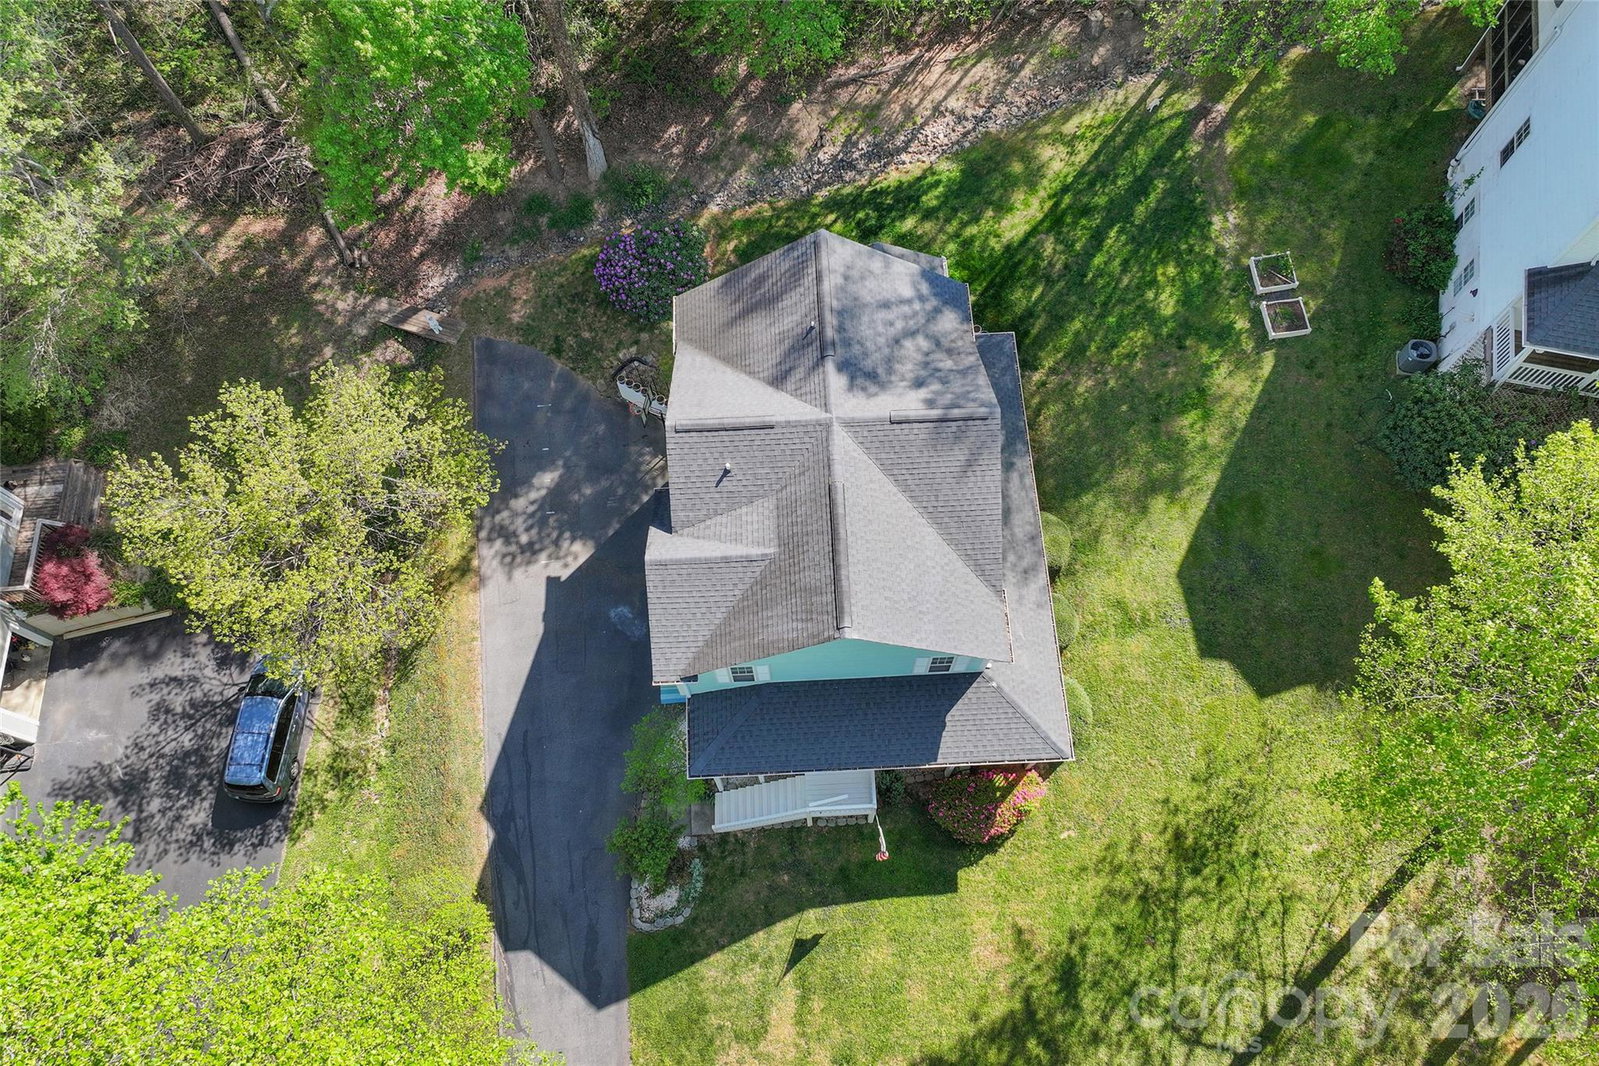
Tucked into the heart of Erwin, just minutes from Asheville, this charming home combines a comfortable floor plan with inviting outdoor spaces and unexpected versatility. A spacious front porch, side porch and screened rear porch provide plenty of room to relax, entertain or enjoy the surrounding setting. Inside, the main level flows easily between the living room, kitchen and dining area, while a bright breakfast nook framed by a bay window creates a sunny spot for casual meals. Upstairs are three bedrooms and two baths, including a generous primary suite offering comfort and privacy. The lower level adds valuable flexibility, with a one-car garage and finished space currently configured as a beauty salon—ideal for a home-based business or easily adapted as a studio, recreation room or additional sleeping space. With its classic character, flexible layout and convenient location near Asheville, this home offers an appealing combination of comfort, function and possibility.
/u.realgeeks.media/sellhomes4u/BMC_LOGO.jpg)
Additional Information
- Fireplace
- Yes
- Interior Features
- Built-in Features, Kitchen Island, Storage, Walk-In Closet(s)
- Floor Coverings
- Linoleum, Vinyl, Wood
- Equipment
- Dishwasher, Electric Cooktop, Electric Oven, Gas Water Heater, Oven
- Foundation
- Basement
- Main Level Rooms
- Living Room, Kitchen, Breakfast, Dining Area
- Laundry Location
- Main Level
- Heating
- Forced Air, Natural Gas
- Water
- City
- Sewer
- Public Sewer
- Exterior Construction
- Fiber Cement
- Roof
- Composition
- Parking
- Basement
- Driveway
- Asphalt, Paved
- Lot Description
- Sloped, Wooded
- Elementary School
- West Buncombe/Eblen
- Middle School
- Clyde A Erwin
- High School
- Clyde A Erwin
- Total Property HLA
- 2298
Mortgage Calculator
“ Based on information submitted to the MLS GRID as of . All data is obtained from various sources and may not have been verified by broker or MLS GRID. Supplied Open House Information is subject to change without notice. All information should be independently reviewed and verified for accuracy. Some IDX listings have been excluded from this website. Properties may or may not be listed by the office/agent presenting the information © 2026 Canopy MLS as distributed by MLS GRID”

Last Updated: