10844 Greenville Highway, Cedar Mountain, NC 28718
- $398,000
- 4
- BD
- 2
- BA
- 1,101
- SqFt




Listing courtesy of Looking Glass Realty, Connestee Falls. deborah@LookingGlassRealty.com
- List Price
- $398,000
- MLS#
- 4369621
- Status
- ACTIVE
- Days on Market
- 67
- Property Type
- Residential
- Architectural Style
- Cabin
- Year Built
- 1935
- Price Change
- ▼ $31,000 1784002672
- Bedrooms
- 4
- Bathrooms
- 2
- Full Baths
- 2
- Lot Size
- 68,824
- Lot Size Area
- 1.58
- Living Area
- 1,101
- Sq Ft Total
- 1101
- County
- Transylvania
- Subdivision
- No Neighborhood
- Special Conditions
- None
Property Description
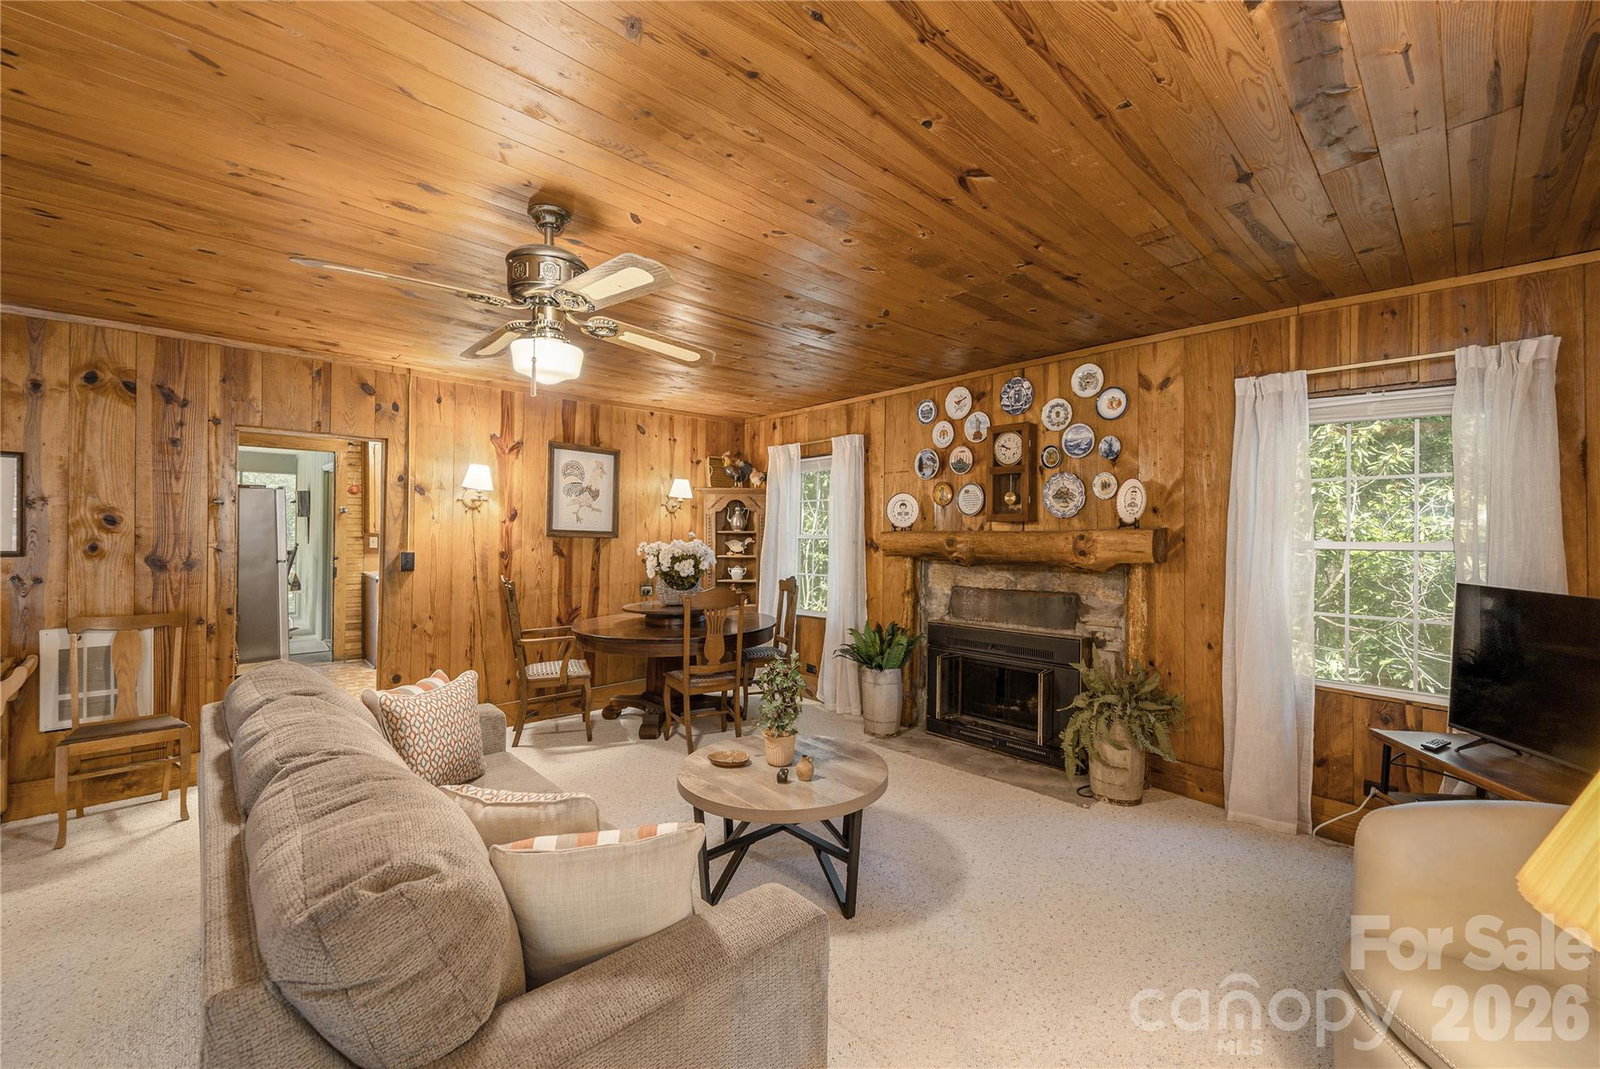
Historic, charming, Cedar Mountain home originally built in the 1930's, for those wishing to own a piece of history! This adorable home has been in the same family for over 90 years and brings one back to a simpler time when evenings involved taking in the night breeze from the large porch on the front of the home. The home sits on 1.58 acres of unrestricted land and, according to Transylvania County, can be used for Residential or Commercial use. Ideally located just moments from the shops and dining of Cedar Mountain and a short drive to Dupont State Recreational Forest—home to some of the region’s most breathtaking waterfalls—this property captures the essence of Western North Carolina living. The cabin exudes timeless appeal, with distinctive interior features including solid wood doors with unique antique hardware on each one and several rooms with paneled walls and wood ceilings. One door bears the signatures of generations of visitors, adding a meaningful and irreplaceable element of provenance. The inviting living room serves as the heart of the home, featuring warm wood-paneled walls, tongue-and-groove ceilings and a stone fireplace with timber mantel (fireplace to be inspected prior to use), creating an ideal setting for relaxed gatherings. The main residence includes three bedrooms and one full bath, while a separate guest quarters—accessible via the rear screened porch—offers an additional bedroom and full bath, providing privacy and versatility for guests. Select updates include newer vinyl sash windows in the primary living areas and newer classic wood sash windows in the secondary living quarters, complementing the home’s historic character. The kitchen boasts an updated refrigerator and range. The roof was replaced with a metal roof (age unknown) and aluminum siding was added at some point. The original storm shutters still grace the exterior of the home. This home has been enjoyed seasonally from late spring through early fall, offering a true retreat experience in harmony with its natural surroundings. Seller has shared that there is a creek to the far back of the land. Wall-mounted heaters are installed in each room; the home does not include air conditioning. No septic permit on file. Buyers are encouraged to review the full home inspection report for additional information.
/u.realgeeks.media/sellhomes4u/BMC_LOGO.jpg)
Additional Information
- Fireplace
- Yes
- Floor Coverings
- Carpet, Linoleum
- Equipment
- Electric Range, Microwave, Refrigerator
- Foundation
- Pillar/Post/Pier, Other - See Remarks
- Main Level Rooms
- Living Room, Kitchen, Primary Bedroom, Bedroom(s), Bedroom(s), Bathroom-Full
- Laundry Location
- None
- Heating
- Electric, Other - See Remarks
- Water
- Well
- Sewer
- Other - See Remarks
- Exterior Construction
- Aluminum, Wood
- Roof
- Metal
- Parking
- Driveway
- Driveway
- Gravel
- Lot Description
- Green Area, Level, Private, Wooded, Wetlands
- Elementary School
- Unspecified
- Middle School
- Unspecified
- High School
- Unspecified
- Total Property HLA
- 1101
- Master on Main Level
- Yes
Mortgage Calculator
“ Based on information submitted to the MLS GRID as of . All data is obtained from various sources and may not have been verified by broker or MLS GRID. Supplied Open House Information is subject to change without notice. All information should be independently reviewed and verified for accuracy. Some IDX listings have been excluded from this website. Properties may or may not be listed by the office/agent presenting the information © 2026 Canopy MLS as distributed by MLS GRID”

Last Updated: