1000 Mcfarlane Way, Hendersonville, NC 28739
- $3,750,000
- 3
- BD
- 5
- BA
- 7,357
- SqFt






Listing courtesy of Howard Hanna Beverly-Hanks. ambersaxon@beverly-hanks.com
- List Price
- $3,750,000
- MLS#
- 4369369
- Status
- ACTIVE
- Days on Market
- 104
- Property Type
- Residential
- Year Built
- 1999
- Bedrooms
- 3
- Bathrooms
- 5
- Full Baths
- 4
- Half Baths
- 1
- Lot Size
- 75,358
- Lot Size Area
- 1.73
- Living Area
- 7,357
- Sq Ft Total
- 7357
- County
- Henderson
- Subdivision
- Champion Hills
- Special Conditions
- None
Property Description
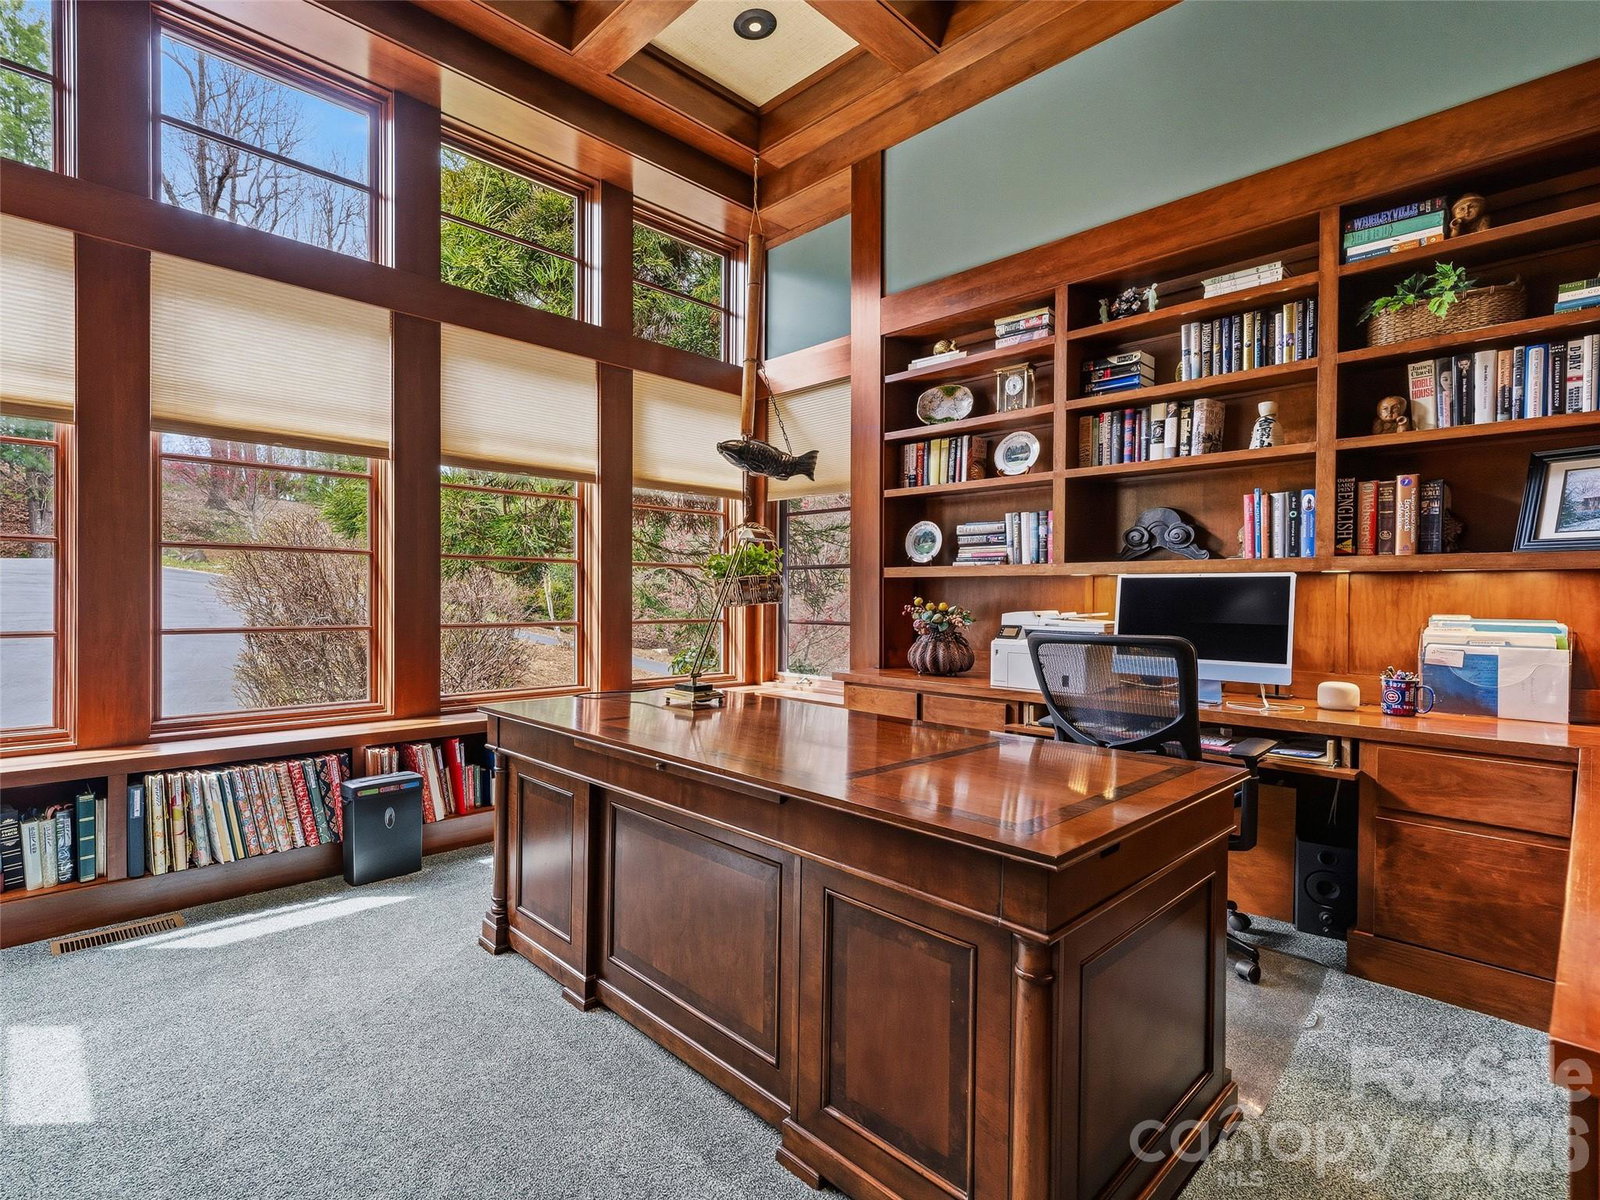
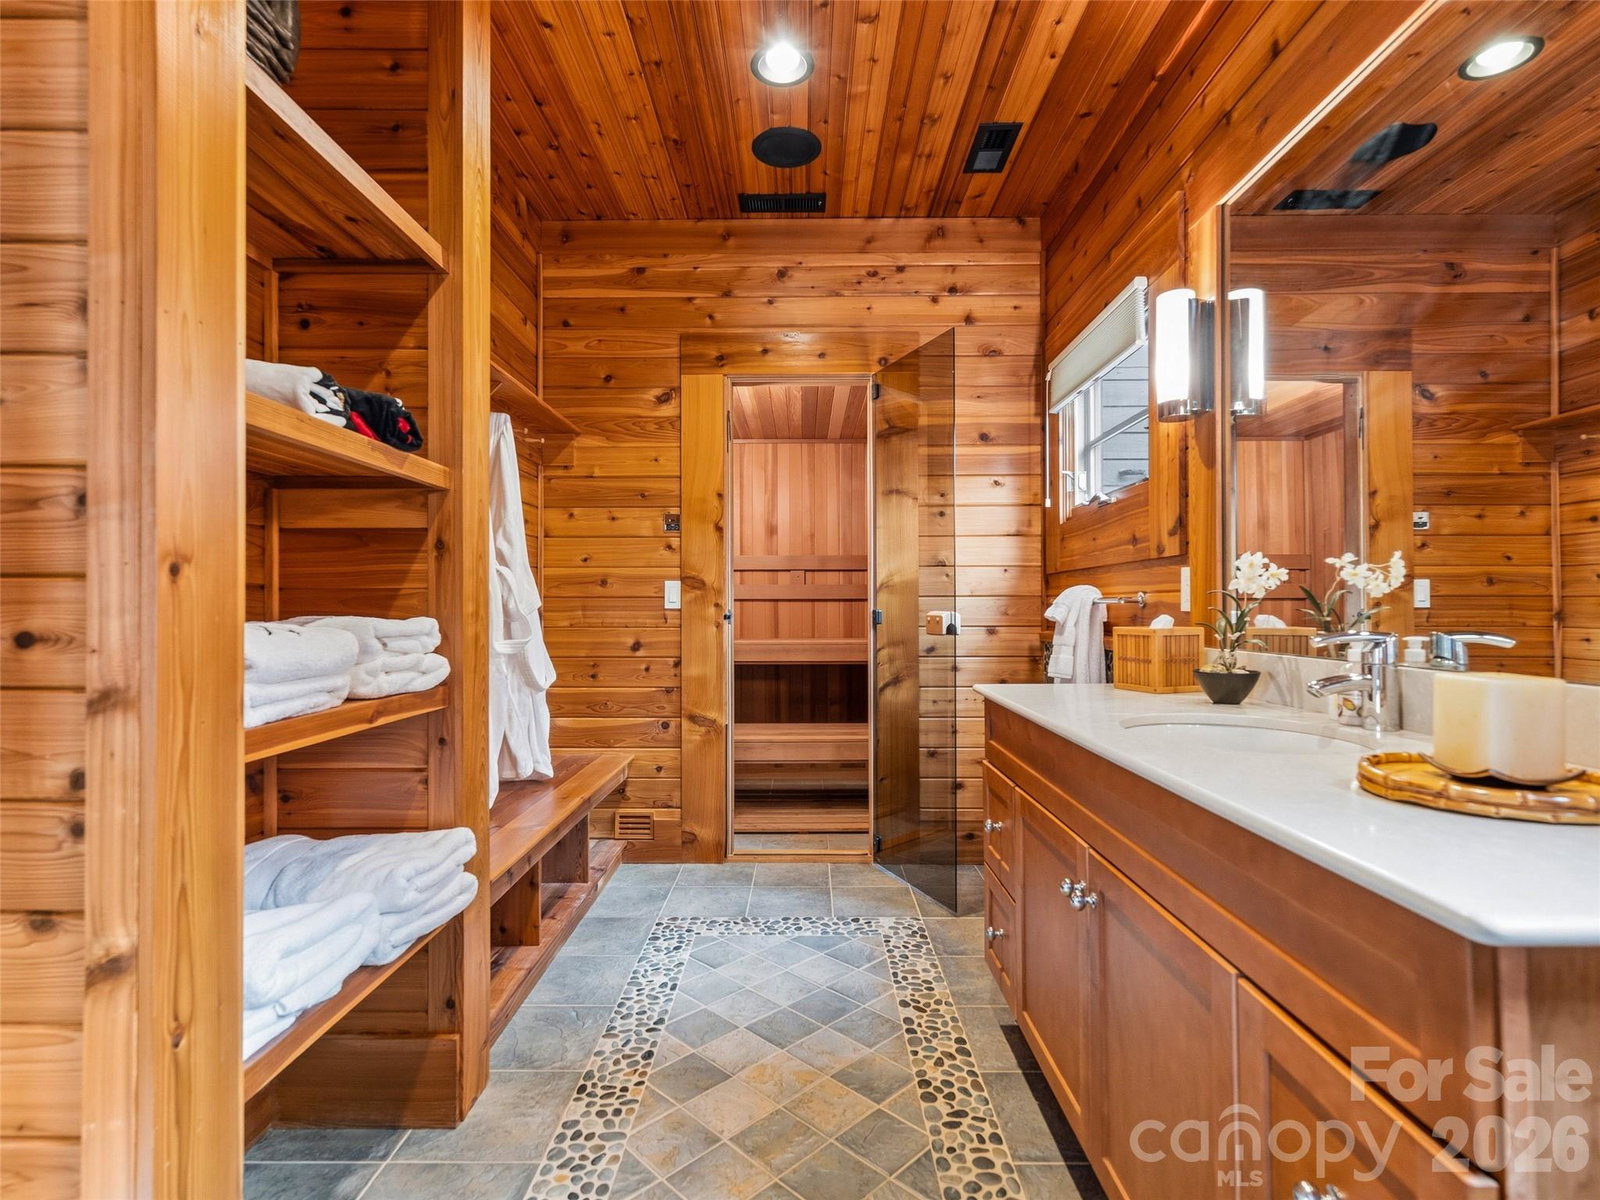
In the misty Blue Ridge Mountains, this exceptional residence, featured in Carolina Architecture & Design and Southern Living, blends the timeless influence of Frank Lloyd Wright with serene, Zen-inspired simplicity. Designed for main-level living, every space is thoughtfully positioned to capture breathtaking views and connect seamlessly with the surrounding landscape. The home flows effortlessly between refined interiors and natural beauty. At its heart, the chef’s kitchen is complemented by a sun-filled breakfast area and inviting hearth room, perfect for quiet mornings by the fire. The Great Room offers a dramatic setting for entertaining, featuring soaring architectural lines, a wood-burning stone fireplace, walk-behind bar, and direct access to a screened porch where mountain air, long-range vistas, and twinkling evening lights create an unforgettable backdrop. A private study with built-ins overlooks beautifully landscaped gardens, while the main-level primary suite provides comfort, privacy, and true single-level living. The lower level, accessible by elevator or stairs, is designed for relaxation and guests and features a spacious family room with a stone fireplace, two bedrooms, two full baths, and a bar area. A standout feature is the fully enclosed, resort-style “pool house” addition by Blue Stone Construction, a stunning cedar-and-glass retreat dedicated to wellness and recreation. Enjoy a heated pool, hot tub, sauna, full bath, fitness center, private putting green, and seamless access to outdoor living spaces. A rare offering where architecture, luxury, and mountain living come together in perfect harmony, set within the prestigious Champion Hills community, home to Tom Fazio’s “Mountain Masterpiece,” and just 8 minutes from historic downtown Hendersonville.
/u.realgeeks.media/sellhomes4u/BMC_LOGO.jpg)
Additional Information
- Hoa Fee
- $5,328
- Hoa Fee Paid
- Annually
- Community Features
- Clubhouse, Fitness Center, Golf, Hot Tub, Outdoor Pool, Pickleball, Putting Green, Street Lights, Tennis Court(s), Walking Trails
- Fireplace
- Yes
- Interior Features
- Breakfast Bar, Built-in Features, Elevator, Entrance Foyer, Hot Tub, Kitchen Island, Sauna, Storage, Walk-In Closet(s), Wet Bar, Whirlpool
- Floor Coverings
- Carpet, Tile, Wood
- Equipment
- Bar Fridge, Convection Oven, Dishwasher, Double Oven, Dryer, Gas Cooktop, Gas Water Heater, Ice Maker, Microwave, Refrigerator, Washer
- Foundation
- Basement
- Main Level Rooms
- Great Room, Dining Area, Office, Bar/Entertainment, Kitchen, Breakfast, Keeping Room, Primary Bedroom, Bathroom-Full, Bathroom-Half, Mud, Laundry
- Laundry Location
- Laundry Room, Main Level, Sink
- Heating
- Forced Air, Natural Gas
- Water
- City
- Sewer
- Private Sewer
- Exterior Construction
- Stone, Wood
- Roof
- Architectural Shingle
- Parking
- Driveway, Attached Garage, Golf Cart Garage
- Driveway
- Asphalt, Paved
- Lot Description
- Paved, Private, Views
- Elementary School
- Atkinson
- Middle School
- Flat Rock
- High School
- East Henderson
- Zoning
- R2R
- Total Property HLA
- 7357
- Master on Main Level
- Yes
Mortgage Calculator
“ Based on information submitted to the MLS GRID as of . All data is obtained from various sources and may not have been verified by broker or MLS GRID. Supplied Open House Information is subject to change without notice. All information should be independently reviewed and verified for accuracy. Some IDX listings have been excluded from this website. Properties may or may not be listed by the office/agent presenting the information © 2026 Canopy MLS as distributed by MLS GRID”

Last Updated: