44 Azura Gdns None, Weaverville, NC 28787
- $3,495,000
- 4
- BD
- 5
- BA
- 3,950
- SqFt




Listing courtesy of Looking Glass Realty AVL LLC. dylan@lookingglassrealty.com
- List Price
- $3,495,000
- MLS#
- 4368639
- Status
- ACTIVE
- Days on Market
- 157
- Property Type
- Residential
- Architectural Style
- Dome
- Year Built
- 2022
- Bedrooms
- 4
- Bathrooms
- 5
- Full Baths
- 4
- Half Baths
- 1
- Lot Size
- 1,228,392
- Lot Size Area
- 28.2
- Living Area
- 3,950
- Sq Ft Total
- 3950
- County
- Buncombe
- Subdivision
- No Neighborhood
- Special Conditions
- None
Property Description
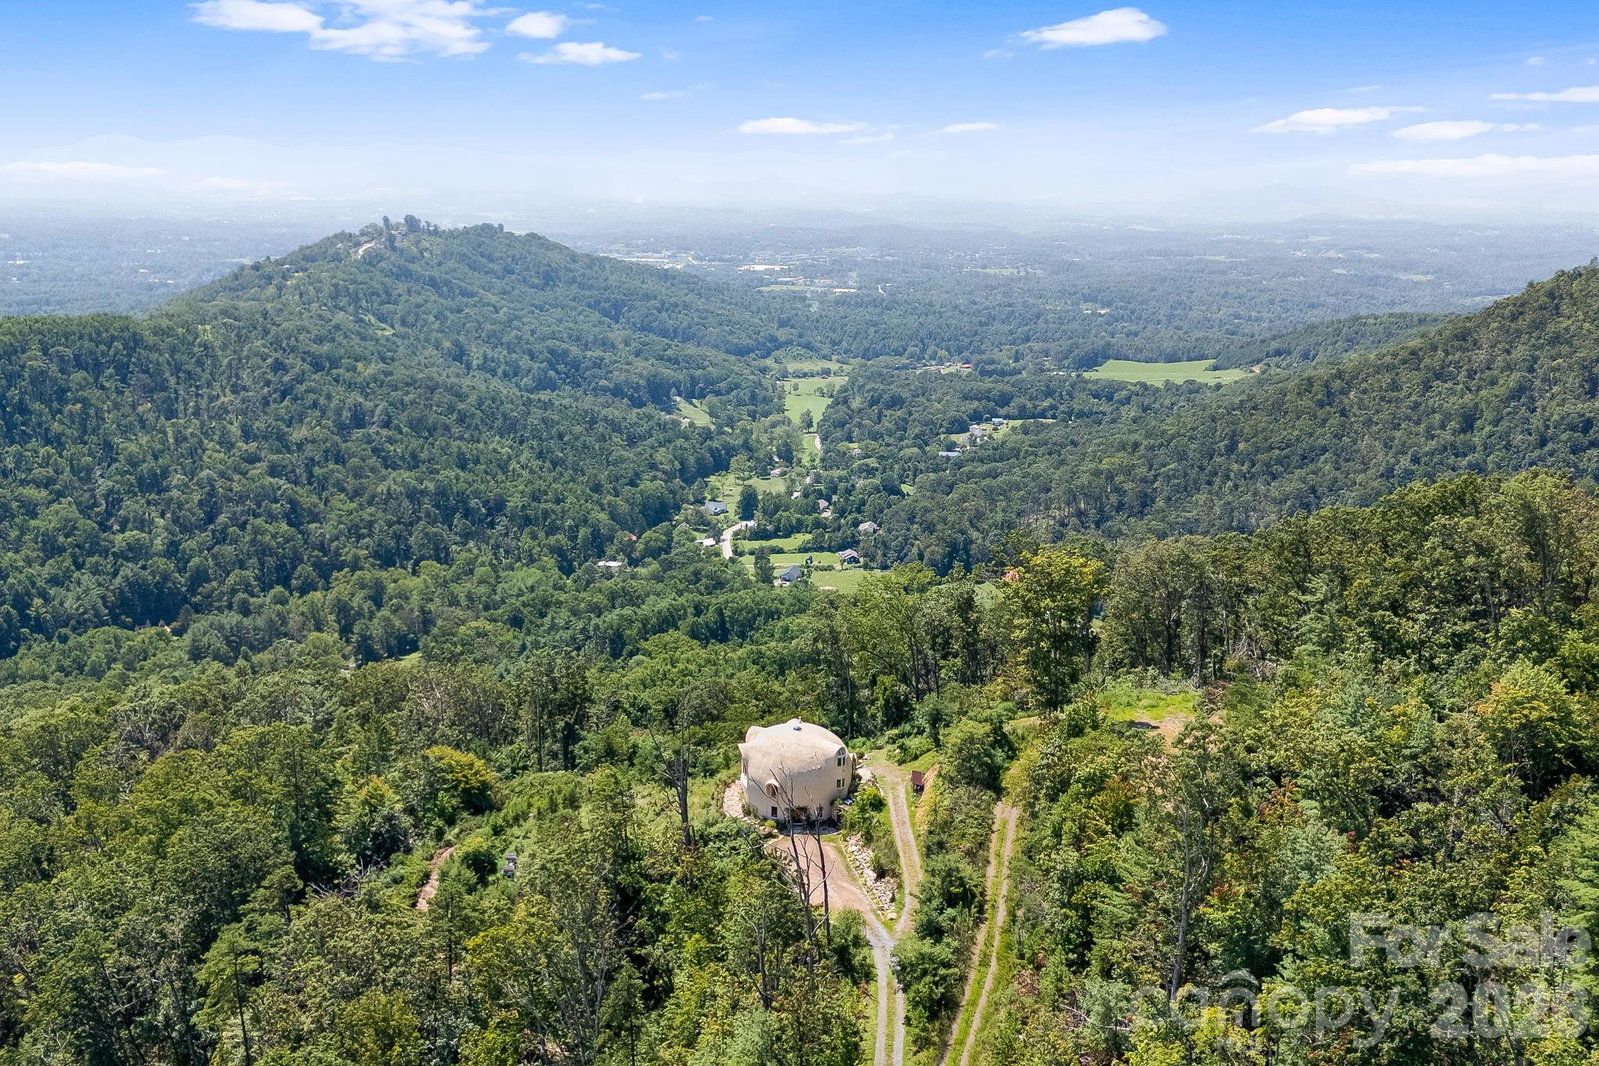
Welcome to Azura Gardens, a rare 28-acre long-range view estate offering some of the most commanding panoramic vistas in the area. Unlike many view properties close to town, this one is enjoyed in the genuine quiet of the natural surroundings. Open-use zoning, exceptional privacy, and a setting just 10 minutes from downtown Weaverville and 17 from Asheville make this a mountain sanctuary with true everyday convenience. At the heart of the estate is a striking handcrafted residence. Inside one finds a flexible layout ready for a new owner's vision, including built-in options for a future deck addition to capture more of the incredible views. Custom woodwork, arched details, spa-like baths with a steam shower, a free standing wood stove, and R-84 insulation round out a home built to last with style and practicality in mind. Two income-producing guest cottages add character and rental income to this estate property. The Moroccan-inspired Stone House and the Japanese Wabi-Sabi-inspired Creek House, each approx. 295 sq. ft. with stucco interiors, stone cabinetry, and walk-in showers. The Creek House opens onto a private patio above the spring-fed creek. These artfully designed spaces offer extra room for guests or a chance to grow your rental business. The land itself is the estate's greatest asset: a year-round creek, true artesian well, natural spring, pollinator gardens, rose garden, and landscaped koi pond with waterfall. Several additional build sites with roadbeds in place offer a unique opportunity for investors or those seeking to fully capture this property’s potential. Interactive map link: https://id.land/maps/9960b013da816c6381914f40593e84e7/share/unbranded
/u.realgeeks.media/sellhomes4u/BMC_LOGO.jpg)
Additional Information
- Fireplace
- Yes
- Interior Features
- Kitchen Island, Open Floorplan
- Floor Coverings
- Wood
- Equipment
- Electric Range
- Foundation
- Slab
- Laundry Location
- Electric Dryer Hookup, Gas Dryer Hookup, Upper Level
- Heating
- Central, Heat Pump, Wood Stove
- Water
- Spring, Well
- Sewer
- Septic Installed
- Exterior Features
- Outdoor Shower
- Exterior Construction
- Hard Stucco
- Roof
- Other - See Remarks
- Parking
- Driveway, Electric Vehicle Charging Station(s), Parking Space(s)
- Driveway
- Gravel
- Lot Description
- Orchard(s), Private, Sloped, Creek/Stream, Wooded, Views
- Elementary School
- Weaverville/N. Windy Ridge
- Middle School
- North Buncombe
- High School
- North Buncombe
- Total Property HLA
- 3950
Mortgage Calculator
“ Based on information submitted to the MLS GRID as of . All data is obtained from various sources and may not have been verified by broker or MLS GRID. Supplied Open House Information is subject to change without notice. All information should be independently reviewed and verified for accuracy. Some IDX listings have been excluded from this website. Properties may or may not be listed by the office/agent presenting the information © 2026 Canopy MLS as distributed by MLS GRID”

Last Updated: