7456 Crowflock Court, Charlotte, NC 28226
- $485,000
- 3
- BD
- 2
- BA
- 1,686
- SqFt




Listing courtesy of David Hoffman Realty Charlotte. marissa.tosoni@davidhoffmanrealty.com
- List Price
- $485,000
- MLS#
- 4365076
- Status
- ACTIVE UNDER CONTRACT
- Days on Market
- 111
- Property Type
- Residential
- Year Built
- 1977
- Bedrooms
- 3
- Bathrooms
- 2
- Full Baths
- 2
- Lot Size
- 20,473
- Lot Size Area
- 0.47000000000000003
- Living Area
- 1,686
- Sq Ft Total
- 1686
- County
- Mecklenburg
- Subdivision
- Candlewyck
- Special Conditions
- None
- Waterfront Features
- None
Property Description
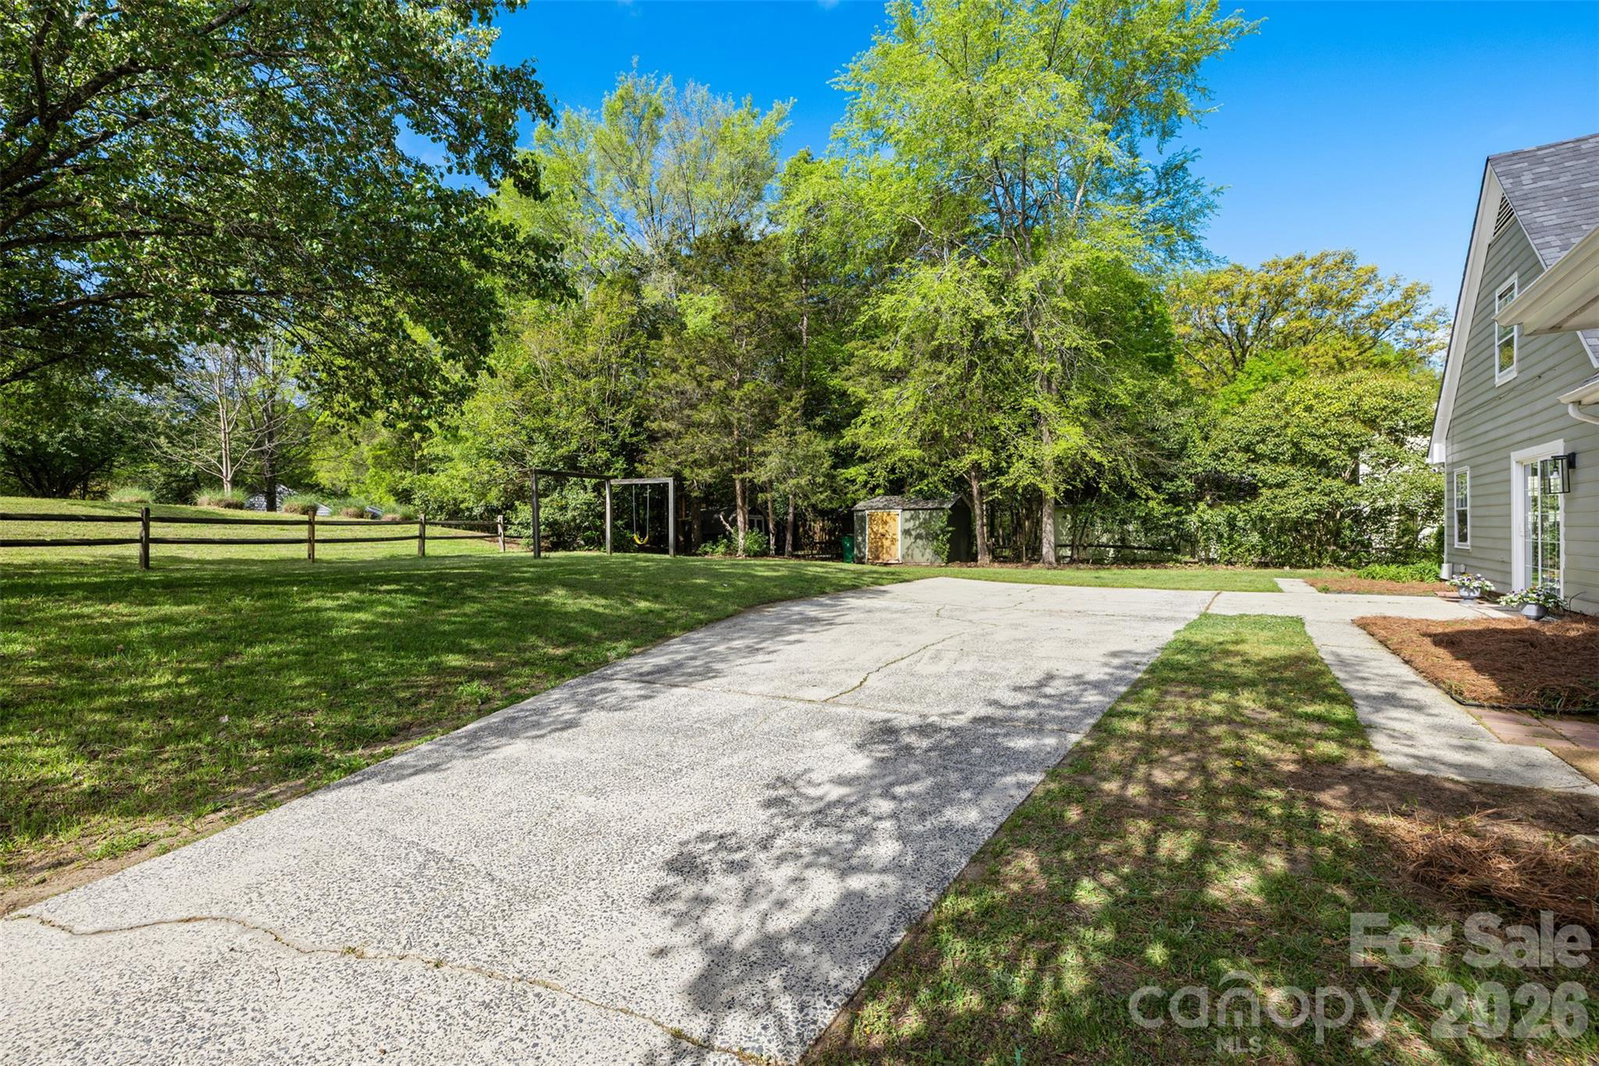
Welcome to this charming 3-bedroom, 2-bath home in the highly desirable Candlewyck community in south Charlotte. Situated on an almost half-acre corner lot, this property offers room to spread out with mature trees, established landscaping, and open green space that provide both privacy and flexibility for outdoor living. Backing to a peaceful, tree-lined nature trail, the home offers a rare combination of usable outdoor space. Inside, the bright and refreshed interior features a spacious, light-filled floor plan designed for everyday living. The main living room flows seamlessly into the dining area, highlighted by updated lighting. The galley-style kitchen offers ample counter space, stainless steel appliances, and connects easily to a cozy breakfast area. Just beyond, the family room centers around a fireplace, creating a comfortable space to unwind. The main-level primary suite provides both convenience and privacy, featuring generous space, dual closets, and an ensuite bath. Upstairs, two large bedrooms and a full bath offer flexibility for guests, family, or a home office. Additional highlights include a brand-new roof (2024), two storage sheds, and all appliances conveying. Residents of Candlewyck enjoy a wide range of amenities, including a pool, clubhouse, tennis and sports courts, dog park, walking trails, and a stocked fishing pond—all within a top-rated school district. Ideally located close to Uptown Charlotte, SouthPark, Ballantyne, and The Arboretum Shopping Center, this home offers convenient access to shopping, dining, and major commuting routes.
/u.realgeeks.media/sellhomes4u/BMC_LOGO.jpg)
Additional Information
- Hoa Fee
- $68
- Hoa Fee Paid
- Monthly
- Community Features
- Outdoor Pool, Pickleball, Picnic Area, Playground, Pond, Sidewalks, Sport Court, Street Lights, Tennis Court(s), Walking Trails
- Fireplace
- Yes
- Interior Features
- Attic Other, Entrance Foyer, Pantry, Storage
- Floor Coverings
- Carpet, Tile, Wood
- Equipment
- Dishwasher, Dryer, Gas Water Heater, Oven, Refrigerator, Washer, Washer/Dryer
- Foundation
- Slab
- Main Level Rooms
- Primary Bedroom, Bathroom-Full, Living Room, Kitchen, Dining Room, Breakfast, Family Room
- Laundry Location
- Inside, Laundry Room, Washer Hookup
- Heating
- Central, Heat Pump
- Water
- City
- Sewer
- Public Sewer
- Exterior Features
- Storage
- Exterior Construction
- Hardboard Siding, Shingle/Shake
- Roof
- Architectural Shingle
- Parking
- Driveway
- Driveway
- Concrete, Paved
- Lot Description
- Corner Lot, Hilly, Wooded, Views
- Elementary School
- Olde Providence
- Middle School
- Carmel
- High School
- Providence
- Total Property HLA
- 1686
- Master on Main Level
- Yes
Mortgage Calculator
“ Based on information submitted to the MLS GRID as of . All data is obtained from various sources and may not have been verified by broker or MLS GRID. Supplied Open House Information is subject to change without notice. All information should be independently reviewed and verified for accuracy. Some IDX listings have been excluded from this website. Properties may or may not be listed by the office/agent presenting the information © 2026 Canopy MLS as distributed by MLS GRID”

Last Updated: