1904 Canal Road, Catawba, SC 29704
- $1,500,000
- 5
- BD
- 4
- BA
- 3,322
- SqFt



Listing courtesy of Coldwell Banker Realty. Kelley.shelley@cbrealty.com
- List Price
- $1,500,000
- MLS#
- 4364177
- Status
- ACTIVE
- Days on Market
- 119
- Property Type
- Residential
- Architectural Style
- Farmhouse
- Year Built
- 2021
- Bedrooms
- 5
- Bathrooms
- 4
- Full Baths
- 4
- Lot Size
- 2,178,000
- Lot Size Area
- 50
- Living Area
- 3,322
- Sq Ft Total
- 3322
- County
- Chester
- Subdivision
- No Neighborhood
- Special Conditions
- None
Property Description
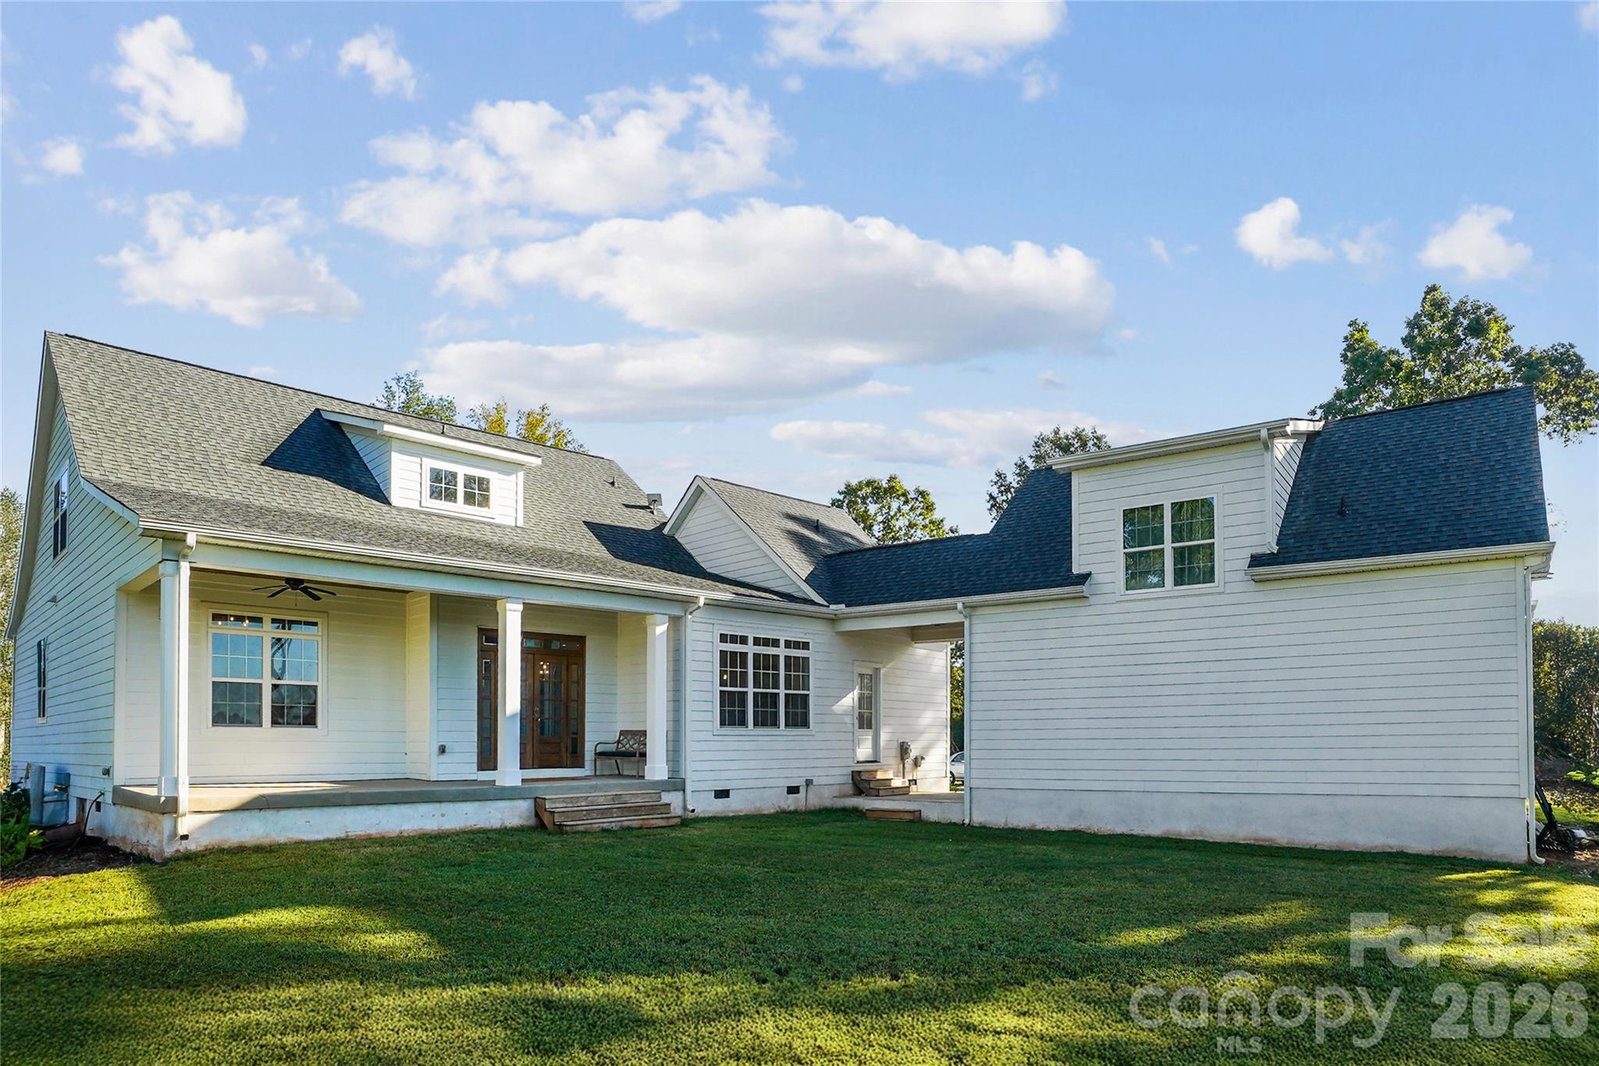
An Exclusive 50-Acre Estate of Southern Charm and Country Living Welcome to your own private sanctuary where craftsmanship meets boundless opportunities. Nestled on 50 acres of pristine Carolina countryside, this charming four bedroom, three bath residence offers an unparalleled blend of modern convenience, and natural beauty — all within 45 minutes of Charlotte and just 30 minutes from Rock Hill and Fort Mill. Interior: Gourmet Kitchen: Featuring a premium ILVE range, expansive island with bar seating, stainless steel appliances, and a walk-in pantry with custom cabinetry — ideal for culinary artistry and entertaining. Primary Suite & Baths: Spa-inspired bathrooms adorned with artisan tilework, offering a serene retreat. Flooring & Finishes: Rich hardwoods, designer tile, carpet, and luxury vinyl plank — each surface chosen for beauty and durability. Architectural Details: 10-foot ceilings on the main level 8-foot solid wood doors throughout the main level 9-foot ceilings in upper bedrooms, flex area and 1 full bathroom Additional Spaces: Finished Room Over Garage (FROG) with independent HVAC and power — perfect for a private studio or guest suite Upper-level storage room in main house with LVP flooring and secondary laundry hookup Garage & Workshop Oversized two-car garage with bump-out for tools Dedicated plug for welding Custom-width doors for enhanced access The Grounds — 50 Acres of Untamed Luxury Whether you envision an equestrian haven, a vineyard, or a private hunting retreat, this estate delivers: Equestrian Potential: Ample space for stables, riding trails, and pastureland Agricultural Versatility: Ideal for orchards, farming, or sustainable homesteading Outdoor Recreation: Two creeks and wooded areas for hiking, hunting, and nature immersion Ultimate Privacy: A secluded escape with easy access to urban amenities
/u.realgeeks.media/sellhomes4u/BMC_LOGO.jpg)
Additional Information
- Fireplace
- Yes
- Interior Features
- Drop Zone, Entrance Foyer, Kitchen Island, Open Floorplan, Storage, Walk-In Closet(s), Walk-In Pantry
- Equipment
- Dishwasher, Disposal, Double Oven, ENERGY STAR Qualified Refrigerator, Exhaust Hood
- Foundation
- Crawl Space
- Main Level Rooms
- Primary Bedroom, Office, Flex Space, Dining Area, Laundry, Great Room, Bathroom-Full, Bathroom-Full, Bonus Room
- Laundry Location
- Mud Room, Laundry Room, Main Level, Sink, Upper Level
- Heating
- Electric
- Water
- Well
- Sewer
- Septic Installed
- Exterior Construction
- Hardboard Siding
- Roof
- Architectural Shingle
- Parking
- Detached Garage, Garage Door Opener, Garage Faces Side, Garage Shop
- Driveway
- Concrete, Gravel, Paved
- Lot Description
- Level, Private, Creek/Stream
- Elementary School
- Lewisville
- Middle School
- Lewisville
- High School
- Lewisville
- Zoning
- R-1
- Builder Name
- Red Cedar
- Total Property HLA
- 3322
- Master on Main Level
- Yes
Mortgage Calculator
“ Based on information submitted to the MLS GRID as of . All data is obtained from various sources and may not have been verified by broker or MLS GRID. Supplied Open House Information is subject to change without notice. All information should be independently reviewed and verified for accuracy. Some IDX listings have been excluded from this website. Properties may or may not be listed by the office/agent presenting the information © 2026 Canopy MLS as distributed by MLS GRID”

Last Updated: