407 Vanderbilt Road, Asheville, NC 28803
- $3,680,000
- 12
- BD
- 9
- BA
- 7,916
- SqFt




Listing courtesy of Preferred Properties. lenoirm@preferredprop.com
- List Price
- $3,680,000
- MLS#
- 4363302
- Status
- ACTIVE
- Days on Market
- 110
- Property Type
- Residential
- Architectural Style
- Georgian
- Distressed Property
- Yes
- Year Built
- 1927
- Price Change
- ▼ $270,000 1775678239
- Bedrooms
- 12
- Bathrooms
- 9
- Full Baths
- 8
- Half Baths
- 1
- Lot Size
- 203,425
- Lot Size Area
- 4.67
- Living Area
- 7,916
- Sq Ft Total
- 7916
- County
- Buncombe
- Subdivision
- Biltmore Forest
- Special Conditions
- Estate
Property Description
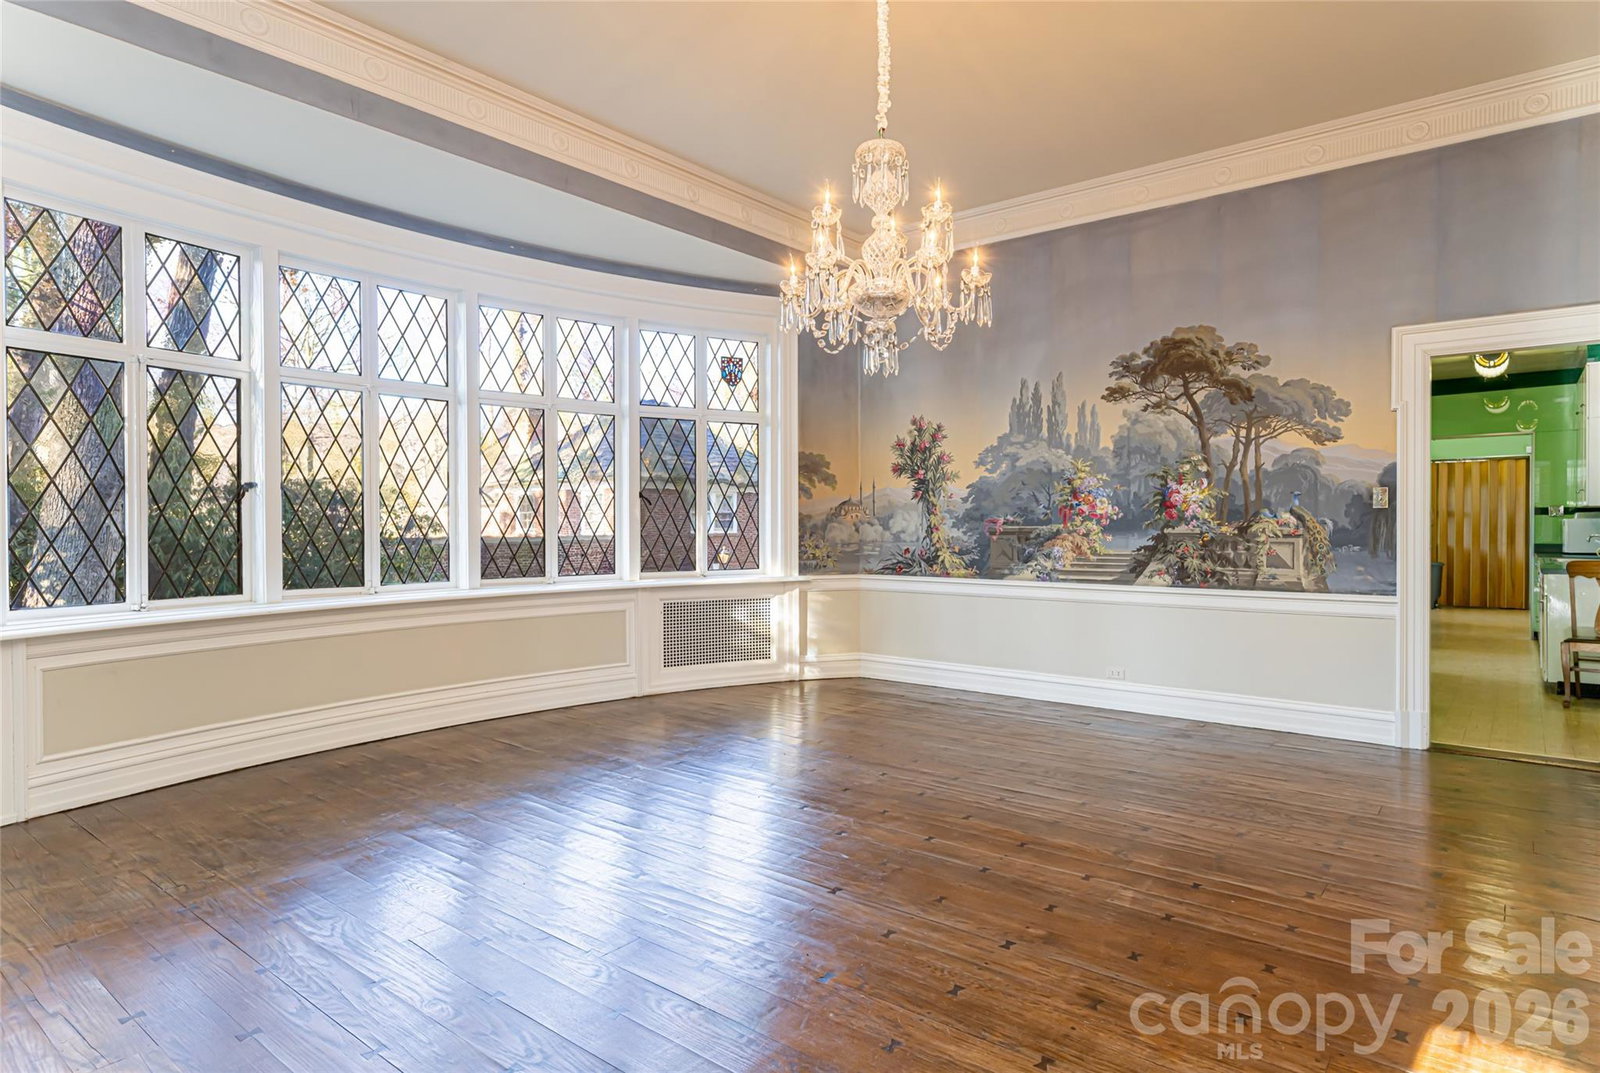
Fantastic opportunity to be the next steward of one of Biltmore Forest's most notable architectural treasures. Now offered at a price that is considerate of the time and resources needed to breathe new life with a careful hand into this magnificent property. Designed by Erle Stillwell in the Roaring 20's, this sunny and solid Georgian gem was built to last with materials and details that are difficult and costly to replicate. A nine-bedroom main house is complemented by a three-bedroom carriage house. Classic symmetry, high ceilings, expansive windows, rich floors, detailed millwork and fine masonry showcase the unspoiled character of the property. Set on over 4 acres in the heart of Biltmore Forest, come enjoy charm akin to English country living with all the conveniences this historic township offers. See www.biltmoreforest.org for more information on Town of Biltmore Forest.
/u.realgeeks.media/sellhomes4u/BMC_LOGO.jpg)
Additional Information
- Fireplace
- Yes
- Interior Features
- Attic Finished, Attic Stairs Fixed, Built-in Features, Cable Prewire, Elevator, Entrance Foyer, Pantry, Split Bedroom, Storage, Walk-In Closet(s), Walk-In Pantry
- Floor Coverings
- Parquet, Tile, Wood
- Equipment
- Dishwasher, Disposal, Dryer, Exhaust Hood, Gas Range, Refrigerator, Warming Drawer, Washer, Washer/Dryer
- Foundation
- Permanent
- Main Level Rooms
- Living Room, Dining Room, Kitchen, Sunroom, Office, Bedroom(s)
- Laundry Location
- In Kitchen, Laundry Room, Main Level, Sink
- Heating
- Natural Gas, Steam
- Water
- City
- Sewer
- Public Sewer
- Exterior Features
- Elevator
- Exterior Construction
- Brick Full
- Roof
- Slate
- Parking
- Circular Driveway, Detached Garage, Garage Shop
- Driveway
- Concrete, Paved
- Lot Description
- Cleared, Green Area, Level, Private, Sloped, Wooded, Other - See Remarks
- Elementary School
- Estes/Koontz
- Middle School
- Valley Springs
- High School
- T.C. Roberson
- Zoning
- R-1
- Total Property HLA
- 7916
Mortgage Calculator
“ Based on information submitted to the MLS GRID as of . All data is obtained from various sources and may not have been verified by broker or MLS GRID. Supplied Open House Information is subject to change without notice. All information should be independently reviewed and verified for accuracy. Some IDX listings have been excluded from this website. Properties may or may not be listed by the office/agent presenting the information © 2026 Canopy MLS as distributed by MLS GRID”

Last Updated: