11808 Pleasant Wyatt Place, Charlotte, NC 28277
- $2,349,000
- 4
- BD
- 5
- BA
- 5,334
- SqFt


Listing courtesy of White Stag Realty NC LLC. joshdilmaghani@whitestagrealty.com
- List Price
- $2,349,000
- MLS#
- 4362765
- Status
- ACTIVE
- Days on Market
- 112
- Property Type
- Residential
- Architectural Style
- Traditional
- Year Built
- 2000
- Price Change
- ▼ $50,000 1784252558
- Bedrooms
- 4
- Bathrooms
- 5
- Full Baths
- 3
- Half Baths
- 2
- Lot Size
- 22,215
- Lot Size Area
- 0.51
- Living Area
- 5,334
- Sq Ft Total
- 5334
- County
- Mecklenburg
- Subdivision
- Ballantyne Country Club
- Special Conditions
- None
Property Description
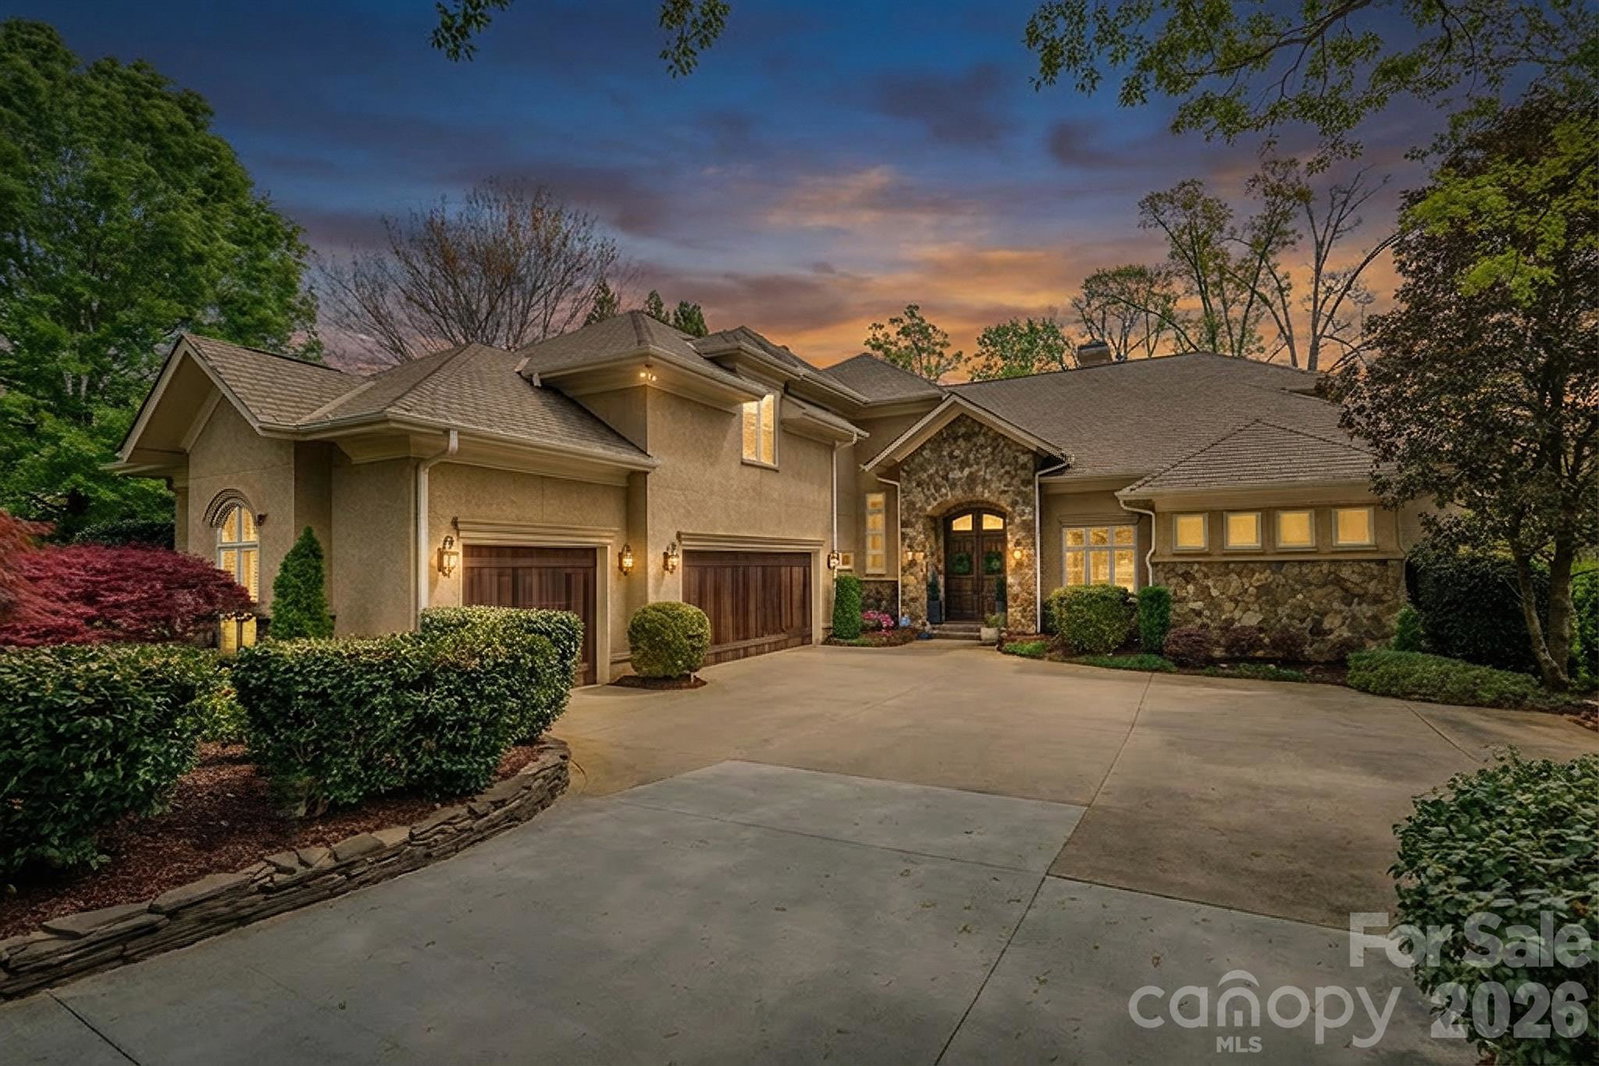
Homes like this don't hit the market often! Located in the highly sought-after Ballantyne Country Club, this property sits on a premier lot - located on a cul-de-sac, featuring a half acre of space, and overlooking the 13th fairway of a Rees Jones-designed golf course, it's an unbelievable location. Exterior features of the property include a 3-car side-load garage w/ stained wood doors, stone and stucco exterior, professional landscaping w/ multi-zone irrigation, covered veranda, and a fully-fenced rear yard. Approach the handmade mahogany double front doors, and step inside to a grand 2-story foyer with curved staircase with 36-light Swarovski Crystal Chandelier w/ electrical lift system. Interior features include hardwood floors throughout the main level, countless windows to let natural light pour in, high ceilings, motorized blinds in several locations, multi-zone built-in speakers, custom woodwork, solid 8' doors, coffered ceilings, and more! Formal dining room, sunken living room with fireplace, and a DREAM kitchen that was recently redone - quartzite counters, oversized center island w/inlet for seating, custom cabinets including display cabinets, pendant lighting, high end stainless steel appliances including 48" 6-burner gas range with double oven and custom hood vent w/ cover, Sub-Zero refrigerator, warming drawer, and walk-in pantry. Main floor master suite recently made to have matching hardwood floors, trey ceiling w/ cove lighting, plantation shutters, and gas fireplace with built-in cabinets/shelving, as well as a remodeled spa-like ensuite bathroom - dual vanities, leathered granite counter tops, herringbone tile walk-in shower w/ niches and benches, and a walk-in closet with custom shelving. Recently remodeled laundry on main floor with utility sink. Upper level has 3 more bedrooms. 2 bedrooms have a jack and jill bathroom with tub/shower insert between them. Bonus room upstairs with beverage fridge, sink, fireplace, and balcony. Huge walk-in attic complements an already abundant amount of storage. Whole-home inline, self-cleaning water filter system. And best of all - kick back at the end of the day and enjoy the heated saltwater PebbleTec pool/spa with waterfall feature and brick paver surround. Pool area also has access to a "Cabana" room - sink, dishwasher, water resistant flooring, powder room, and storage area for pool accessories. Plumbed gas grill area and plenty of space for seating make the yard perfect for entertaining! This house was designed by Christopher Phelps and built by Simonini Builders. HOA includes trail access, playground, basketball court, dog park, and 24-hour security. Membership to the Ballantyne Country Club is OPTIONAL, but grants access to golf, swim, tennis, fitness, and dining. And all this, with great proximity to schools, Uptown, and The Bowl at Ballantyne!
/u.realgeeks.media/sellhomes4u/BMC_LOGO.jpg)
Additional Information
- Hoa Fee
- $1,056
- Hoa Fee Paid
- Semi-Annually
- Community Features
- Dog Park, Playground, Sport Court, Walking Trails
- Fireplace
- Yes
- Floor Coverings
- Carpet, Tile, Wood
- Equipment
- Dishwasher, Disposal, Double Oven, Exhaust Hood, Gas Range, Refrigerator, Warming Drawer
- Foundation
- Crawl Space
- Main Level Rooms
- Primary Bedroom
- Laundry Location
- Main Level
- Heating
- Forced Air, Natural Gas
- Water
- City
- Sewer
- Public Sewer
- Exterior Features
- Hot Tub, In-Ground Irrigation
- Exterior Construction
- Hard Stucco, Stone
- Roof
- Architectural Shingle
- Parking
- Attached Garage
- Driveway
- Concrete, Paved
- Lot Description
- Cul-De-Sac
- Elementary School
- Ballantyne
- Middle School
- Unspecified
- High School
- Ardrey Kell
- Total Property HLA
- 5334
- Master on Main Level
- Yes
Mortgage Calculator
“ Based on information submitted to the MLS GRID as of . All data is obtained from various sources and may not have been verified by broker or MLS GRID. Supplied Open House Information is subject to change without notice. All information should be independently reviewed and verified for accuracy. Some IDX listings have been excluded from this website. Properties may or may not be listed by the office/agent presenting the information © 2026 Canopy MLS as distributed by MLS GRID”

Last Updated: