4754 Andrews Links Street, Charlotte, NC 28277
- $1,099,000
- 5
- BD
- 4
- BA
- 4,233
- SqFt






Listing courtesy of Lake Realty. gina@lakerealty.com
- List Price
- $1,099,000
- MLS#
- 4360283
- Status
- ACTIVE
- Days on Market
- 129
- Property Type
- Residential
- Year Built
- 1996
- Price Change
- ▼ $60,000 1783392495
- Bedrooms
- 5
- Bathrooms
- 4
- Full Baths
- 4
- Lot Size
- 43,124
- Lot Size Area
- 0.99
- Living Area
- 4,233
- Sq Ft Total
- 4233
- County
- Mecklenburg
- Subdivision
- Piper Glen
- Special Conditions
- None
Property Description
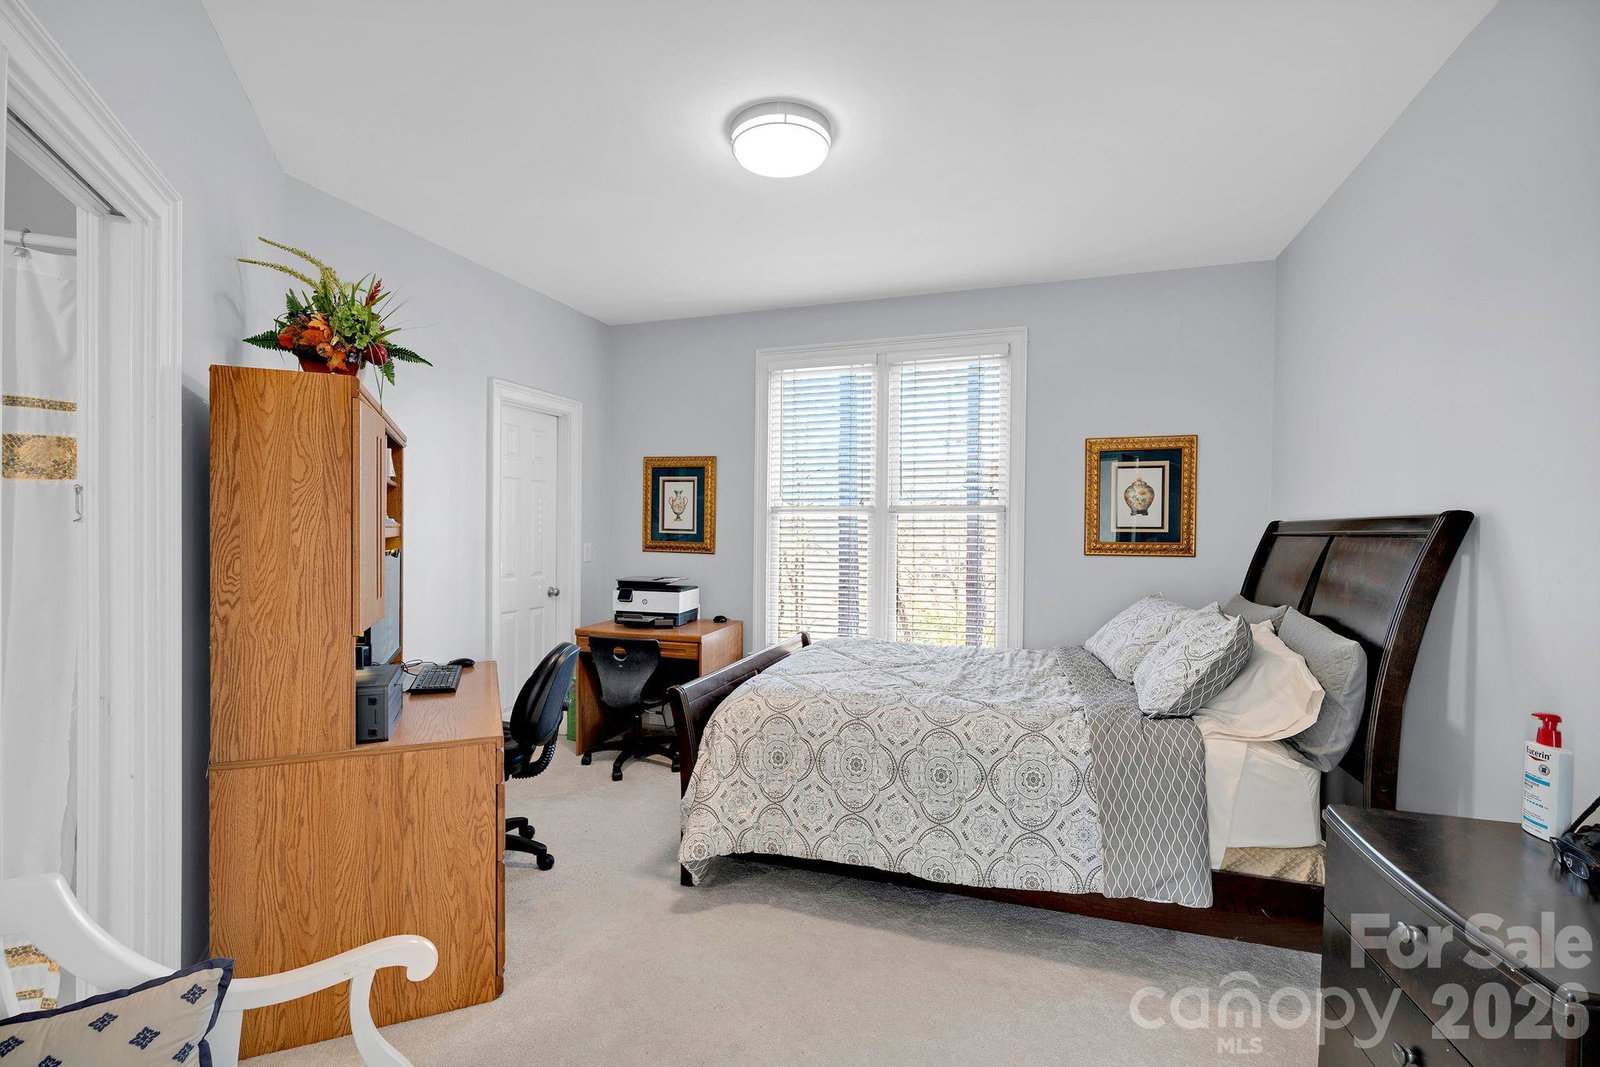
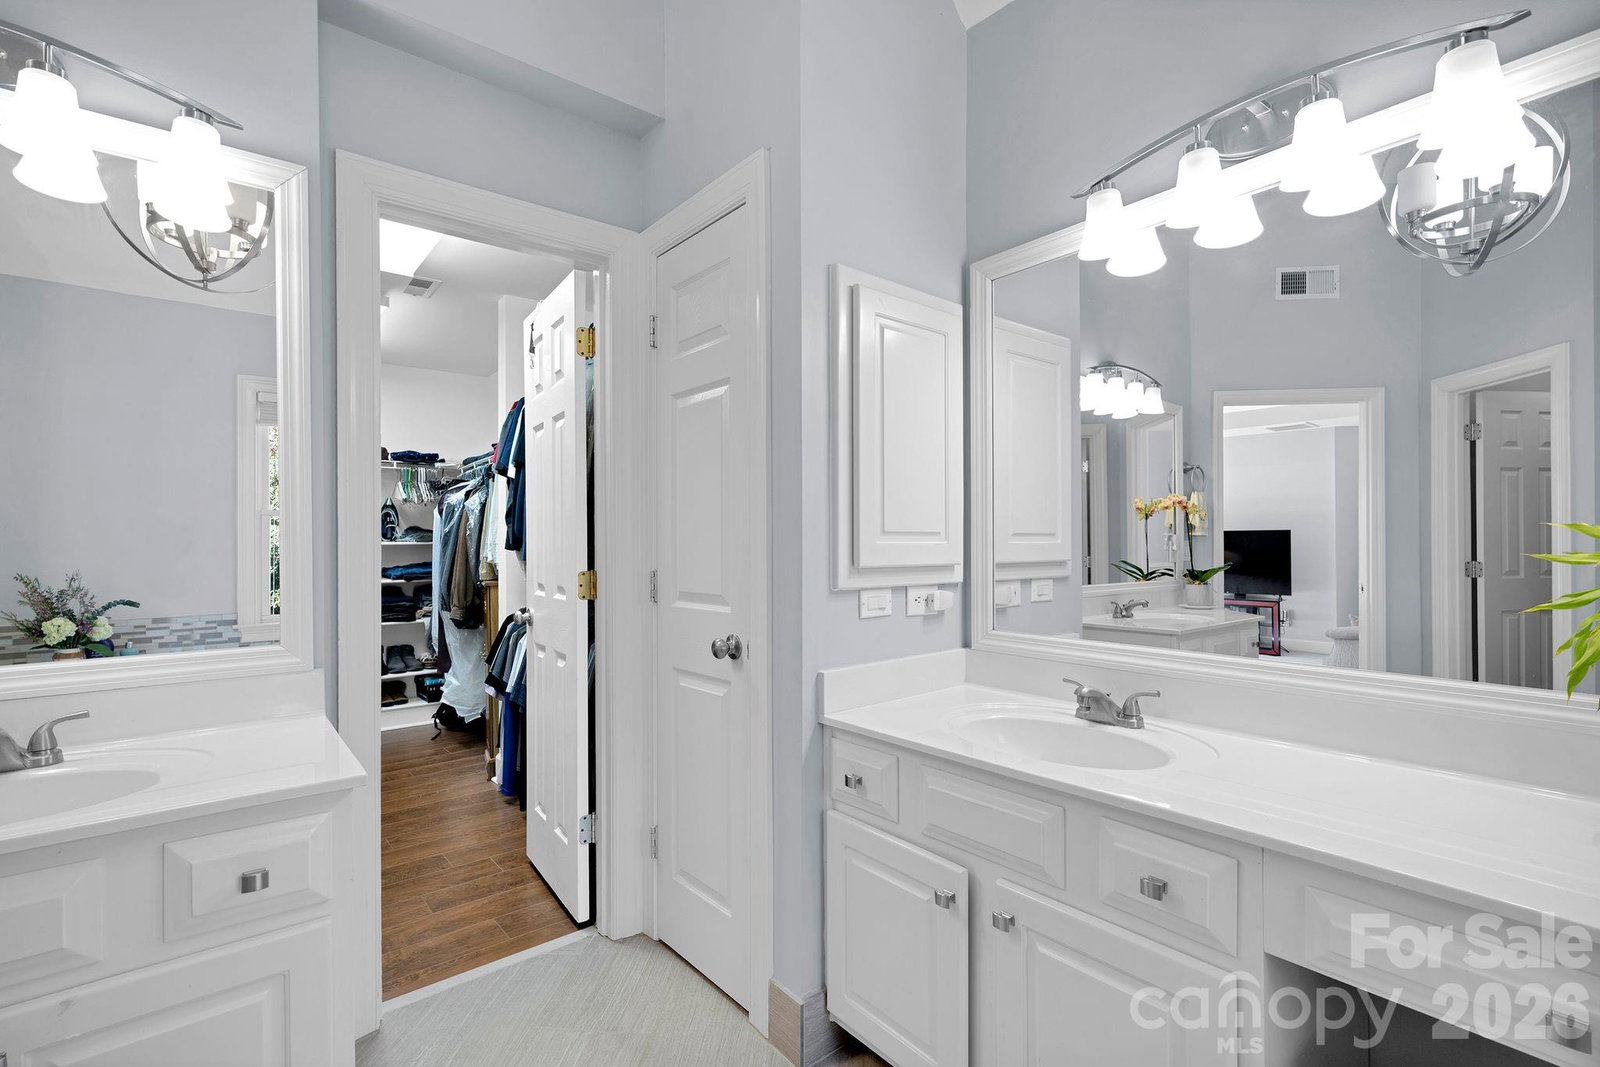
Public Remarks Perfection Piper Glen- This exquisite custom brick home, meticulously craft by renowned builder John Wieland Homes, is situated in the prestigious Piper Glen community. Offering 5 spacious bedrooms, and 4 full bathrooms, open floor plan designed for effortless living and entertaining. Elegant formal living and dining room, and the cozy gas fireplace in the family with 2 story high ceilings flooded with abundant natural light. The kitchen offer stainless steel appliances, granite countertop, backsplash, double wall oven, and crisp white cabinetry. Retreat to the luxurious primary suite on the upper level with a spacious walk-in-closet, spa-like primary bath featuring a Jacuzzi tub and upgrade tile shower. Guest bedroom on main level, accompanied by a full bathroom could be your work from home office space. The finished basement-over size bedroom, theater room, and bar/entertainment area perfect for hosting family gatherings or sporting events. Step outside to the oversize deck perfect for outdoor living fill with mature trees, lush privacy, and spacious. 1 year home warranty with American Home Shield. Owner never used the fireplace since live at the property, sale as is. Conveniently located just minutes from Stonecrest shopping and dining, McAlpine Greenway trails, and approximately 20 minutes from Douglas International Airport, and I-485 access. A true gem in one of south Charlotte's most desirable neighborhoods-ready to welcome its next discerning owner.
/u.realgeeks.media/sellhomes4u/BMC_LOGO.jpg)
Additional Information
- Hoa Fee
- $240
- Hoa Fee Paid
- Quarterly
- Fireplace
- Yes
- Floor Coverings
- Carpet, Hardwood, Tile, Wood
- Equipment
- Convection Microwave, Dishwasher, Disposal, Double Oven, Electric Cooktop, Self Cleaning Oven
- Foundation
- Basement
- Main Level Rooms
- Bedroom(s), Bathroom-Full, Living Room, Dining Room, Family Room, Laundry, Kitchen, Breakfast
- Laundry Location
- Electric Dryer Hookup, Gas Dryer Hookup, Washer Hookup
- Heating
- Central, Natural Gas
- Water
- City
- Sewer
- Public Sewer
- Exterior Construction
- Brick Full
- Roof
- Architectural Shingle
- Parking
- Driveway, Attached Garage
- Driveway
- Concrete, Paved
- Lot Description
- Cul-De-Sac
- Elementary School
- Unspecified
- Middle School
- Unspecified
- High School
- Unspecified
- Total Property HLA
- 4233
Mortgage Calculator
“ Based on information submitted to the MLS GRID as of . All data is obtained from various sources and may not have been verified by broker or MLS GRID. Supplied Open House Information is subject to change without notice. All information should be independently reviewed and verified for accuracy. Some IDX listings have been excluded from this website. Properties may or may not be listed by the office/agent presenting the information © 2026 Canopy MLS as distributed by MLS GRID”

Last Updated: