2009 Burton Point Court, Waxhaw, NC 28173
- $574,900
- 4
- BD
- 3
- BA
- 3,224
- SqFt




Listing courtesy of COMPASS. ivycgreer@gmail.com
- List Price
- $574,900
- MLS#
- 4354628
- Status
- ACTIVE UNDER CONTRACT
- Days on Market
- 183
- Property Type
- Residential
- Year Built
- 2019
- Price Change
- ▼ $9,600 1786477472
- Bedrooms
- 4
- Bathrooms
- 3
- Full Baths
- 3
- Lot Size
- 6,969
- Lot Size Area
- 0.16
- Living Area
- 3,224
- Sq Ft Total
- 3224
- County
- Union
- Subdivision
- Millbridge
- Special Conditions
- None
Property Description
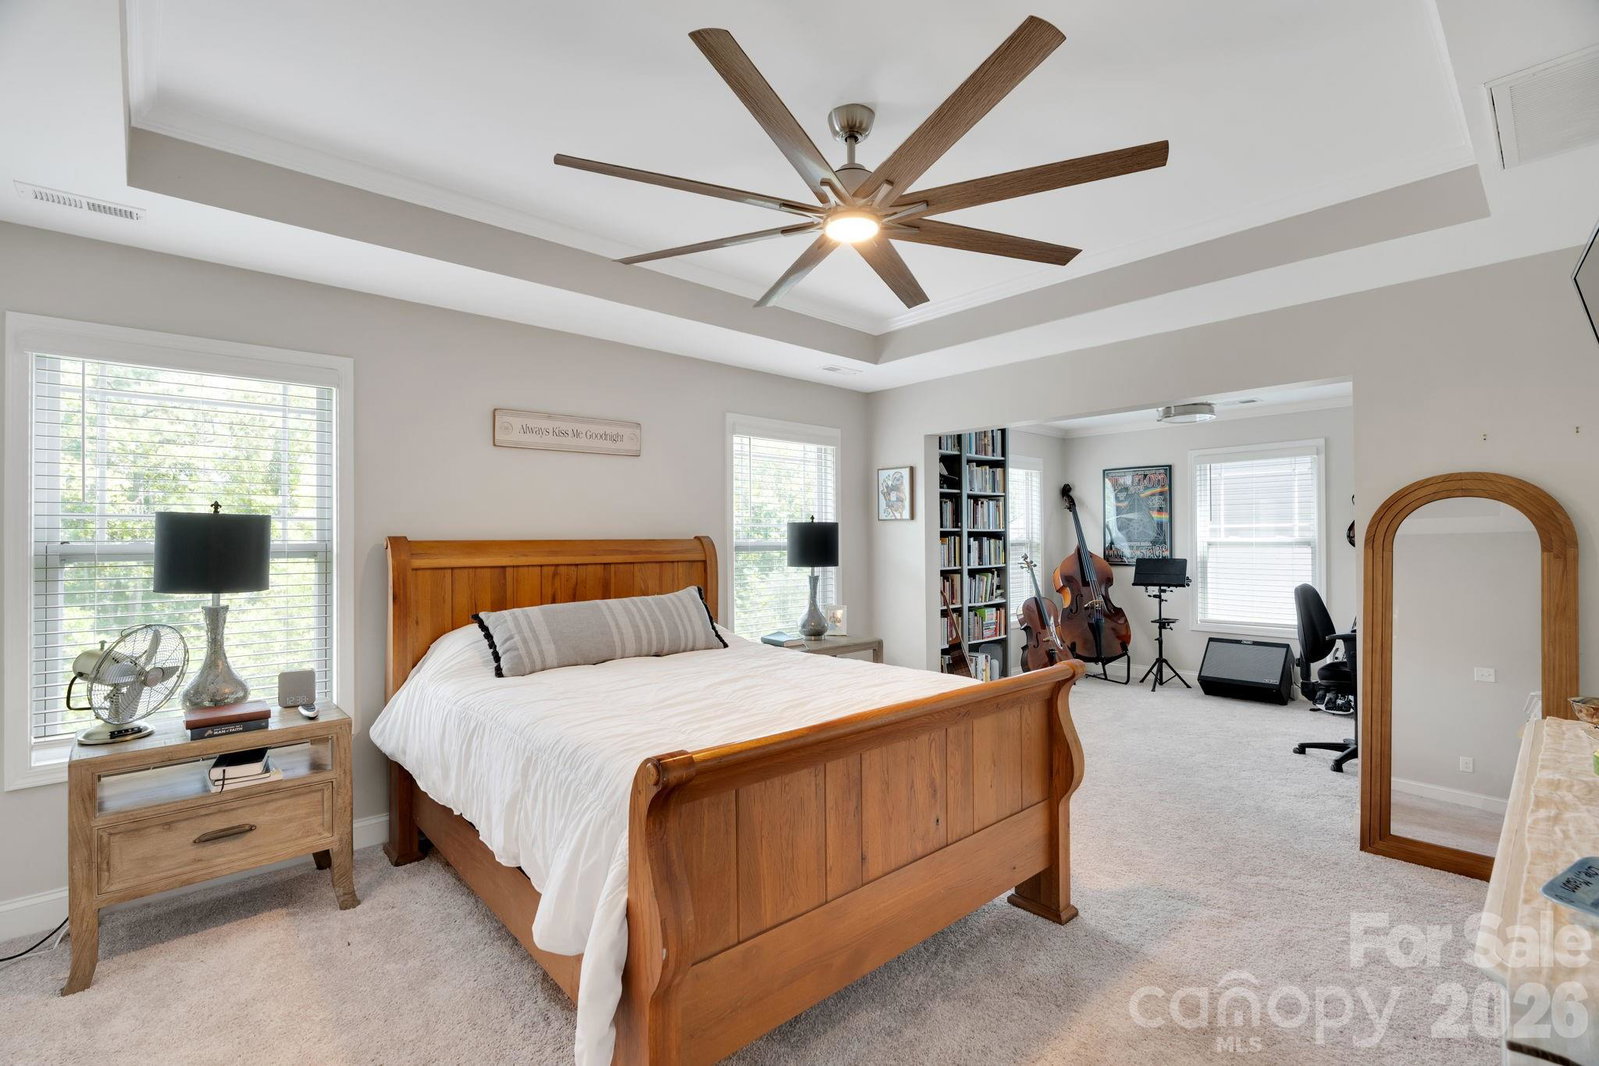
This spacious 4-bedroom, 3-bath home offers over 3,200 square feet of thoughtfully designed living space with a floor plan that is both functional and inviting. From the moment you walk in, you'll appreciate the natural light, elegant finishes, and open-concept design that's perfect for both everyday living and entertaining. The chef-inspired kitchen features granite countertops, a large center island, stainless steel appliances, double wall ovens, subway tile backsplash, and a custom walk-in pantry, all flowing seamlessly into the spacious family room with a cozy gas fireplace. Upstairs, the generous primary suite offers a relaxing sitting area, a beautifully appointed ensuite bath with dual vanities, a soaking tub, separate tiled shower, and a large walk-in closet. The oversized loft provides excellent flexibility as a media room, playroom, home office, or could easily be converted into a fifth bedroom. Additional upgrades include luxury vinyl plank flooring, crown molding, custom trim details, tile bathrooms, an extended patio, and overhead garage storage. Located in the award-winning Millbridge community, residents enjoy resort-style amenities including multiple pools, walking trails, clubhouse, fitness center, playgrounds, sports courts, coffee shop, and year-round community events. Even better, this home offers a rare assumable loan opportunity at 5.75% for qualified buyers, providing the potential for significant monthly payment savings compared to today's market rates. Now offered significantly under tax value, this is an exceptional opportunity to own one of Waxhaw's most desirable communities.
/u.realgeeks.media/sellhomes4u/BMC_LOGO.jpg)
Additional Information
- Hoa Fee
- $609
- Hoa Fee Paid
- Semi-Annually
- Community Features
- Clubhouse, Dog Park, Fitness Center, Game Court, Outdoor Pool, Picnic Area, Playground, Putting Green, Recreation Area, Sidewalks, Street Lights, Tennis Court(s), Walking Trails, Other
- Fireplace
- Yes
- Interior Features
- Attic Stairs Pulldown, Built-in Features, Cable Prewire, Entrance Foyer, Garden Tub, Hot Tub, Kitchen Island, Open Floorplan, Pantry, Split Bedroom, Walk-In Closet(s), Walk-In Pantry
- Floor Coverings
- Vinyl
- Equipment
- Dishwasher, Disposal, Double Oven, Gas Cooktop, Microwave, Plumbed For Ice Maker, Tankless Water Heater, Wall Oven, Washer/Dryer
- Foundation
- Crawl Space
- Main Level Rooms
- Dining Room, Great Room, Kitchen, Breakfast, Bedroom(s), Bathroom-Full
- Laundry Location
- Electric Dryer Hookup, Laundry Room, Upper Level
- Heating
- Forced Air, Natural Gas
- Water
- County Water
- Sewer
- County Sewer
- Exterior Construction
- Fiber Cement
- Roof
- Architectural Shingle
- Parking
- Driveway, Attached Garage
- Driveway
- Concrete, Paved
- Lot Description
- Cleared, Infill Lot, Level, Sloped
- Elementary School
- Waxhaw
- Middle School
- Parkwood
- High School
- Parkwood
- Zoning
- AL5
- Builder Name
- DR Horton
- Total Property HLA
- 3224
Mortgage Calculator
“ Based on information submitted to the MLS GRID as of . All data is obtained from various sources and may not have been verified by broker or MLS GRID. Supplied Open House Information is subject to change without notice. All information should be independently reviewed and verified for accuracy. Some IDX listings have been excluded from this website. Properties may or may not be listed by the office/agent presenting the information © 2026 Canopy MLS as distributed by MLS GRID”

Last Updated: