4004 Nettie Court, Charlotte, NC 28211
- $1,975,000
- 4
- BD
- 6
- BA
- 3,986
- SqFt






Listing courtesy of Helen Adams Realty. gculpepper@helenadamsrealty.com
- List Price
- $1,975,000
- MLS#
- 4349733
- Status
- ACTIVE
- Days on Market
- 197
- Property Type
- Residential
- Year Built
- 2025
- Bedrooms
- 4
- Bathrooms
- 6
- Full Baths
- 4
- Half Baths
- 2
- Lot Size
- 9,147
- Lot Size Area
- 0.21
- Living Area
- 3,986
- Sq Ft Total
- 3986
- County
- Mecklenburg
- Subdivision
- Foxcroft
- Building Name
- Foxcroft Place
- Special Conditions
- None
Property Description
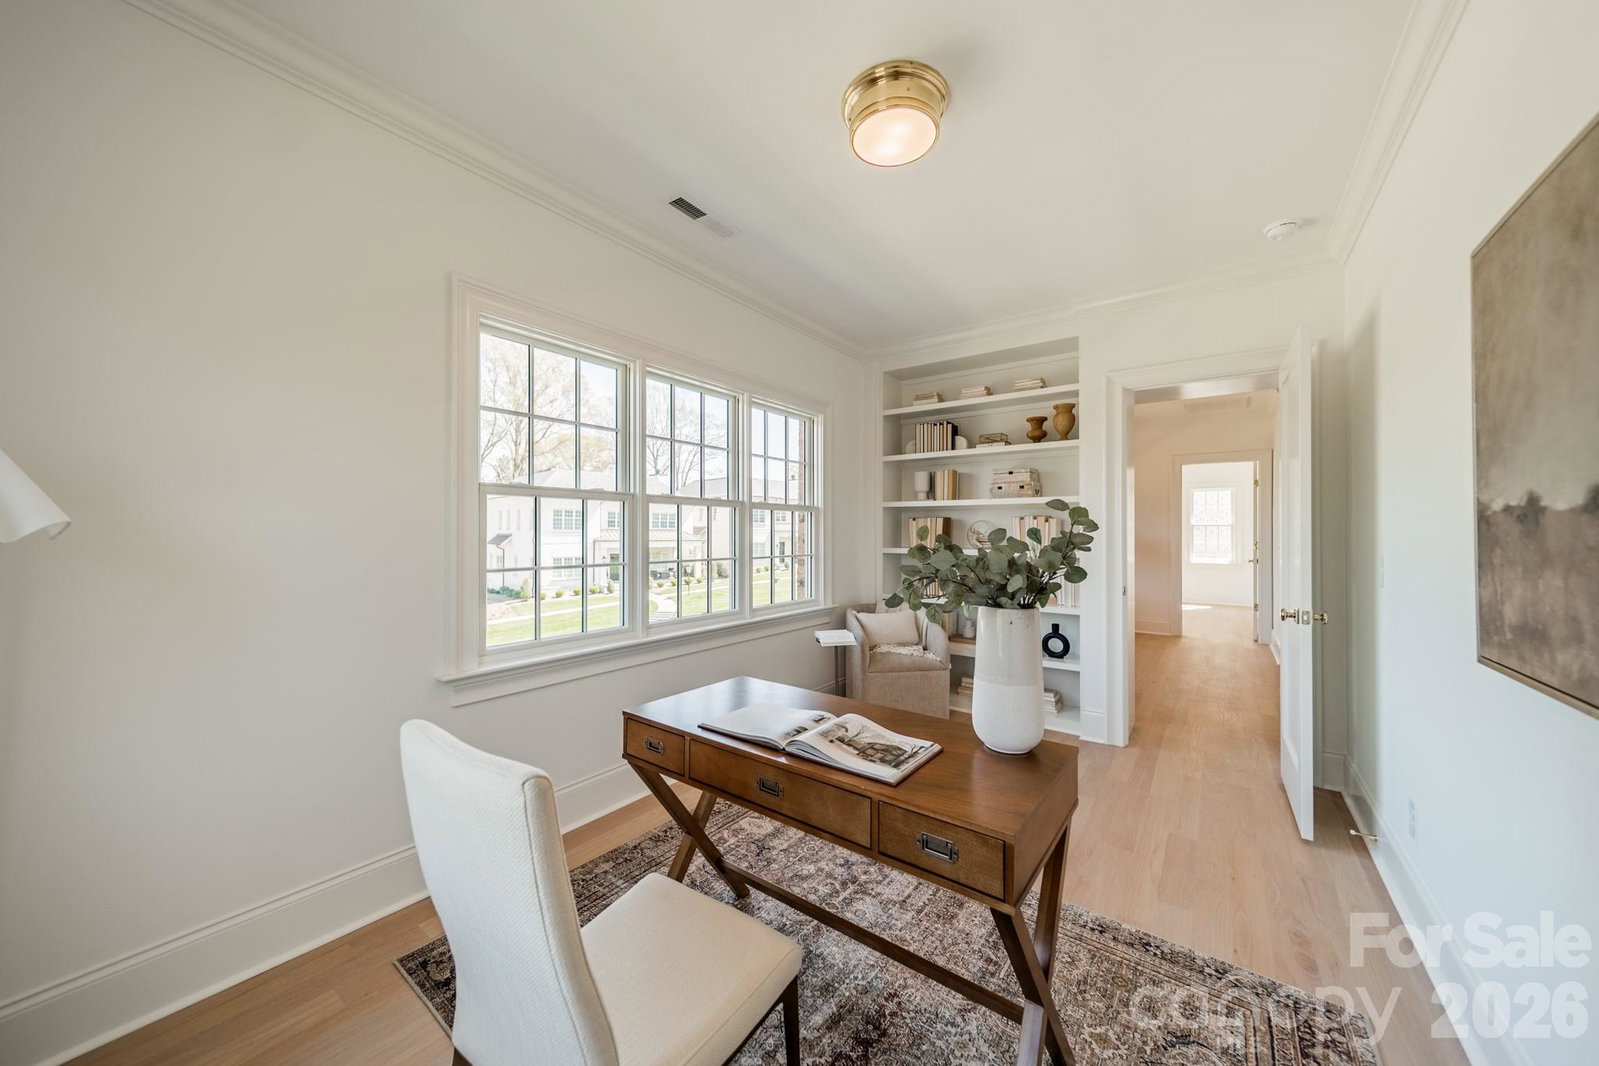
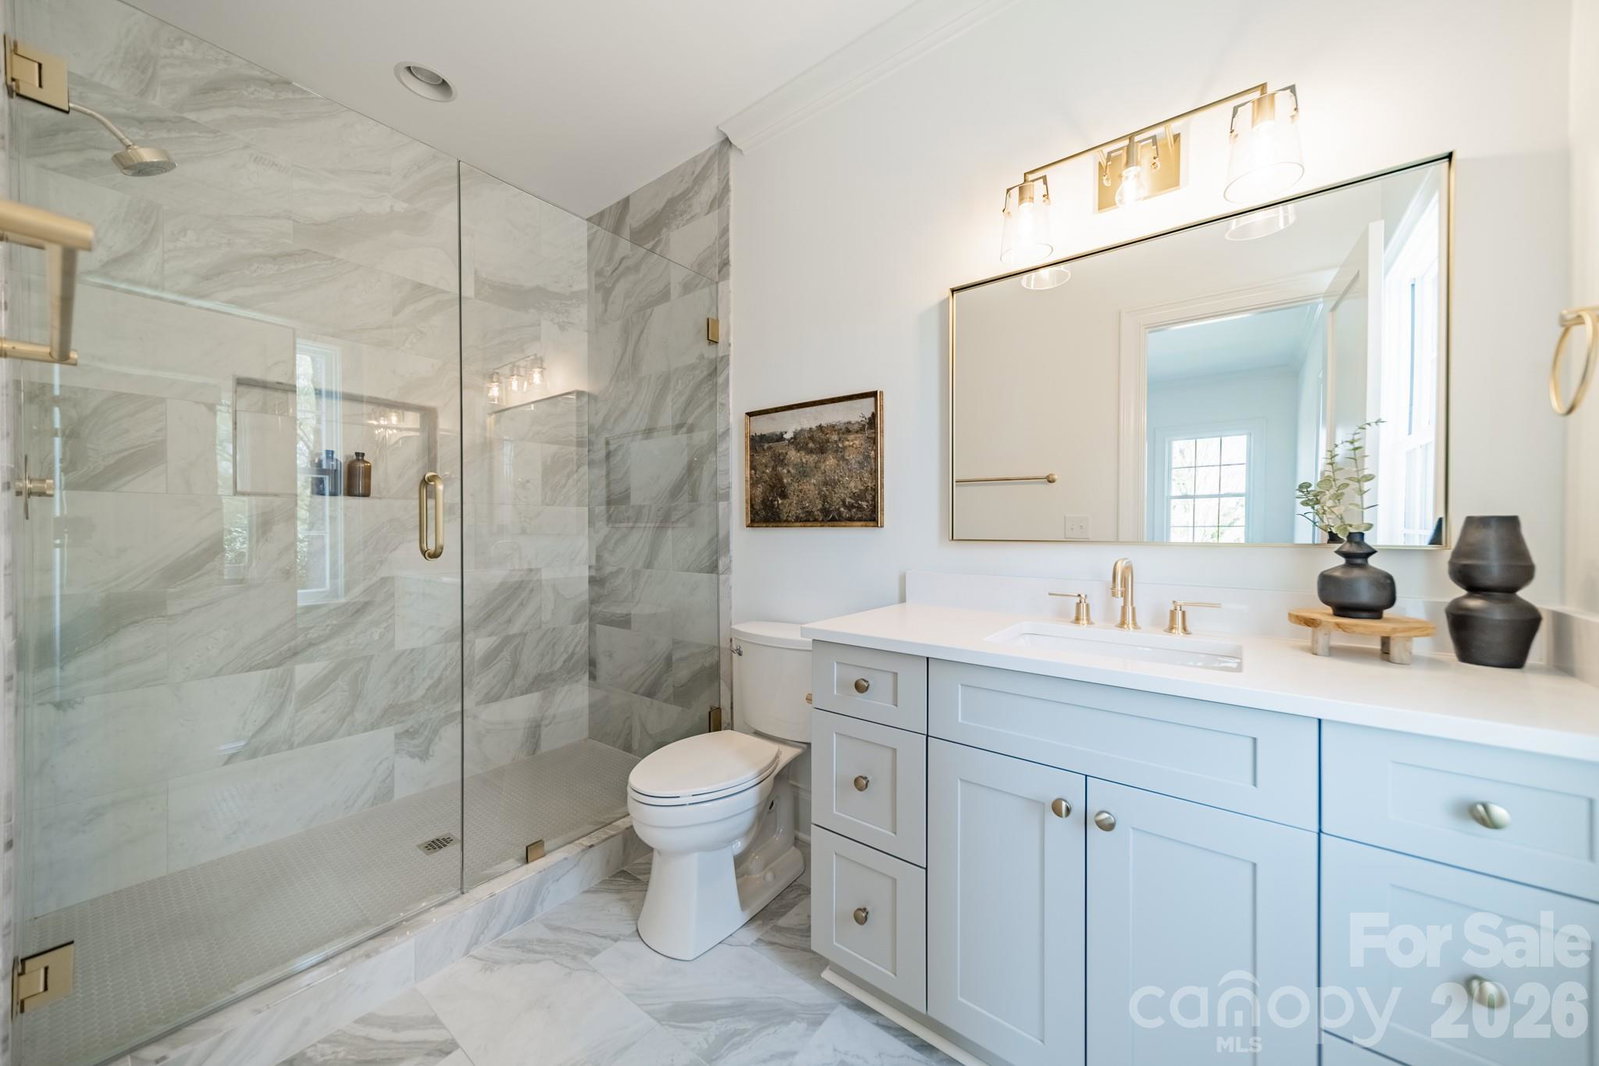
Designed for both elegance and ease, this all-brick home showcases exceptional quality craftsmanship and high-end finishes throughout. The open-concept floor plan offers refined yet comfortable living, with the primary suite on the main level providing privacy and convenience. Thoughtfully curated details — from designer lighting and custom millwork to premium flooring and upscale fixtures — elevate every space. Enjoy true lock-and-leave convenience with landscaping included, allowing you to travel with peace of mind or simply spend more time enjoying nearby SouthPark’s premier shopping, dining, and amenities. With its timeless all-brick exterior, and unbeatable location, this home offers the perfect blend of luxury, low-maintenance living, and sophisticated style.
/u.realgeeks.media/sellhomes4u/BMC_LOGO.jpg)
Additional Information
- Hoa Fee
- $500
- Hoa Fee Paid
- Monthly
- Fireplace
- Yes
- Interior Features
- Attic Stairs Pulldown, Drop Zone, Entrance Foyer, Garden Tub, Kitchen Island, Open Floorplan, Pantry, Walk-In Closet(s), Walk-In Pantry
- Floor Coverings
- Tile, Wood
- Equipment
- Bar Fridge, Dishwasher, Disposal, Exhaust Fan, Exhaust Hood, Gas Range, Microwave, Refrigerator with Ice Maker, Tankless Water Heater
- Foundation
- Crawl Space
- Main Level Rooms
- Primary Bedroom, Living Room, Dining Room, Kitchen, Bathroom-Half, Bathroom-Full, Mud
- Laundry Location
- Common Area, Electric Dryer Hookup, Laundry Room, Main Level, Multiple Locations, Upper Level
- Heating
- Forced Air, Natural Gas
- Water
- City
- Sewer
- Public Sewer
- Exterior Features
- In-Ground Irrigation, Lawn Maintenance
- Exterior Construction
- Brick Full
- Roof
- Architectural Shingle
- Parking
- Driveway
- Driveway
- Concrete, Paved
- Lot Description
- Cul-De-Sac
- Elementary School
- Eastover
- Middle School
- Alexander Graham
- High School
- Myers Park
- New Construction
- Yes
- Builder Name
- Salins Group
- Total Property HLA
- 3986
- Master on Main Level
- Yes
Mortgage Calculator
“ Based on information submitted to the MLS GRID as of . All data is obtained from various sources and may not have been verified by broker or MLS GRID. Supplied Open House Information is subject to change without notice. All information should be independently reviewed and verified for accuracy. Some IDX listings have been excluded from this website. Properties may or may not be listed by the office/agent presenting the information © 2026 Canopy MLS as distributed by MLS GRID”

Last Updated: