41 Robinhood Road, Asheville, NC 28804
- $1,759,500
- 4
- BD
- 4
- BA
- 2,879
- SqFt




Listing courtesy of Seller Solutions. john.sellersolutions@gmail.com
- List Price
- $1,759,500
- MLS#
- 4347449
- Status
- ACTIVE
- Days on Market
- 229
- Property Type
- Residential
- Year Built
- 1969
- Bedrooms
- 4
- Bathrooms
- 4
- Full Baths
- 4
- Lot Size
- 18,730
- Lot Size Area
- 0.43
- Living Area
- 2,879
- Sq Ft Total
- 2879
- County
- Buncombe
- Subdivision
- Sherwood Heights
- Special Conditions
- None
Property Description
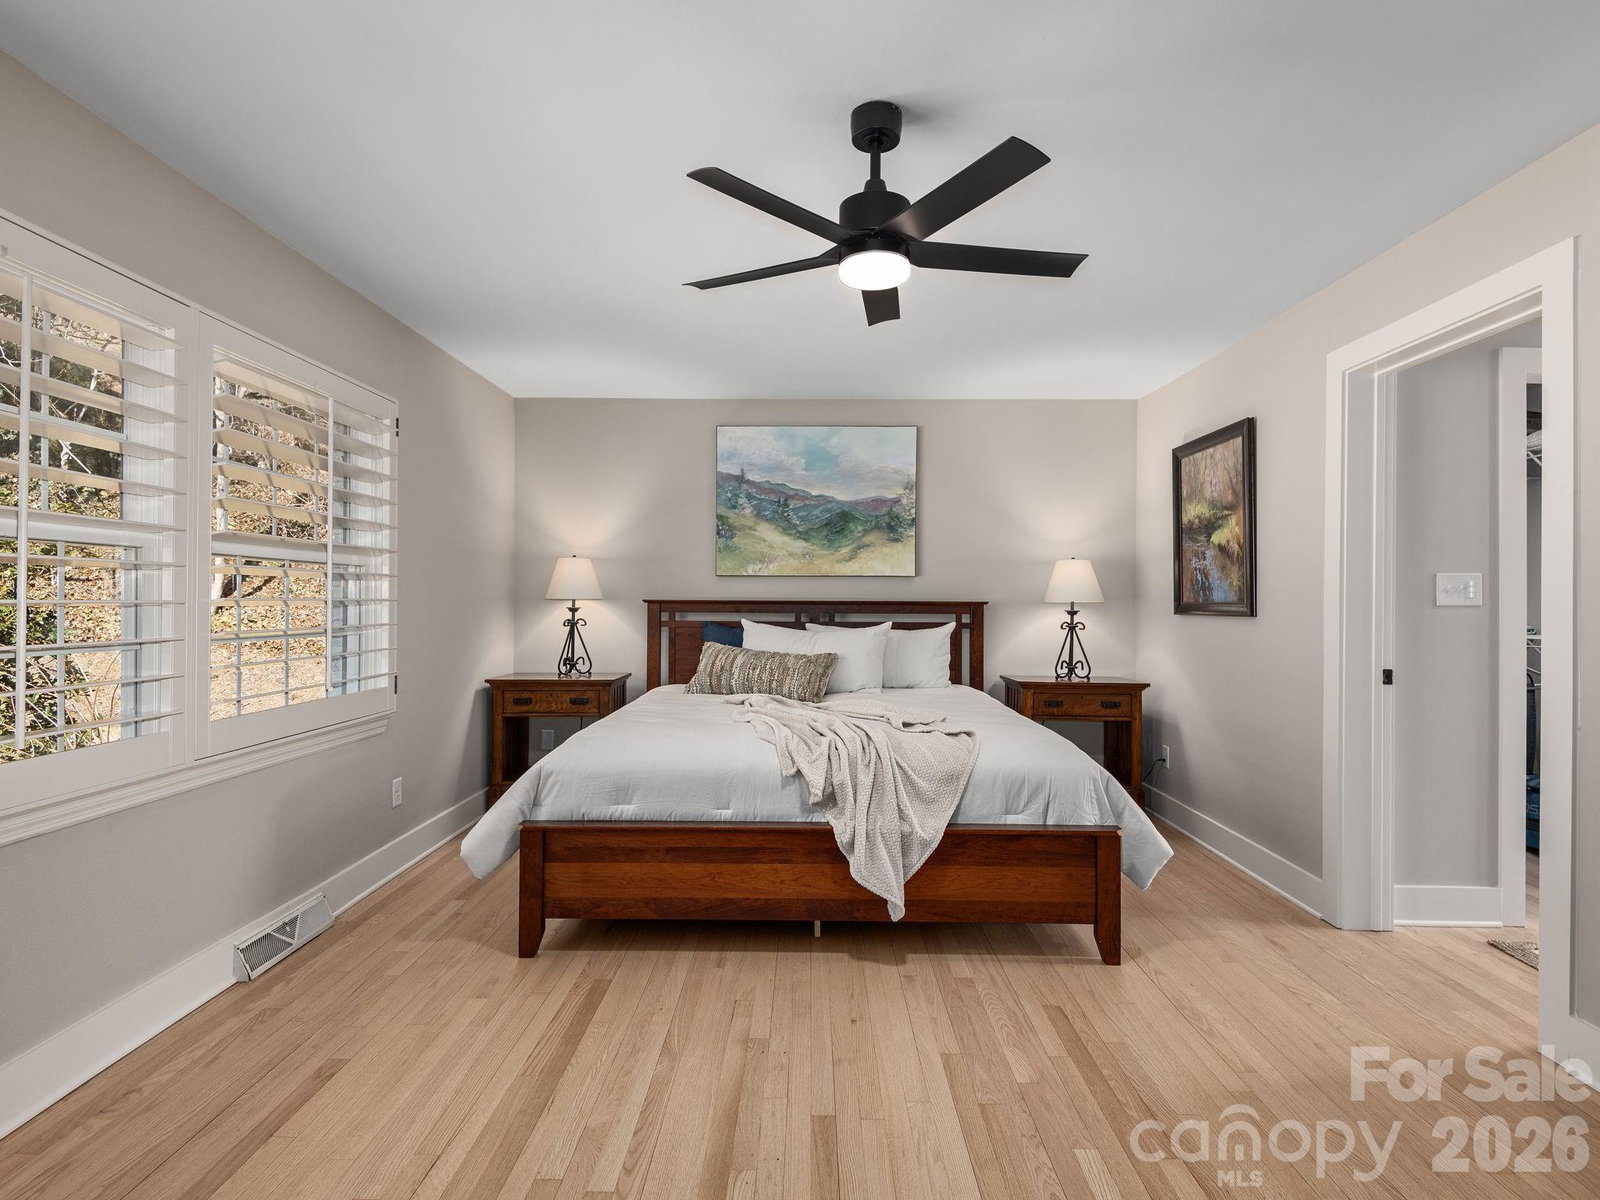
Enjoy breathtaking panoramic views of both the golf course and surrounding mountains from this beautifully renovated home located at 41 Robinhood Road in North Asheville. Perfectly positioned along the 16th fairway, this architecturally designed residence offers a seamless blend of luxury, comfort, and thoughtful craftsmanship. The stunning Great Room features a dramatic wall of windows, soaring vaulted ceilings, and exposed wood trusses that create an airy, light-filled living space ideal for both relaxing and entertaining. The custom gourmet kitchen is equipped with Bosch appliances, granite countertops, and flows effortlessly across hardwood floors that run throughout the main living areas. The main level features a spacious primary suite along with a split bedroom plan and an additional en suite bedroom, offering flexibility for guests or multi-generational living. The lower level provides a versatile home office, game room, or art studio complete with a separate entrance and full bath. Additional highlights include a full laundry and mud room with generous storage and a roomy two-car garage.
/u.realgeeks.media/sellhomes4u/BMC_LOGO.jpg)
Additional Information
- Fireplace
- Yes
- Interior Features
- Attic Stairs Pulldown, Kitchen Island, Open Floorplan, Split Bedroom, Walk-In Closet(s)
- Floor Coverings
- Vinyl, Wood
- Equipment
- Convection Oven, Dishwasher, Disposal, Exhaust Fan, Gas Range, Microwave, Oven, Plumbed For Ice Maker, Refrigerator, Tankless Water Heater, Washer/Dryer
- Foundation
- Basement
- Main Level Rooms
- Primary Bedroom, Bathroom-Full, Kitchen, Dining Room, Great Room, Bedroom(s), Bedroom(s), Bedroom(s), Bathroom-Full, Bathroom-Full
- Laundry Location
- Electric Dryer Hookup, In Basement, Mud Room, Laundry Room, Lower Level, Washer Hookup
- Heating
- Central, Ductless, Electric, Heat Pump, Natural Gas
- Water
- City
- Sewer
- Public Sewer
- Exterior Construction
- Brick Partial, Hardboard Siding, Wood
- Roof
- Architectural Shingle
- Parking
- Driveway, Attached Garage, Garage Faces Side
- Driveway
- Concrete, Paved
- Lot Description
- On Golf Course, Views
- Elementary School
- Asheville City
- Middle School
- Asheville
- High School
- Asheville
- Zoning
- RS4
- Total Property HLA
- 2879
- Master on Main Level
- Yes
Mortgage Calculator
“ Based on information submitted to the MLS GRID as of . All data is obtained from various sources and may not have been verified by broker or MLS GRID. Supplied Open House Information is subject to change without notice. All information should be independently reviewed and verified for accuracy. Some IDX listings have been excluded from this website. Properties may or may not be listed by the office/agent presenting the information © 2026 Canopy MLS as distributed by MLS GRID”

Last Updated: