22 Snap Dragon Court, Asheville, NC 28804
- $1,598,000
- 3
- BD
- 3
- BA
- 2,796
- SqFt




Listing courtesy of Preferred Properties. lenoirm@preferredprop.com
- List Price
- $1,598,000
- MLS#
- 4344672
- Status
- ACTIVE
- Days on Market
- 145
- Property Type
- Residential
- Architectural Style
- Modern
- Year Built
- 2019
- Price Change
- ▼ $142,000 1782930288
- Bedrooms
- 3
- Bathrooms
- 3
- Full Baths
- 2
- Half Baths
- 1
- Lot Size
- 17,859
- Lot Size Area
- 0.41000000000000003
- Living Area
- 2,796
- Sq Ft Total
- 2796
- County
- Buncombe
- Subdivision
- Thoms Estate
- Special Conditions
- None
- Waterfront Features
- None
Property Description
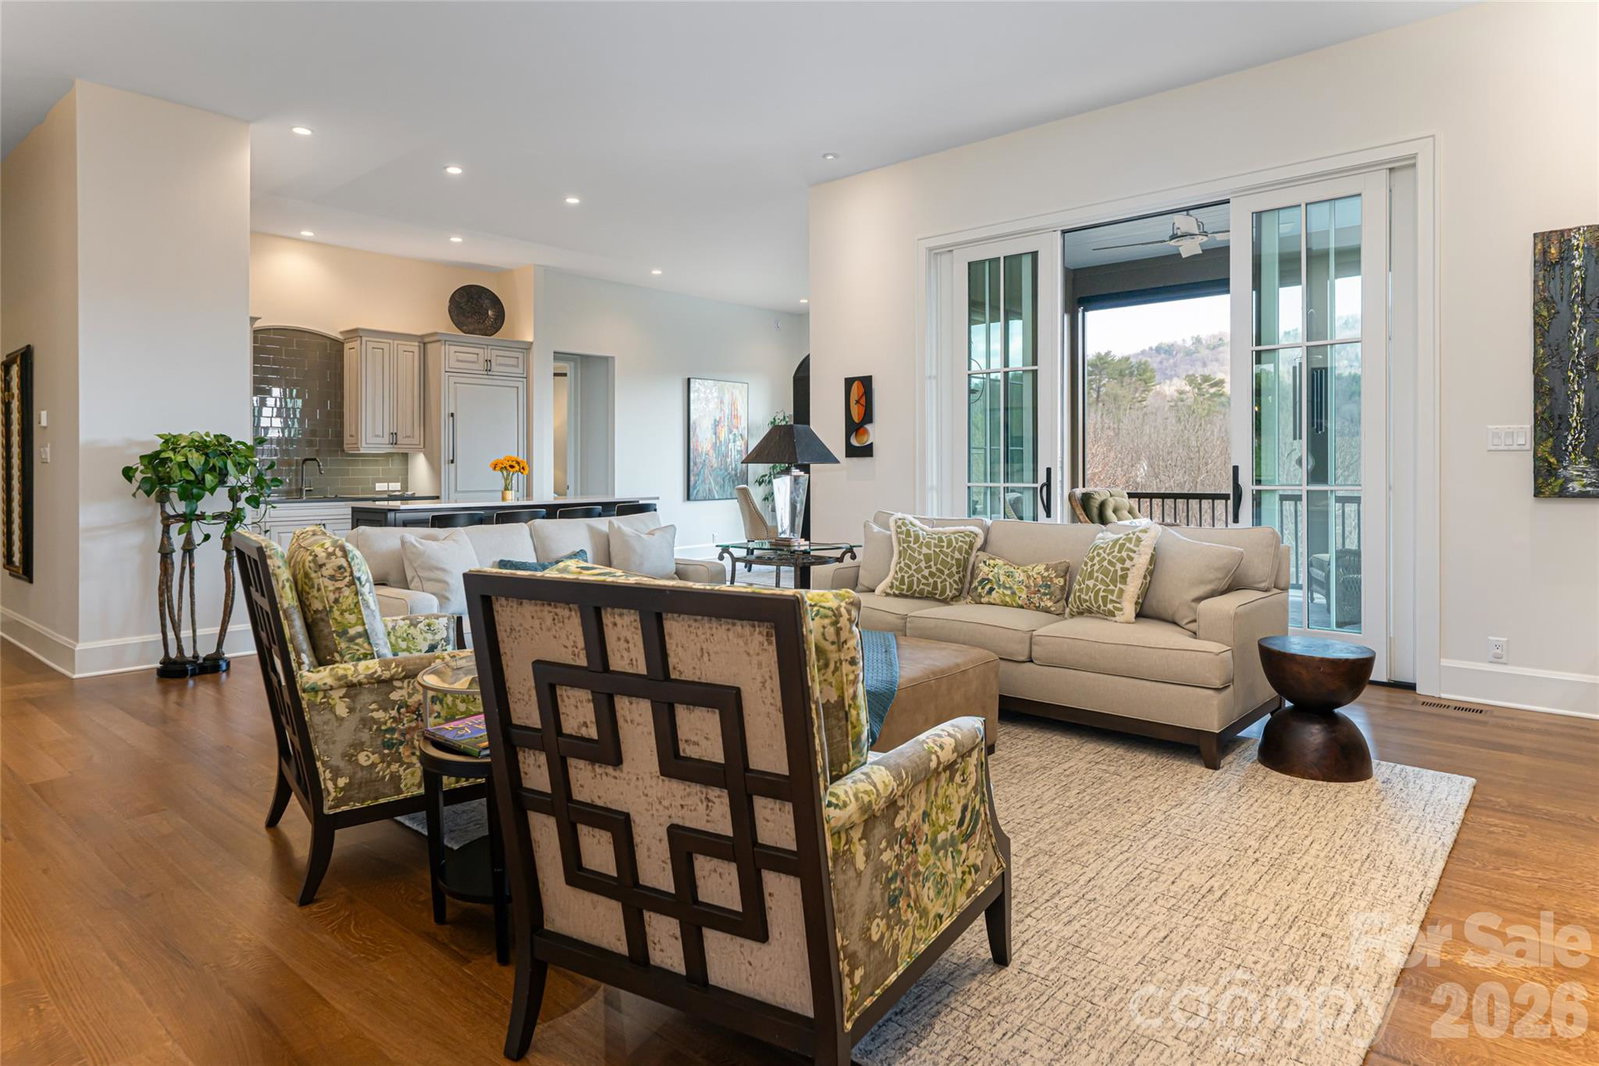
Contemporary, Custom Built, One-Level Home in Thoms Estate. Built by Asheville's J.S. Miller Construction, this one-level, custom built home is located in North Asheville's gated Thoms Estate. The home features 5-inch white oak flooring throughout, antique brass fixtures, custom cabinetry, and LED art lights. High ceilings and views from nearly every room create an open, airy feel. The living room includes a multi-colored electric fireplace and modern built-ins, with direct access to a large screened porch overlooking the mountains and Beaver Creek. An attached uncovered deck provides additional outdoor space for grilling. The kitchen is equipped with top-of-the-line Thermador appliances, Metro Quartz countertops, and custom cabinet panels. The primary suite offers a large walk-in closet that connects to the laundry room, plus a bathroom with a frameless shower and separate soaking tub. Superior finish qualities throughout. The community provides access to miles of trails, athletic courts, a community garden and an open Air Pavilion. Architectural plans for the basement incorporation are available and will be released to serious buyers upon request.
/u.realgeeks.media/sellhomes4u/BMC_LOGO.jpg)
Additional Information
- Hoa Fee
- $2,000
- Hoa Fee Paid
- Annually
- Community Features
- Game Court, Gated, Picnic Area, Recreation Area, Sidewalks, Sport Court, Street Lights, Walking Trails
- Fireplace
- Yes
- Interior Features
- Attic Stairs Pulldown, Breakfast Bar, Built-in Features, Open Floorplan, Walk-In Closet(s)
- Floor Coverings
- Tile, Wood
- Equipment
- Bar Fridge, Convection Oven, Dishwasher, Disposal, Gas Cooktop, Gas Water Heater, Microwave, Oven, Refrigerator, Tankless Water Heater, Wall Oven
- Foundation
- Basement
- Main Level Rooms
- Great Room, Dining Room, Primary Bedroom, Laundry, Bedroom(s), Bedroom(s), Bathroom-Full, Bathroom-Full, Bathroom-Half
- Laundry Location
- Laundry Room, Main Level
- Heating
- Forced Air, Heat Pump, Natural Gas
- Water
- City
- Sewer
- Public Sewer
- Exterior Construction
- Hard Stucco, Stone
- Roof
- Architectural Shingle
- Parking
- Garage Faces Front
- Driveway
- Concrete, Paved
- Lot Description
- Corner Lot, Creek Front, Green Area, Level, Sloped
- Elementary School
- Asheville City
- Middle School
- Asheville
- High School
- Asheville
- Zoning
- RS4
- Total Property HLA
- 2796
- Master on Main Level
- Yes
Mortgage Calculator
“ Based on information submitted to the MLS GRID as of . All data is obtained from various sources and may not have been verified by broker or MLS GRID. Supplied Open House Information is subject to change without notice. All information should be independently reviewed and verified for accuracy. Some IDX listings have been excluded from this website. Properties may or may not be listed by the office/agent presenting the information © 2026 Canopy MLS as distributed by MLS GRID”

Last Updated: