18 Henry White Lane Unit #5, Leicester, NC 28748
- $324,900
- 3
- BD
- 2
- BA
- 1,836
- SqFt




Listing courtesy of Retreat Realty, Ltd.. john@retreatrealty.net
- List Price
- $324,900
- MLS#
- 4336718
- Status
- ACTIVE
- Days on Market
- 161
- Property Type
- Residential
- Architectural Style
- Ranch
- Year Built
- 2003
- Price Change
- ▼ $10,000 1781127081
- Bedrooms
- 3
- Bathrooms
- 2
- Full Baths
- 2
- Lot Size
- 36,633
- Lot Size Area
- 0.841
- Living Area
- 1,836
- Sq Ft Total
- 1836
- County
- Buncombe
- Subdivision
- Country Place
- Special Conditions
- None
Property Description
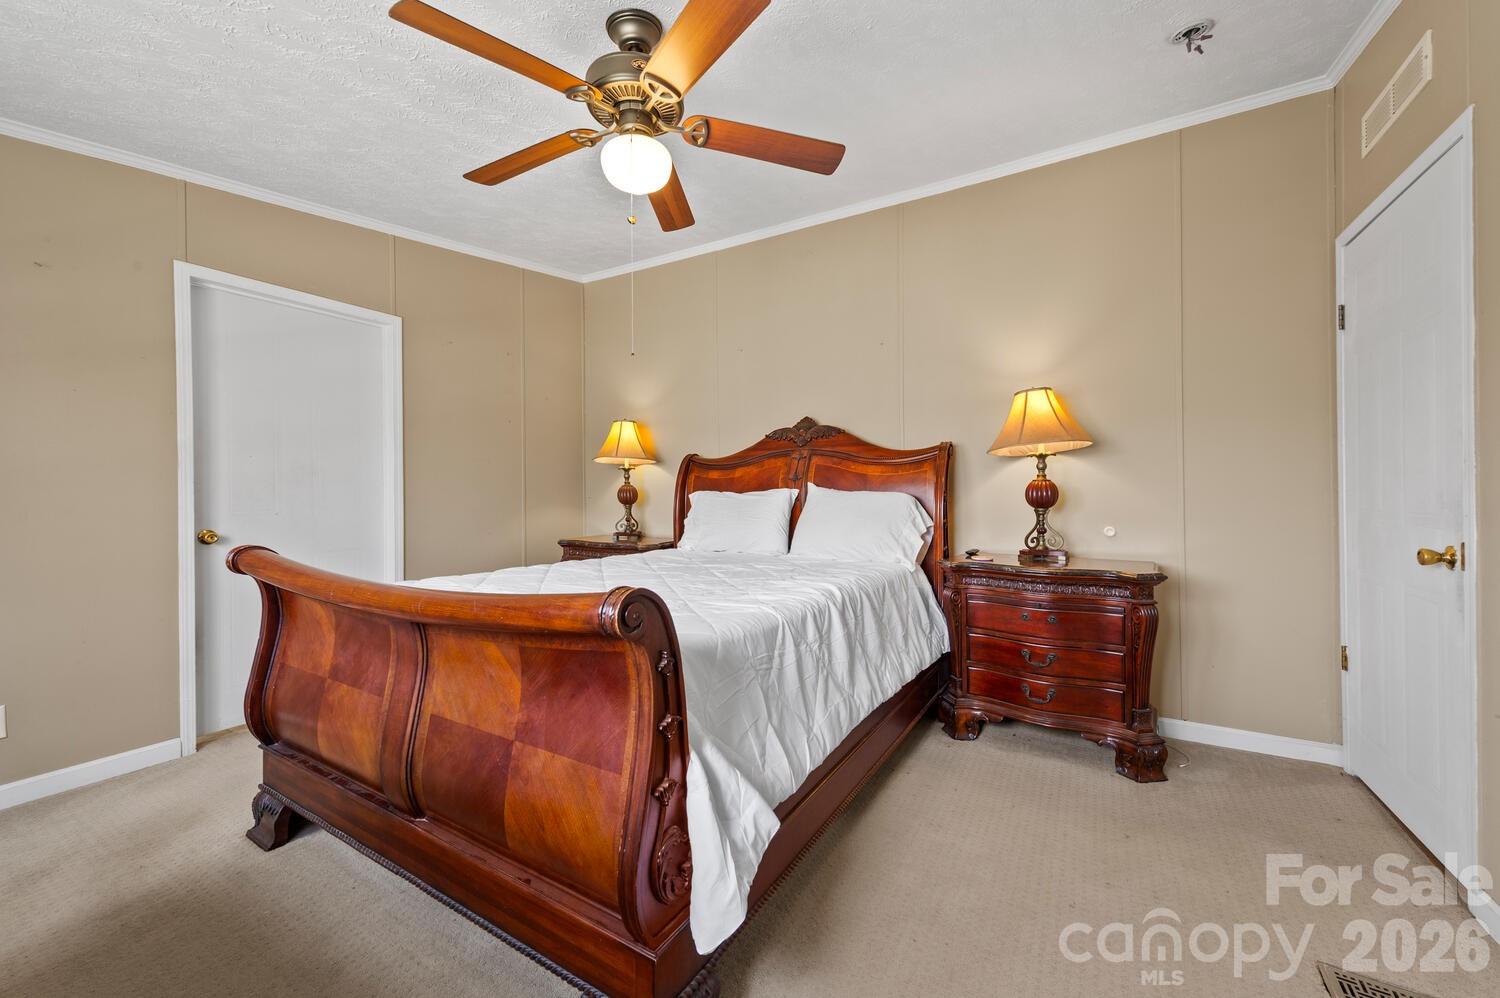
Charming country setting with one level living sitting up on the lot with great privacy. Spacious home with two large living areas and open concept layout. Split bedroom plan with Primary BR on one side and secondary bedrooms on other. Huge kitchen offers abundant countertop space leading into den with gas log fireplace. Completely updated guest bath with walk in shower. Enjoy the large covered porch on summer days or the deck on the rear that spans the length of the entire house. More than 1,800 s.f. of living space, all on one level! New roof (December 2025) by Balkan Roofing. Large recently completed detached double carport tall enough for parking an RV. Down below the house near the street is a parking pad for a 5th wheel or additional guest parking if desired. The community is a quiet neighborhood with excellent proximity to Asheville. Generator and detached storage building conveys. POA dues INCLUDE water from community system.
/u.realgeeks.media/sellhomes4u/BMC_LOGO.jpg)
Additional Information
- Hoa Fee
- $56
- Hoa Fee Paid
- Monthly
- Fireplace
- Yes
- Interior Features
- Garden Tub
- Floor Coverings
- Carpet, Laminate, Wood
- Equipment
- Dishwasher, Electric Range, Electric Water Heater, Microwave, Refrigerator
- Foundation
- Crawl Space
- Main Level Rooms
- Living Room, Den, Kitchen, Primary Bedroom, Bathroom-Full, Bedroom(s), Bedroom(s), Bathroom-Full, Laundry
- Laundry Location
- Electric Dryer Hookup
- Heating
- Heat Pump
- Water
- Community Well
- Sewer
- Septic Installed
- Exterior Features
- Storage
- Exterior Construction
- Vinyl
- Roof
- Composition
- Parking
- Detached Carport
- Driveway
- Asphalt, Paved
- Lot Description
- Hilly
- Elementary School
- Unspecified
- Middle School
- Unspecified
- High School
- Unspecified
- Zoning
- OU
- Total Property HLA
- 1836
- Master on Main Level
- Yes
Mortgage Calculator
“ Based on information submitted to the MLS GRID as of . All data is obtained from various sources and may not have been verified by broker or MLS GRID. Supplied Open House Information is subject to change without notice. All information should be independently reviewed and verified for accuracy. Some IDX listings have been excluded from this website. Properties may or may not be listed by the office/agent presenting the information © 2026 Canopy MLS as distributed by MLS GRID”

Last Updated: